Charming single-story residence situated on an oversized lot in the desirable Briar Gate community. Offering 3 bedrooms, 2 bathrooms, versatile living spaces, and no HOA, this home is a MUST SEE! The welcoming front deck creates the perfect place to relax and enjoy your morning coffee before stepping inside to an open entryway that flows effortlessly into the home's inviting living spaces. The formal dining room provides an ideal setting for hosting family dinners and holiday gatherings, while the spacious living room offers plenty of room to unwind or entertain. The generously sized kitchen features stainless steel appliances, granite countertops, abundant cabinetry, and ample prep space. A large eat-in dining area offers the perfect spot for casual meals and gatherings. The private primary suite serves as a peaceful retreat, complete with an en-suite bathroom. Two additional bedrooms are well-sized and share a full hall bath, providing flexibility for family, guests, or a home office. A spacious bonus room adds even more versatility, making it ideal for a media room, playroom, home gym, office, or hobby space. Step outside to enjoy the fully fenced backyard, offering plenty of room for pets, play, gardening, or outdoor entertaining. With its oversized lot, flexible floor plan, no HOA restrictions, and convenient location, this Briar Gate gem offers endless possibilities for comfortable everyday living. Don't miss your opportunity to make this wonderful property yours!
Active
$220,000
201 Meadowlark Ln, Jonesboro, GA 30236
3beds
--sqft
Single Family Residence
Built in 1971
0.31 Acres Lot
$218,700 Zestimate®
$--/sqft
$-- HOA
What's special
Fully fenced backyardOversized lotInviting living spacesOpen entrywayStainless steel appliancesLarge eat-in dining areaGenerously sized kitchen
- 69 days
- 55
- 4
Zillow last checked:
Listing updated:
Listed by:
Marcus Bailey 404-706-3203,
Orchard Brokerage, LLC
Source: GAMLS,MLS#: 10821937
Facts & features
Interior
Bedrooms & bathrooms
- Bedrooms: 3
- Bathrooms: 2
- Full bathrooms: 2
- Main level bathrooms: 2
- Main level bedrooms: 3
Rooms
- Room types: Bonus Room, Laundry
Kitchen
- Features: Breakfast Area, Breakfast Room
Heating
- Central
Cooling
- Attic Fan, Ceiling Fan(s)
Appliances
- Included: Dishwasher, Microwave
- Laundry: Other
Features
- Other
- Flooring: Carpet
- Basement: None
- Has fireplace: No
- Common walls with other units/homes: No Common Walls
Interior area
- Total structure area: 0
- Finished area above ground: 0
- Finished area below ground: 0
Video & virtual tour
Property
Parking
- Total spaces: 4
- Parking features: Attached
- Has attached garage: Yes
Features
- Levels: One
- Stories: 1
- Patio & porch: Deck
- Fencing: Back Yard
- Body of water: None
Lot
- Size: 0.31 Acres
- Features: Other
Details
- Parcel number: 13205D A008
Construction
Type & style
- Home type: SingleFamily
- Architectural style: Traditional
- Property subtype: Single Family Residence
Materials
- Other
- Foundation: Slab
- Roof: Composition
Condition
- Resale
- New construction: No
- Year built: 1971
Utilities & green energy
- Sewer: Public Sewer
- Water: Public
- Utilities for property: Electricity Available, Sewer Available
Community & HOA
Community
- Features: None
- Subdivision: Briar Gate
HOA
- Has HOA: No
- Services included: None
Location
- Region: Jonesboro
Financial & listing details
- Tax assessed value: $194,900
- Annual tax amount: $2,603
- Date on market: 8/7/2026
- Cumulative days on market: 60 days
- Listing agreement: Exclusive Right To Sell
- Listing terms: 1031 Exchange,Cash,Conventional,FHA,VA Loan
- Electric utility on property: Yes
Estimated market value
$218,700
$208,000 - $230,000
$1,723/mo
Price history
| Date | Event | Price |
|---|---|---|
| 10/12/2026 | Listed for sale | $220,000-4.3% |
Source:  GAMLS #10821937 Report a problem GAMLS #10821937 Report a problem | ||
| 10/4/2026 | Listing removed | $229,900 |
Source: GAMLS #10821937 Report a problem | ||
| 9/3/2026 | Price change | $229,900-4.2% |
Source: GAMLS #10821937 Report a problem | ||
| 8/7/2026 | Listed for sale | $239,900+3% |
Source:  FMLS GA #7815196 Report a problem FMLS GA #7815196 Report a problem | ||
| 9/29/2022 | Sold | $232,900+1.3% |
Source: FMLS GA #7100370 Report a problem | ||
| 8/27/2022 | Pending sale | $229,900 |
Source: FMLS GA #7100370 Report a problem | ||
| 8/23/2022 | Listed for sale | $229,900 |
Source: GAMLS #10082213 Report a problem | ||
| 8/18/2022 | Pending sale | $229,900 |
Source: GAMLS #10082213 Report a problem | ||
| 8/16/2022 | Listed for sale | $229,900+22.3% |
Source: GAMLS #10082213 Report a problem | ||
| 7/20/2022 | Sold | $188,000 |
Source: Public Record Report a problem | ||
Public tax history
| Year | Property taxes | Tax assessment |
|---|---|---|
| 2025 | $2,603 -9.2% | $77,960 +6.2% |
| 2024 | $2,865 +7.6% | $73,440 -0.4% |
| 2023 | $2,663 +22.9% | $73,760 +33.6% |
| 2022 | $2,166 +29% | $55,200 +29.8% |
| 2021 | $1,679 +31% | $42,520 +32.7% |
| 2020 | $1,282 +13.2% | $32,051 -54% |
| 2019 | $1,132 +8% | $69,723 +169.9% |
| 2018 | $1,049 +6.2% | $25,829 +6.5% |
| 2017 | $987 -4.3% | $24,254 -4.3% |
| 2016 | $1,031 | $25,344 |
| 2015 | $1,031 +22.9% | -- |
| 2014 | $839 +7.1% | $20,544 |
| 2013 | $784 -0.8% | -- |
| 2012 | $790 -26.2% | -- |
| 2011 | $1,069 +7.6% | -- |
| 2010 | $994 -24.8% | -- |
| 2009 | $1,322 +4.6% | -- |
| 2008 | $1,264 +90.3% | -- |
| 2007 | $664 -1.8% | -- |
| 2006 | $676 +20.8% | -- |
| 2005 | $560 +2.6% | -- |
| 2003 | $546 +16.7% | -- |
| 2002 | $467 +24% | -- |
| 2001 | $377 +34.4% | -- |
| 2000 | $280 | -- |
Find assessor info on the county website
Monthly payment
Est. payment
Payment breakdown
Explore the cost of this home by adjusting the details. Changes won't be saved.Climate risks
Neighborhood: 30236
Nearby schools
Schools provided by the listing agent
- Elementary: Callaway
- Middle: Kendrick
- High: Riverdale
Source: GAMLS. This data may not be complete. We recommend contacting the local school district to confirm school assignments for this home.

Similar homes
- $225,0004 bd2 ba1.4k sqft7124 Lady Heidi Ct, Jonesboro, GA 30236Active

 MLS ID #10730701, Genene Huston, Keller Williams Atlanta Classic. GAMLS
 - $260,0004 bd2 ba1.7k sqft8413 Glenwoods Ter, Riverdale, GA 30274Active
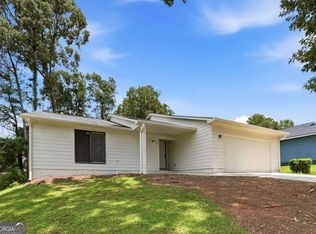 MLS ID #10857529, Wade Dorminy, Atlas Real Estate Inc.. GAMLS
 - $179,9903 bd2 ba1.1k sqft67 Rivercrest Ct, Riverdale, GA 30274Active
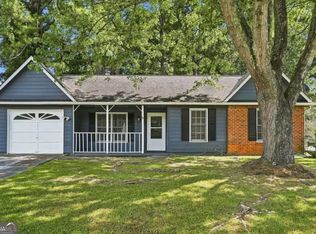 MLS ID #10839879, Emily Linares, Virtual Properties Realty.Net. GAMLS
 - $215,0003 bd2 ba1.1k sqft6982 Knollwood Dr, Morrow, GA 30260Active
 MLS ID #10843117, Mark Spain, Mark Spain Real Estate. GAMLS
 - $248,9004 bd2 ba-- sqft8285 Hemlock Dr, Jonesboro, GA 30238ActiveMLS ID #10810109, Carlos Giraldo, Keller Williams Chattahoochee. GAMLS
- $200,0004 bd2 ba2.1k sqft1733 Bethsaida Rd, Riverdale, GA 30296ActiveMLS ID #10778774, Brian Horton, Mainstay Brokerage. GAMLS
- $230,0003 bd2 ba1.8k sqft6169 Fay Ct, Rex, GA 30273ActiveMLS ID #10858122, Chelsea Stanley, Extol Realty. GAMLS
- $254,9004 bd2 ba1.9k sqft9262 Raven Dr, Jonesboro, GA 30238ActiveMLS ID #10806268, Robert E Salmons Jr., Entera Realty. GAMLS
- $238,0004 bd2 ba1.3k sqft125 Pleasant Valley Rd, McDonough, GA 30253ActiveMLS ID #10870955, Dung Tran, Virtual Properties Realty.Net. GAMLS
- $219,9003 bd1 ba1.1k sqft1400 Columbia Dr, Decatur, GA 30032ActiveMLS ID #10871348, Scott Dilbeck, Atlanta Communities. GAMLS
- $199,9003 bd3 ba1.5k sqft8399 Carlington Ln, Jonesboro, GA 30236ActiveMLS ID #10841999, Tina I Jones, X Factor Realty Group Inc.. GAMLS
- $229,9003 bd2 ba1.6k sqft3422 Eisenhower Cir SE, Atlanta, GA 30354ActiveMLS ID #10816320, David Garcia, Mainstay Brokerage. GAMLS
- $283,9953 bd3 ba2.3k sqft6883 Creekmoor Ln, Riverdale, GA 30296ActiveMLS ID #10840143, Jorge Montilla, eXp Realty. GAMLS
- $210,0003 bd3 ba1.7k sqft6253 Valdez Dr, Rex, GA 30273ActiveMLS ID #10807310, Kayla Anderson, Keller Williams Realty Atlanta North. GAMLS
- $215,0003 bd2 ba1.8k sqft139 Caldwell Dr, Hampton, GA 30228Active Under ContractMLS ID #10837733, Cheryl Kypreos, GK Properties LLC. GAMLS
- $229,5003 bd2 ba1k sqft923 Redford Dr SE, Atlanta, GA 30315ActiveMLS ID #10854388, Jazmeen Hameed, FASS Real Estate Services GA. GAMLS
- $194,9003 bd1 ba1k sqft6010 Fieldcrest Dr, Morrow, GA 30260ActiveMLS ID #10846333, Quanashia Smith Barksdale, Orchard Brokerage, LLC. GAMLS
- $190,0003 bd2 ba1.1k sqft774 Linda Way, Forest Park, GA 30297ActiveMLS ID #10777801, Kerry Kretchmer, Mainstay Brokerage. GAMLS
- $215,9004 bd2 ba2.2k sqft2881 Treadway Dr, Decatur, GA 30034ActiveMLS ID #10832841, Kerry Kretchmer, Mainstay Brokerage. GAMLS
