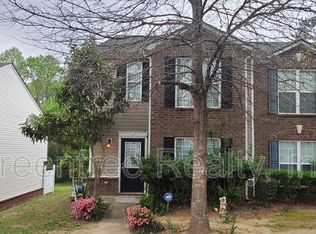
Welcome to 8399 Carlington Lane, Jonesboro, GA 30236, where style, convenience, and affordability come together! Offered at just $199,900, this beautifully renovated 3 bedroom, 2.5 bath townhome is move-in ready and an incredible opportunity to own for under $200K. Step inside to discover brand-new flooring, fresh designer paint, updated light fixtures, beautiful quartz countertops, modern finishes, and thoughtful upgrades throughout. Brand new custom retaining wall, sod, and French drain. The spacious floor plan offers comfortable living and entertaining space, while the low HOA helps make this home even more attractive. Location is another standout! Enjoy convenient access to Clayton County International Park, featuring Spivey Splash Water Park, Georgia's largest active lazy river, water slides, splash areas, walking and biking trails, fishing lakes, playgrounds, tennis, and additional recreational amenities. You're also conveniently located near shopping, dining, major roadways, and the distinctive Truett's Chick-fil-A in nearby Stockbridge. Whether you're looking for your first home, downsizing, or adding to your real estate portfolio, 8399 Carlington Lane delivers renovated style, space, amenities, and value at an exceptional price point. 3 bedrooms. 2.5 baths. Completely renovated. Low HOA. $199,900. Don't miss this one!
Active
$199,900
8399 Carlington Ln, Jonesboro, GA 30236
3beds
1,592sqft
Townhouse
Built in 2007
3,484 Square Feet Lot
$198,700 Zestimate®
$126/sqft
$33/mo HOA
What's special
Modern finishesFresh designer paintThoughtful upgrades throughoutCompletely renovatedBeautiful quartz countertopsSpacious floor planFrench drain
- 5 days
- 46
- 6
Zillow last checked:
Listing updated:
Listed by:
Tina I Jones 678-984-3115,
X Factor Realty Group Inc.
Source: GAMLS,MLS#: 10841999
Facts & features
Interior
Bedrooms & bathrooms
- Bedrooms: 3
- Bathrooms: 3
- Full bathrooms: 2
- 1/2 bathrooms: 1
Rooms
- Room types: Den, Foyer, Laundry
Dining room
- Features: Seats 12+
Kitchen
- Features: Breakfast Area, Breakfast Room
Heating
- Central
Cooling
- Ceiling Fan(s), Central Air, Electric
Appliances
- Included: Dishwasher, Electric Water Heater, Refrigerator
- Laundry: Upper Level
Features
- Roommate Plan, Walk-In Closet(s)
- Flooring: Carpet, Vinyl
- Windows: Window Treatments
- Basement: None
- Has fireplace: No
- Common walls with other units/homes: End Unit
Interior area
- Total structure area: 1,592
- Total interior livable area: 1,592 sqft
- Finished area above ground: 1,592
- Finished area below ground: 0
Property
Parking
- Total spaces: 2
- Parking features: Parking Pad
- Has uncovered spaces: Yes
Accessibility
- Accessibility features: Other
Features
- Levels: Two
- Stories: 2
- Patio & porch: Patio
- Exterior features: Other
- Fencing: Privacy
- Waterfront features: No Dock Or Boathouse
- Body of water: None
Lot
- Size: 3,484 Square Feet
- Features: Private
Details
- Additional structures: Other
- Parcel number: 120018C00B093
Construction
Type & style
- Home type: Townhouse
- Architectural style: Brick Front,Traditional
- Property subtype: Townhouse
- Attached to another structure: Yes
Materials
- Vinyl Siding
- Foundation: Slab
- Roof: Composition
Condition
- Resale
- New construction: No
- Year built: 2007
Utilities & green energy
- Sewer: Public Sewer
- Water: Public
- Utilities for property: Cable Available, Electricity Available, Sewer Available, Underground Utilities, Water Available
Green energy
- Water conservation: Low-Flow Fixtures
Community & HOA
Community
- Features: None, Street Lights, Walk To Schools, Near Shopping
- Security: Smoke Detector(s)
- Subdivision: Carlington Estates
HOA
- Has HOA: Yes
- Services included: Maintenance Grounds
- HOA fee: $400 annually
Location
- Region: Jonesboro
Financial & listing details
- Price per square foot: $126/sqft
- Tax assessed value: $204,600
- Annual tax amount: $2,789
- Date on market: 9/4/2026
- Cumulative days on market: 5 days
- Listing agreement: Exclusive Right To Sell
- Listing terms: Cash,Conventional,VA Loan
- Electric utility on property: Yes
Estimated market value
$198,700
$189,000 - $209,000
$1,753/mo
Price history
| Date | Event | Price |
|---|---|---|
| 9/8/2026 | Listed for sale | $199,900+14.2%$126/sqft |
Source:  FMLS GA #7834391 Report a problem FMLS GA #7834391 Report a problem | ||
| 4/15/2026 | Listing removed | $175,000$110/sqft |
Source:  GAMLS #10692797 Report a problem GAMLS #10692797 Report a problem | ||
| 4/10/2026 | Listed for sale | $175,000$110/sqft |
Source: GAMLS #10692797 Report a problem | ||
| 4/6/2026 | Pending sale | $175,000$110/sqft |
Source: GAMLS #10692797 Report a problem | ||
| 3/17/2026 | Price change | $175,000-12.1%$110/sqft |
Source: GAMLS #10692797 Report a problem | ||
| 1/8/2026 | Price change | $199,000-5.2%$125/sqft |
Source: GAMLS #10657784 Report a problem | ||
| 7/28/2025 | Price change | $210,000-4.5%$132/sqft |
Source: GAMLS #10562034 Report a problem | ||
| 7/11/2025 | Listed for sale | $220,000+120.2%$138/sqft |
Source: GAMLS #10562034 Report a problem | ||
| 1/16/2008 | Sold | $99,900$63/sqft |
Source: Public Record Report a problem | ||
Public tax history
| Year | Property taxes | Tax assessment |
|---|---|---|
| 2025 | $2,789 -7.8% | $81,840 -5.5% |
| 2024 | $3,026 +67.3% | $86,600 +12.4% |
| 2023 | $1,809 +8.8% | $77,040 +49.9% |
| 2022 | $1,663 +25.1% | $51,400 +20.4% |
| 2021 | $1,329 +27.6% | $42,680 +21.7% |
| 2020 | $1,041 +18.5% | $35,084 -54.3% |
| 2019 | $879 +8.6% | $76,778 +164.8% |
| 2018 | $809 +13.5% | $28,998 +9% |
| 2017 | $713 -6.7% | $26,594 -7.6% |
| 2016 | $765 | $28,790 |
| 2015 | $765 +0.4% | -- |
| 2014 | $761 +0.1% | $29,363 |
| 2013 | $760 -10.3% | -- |
| 2012 | $848 -23% | -- |
| 2011 | $1,102 +6% | -- |
| 2010 | $1,039 -1.7% | -- |
| 2009 | $1,057 -31.9% | -- |
| 2008 | $1,553 +49.1% | -- |
| 2007 | $1,041 +182.5% | -- |
| 2006 | $369 | -- |
Find assessor info on the county website
Monthly payment
Est. payment
Payment breakdown
Explore the cost of this home by adjusting the details. Changes won't be saved.Climate risks
Neighborhood: 30236
Nearby schools
Schools provided by the listing agent
- Elementary: Arnold
- Middle: Roberts
- High: Jonesboro
Source: GAMLS. This data may not be complete. We recommend contacting the local school district to confirm school assignments for this home.


Similar homes
- $220,0003 bd3 ba1.2k sqft435 Churchill Ct, Jonesboro, GA 30238Active
 MLS ID #10818478, Tanya Pickens, Opendoor Brokerage. GAMLS
 - $199,9003 bd2 ba1k sqft10248 Briarbay Loop, Jonesboro, GA 30238Active
 MLS ID #10672209, Deandra Bryant, Trelora Realty, Inc.. GAMLS
 - $223,0003 bd2 ba1.5k sqft670 Marsh Ct, Jonesboro, GA 30238Active
 MLS ID #10832294, Tanya Pickens, Opendoor Brokerage. GAMLS
 - $182,0003 bd3 ba1.4k sqft1318 Revelstoke Cv, Riverdale, GA 30296Active
 MLS ID #10818505, Tanya Pickens, Opendoor Brokerage. GAMLS
 - $214,9003 bd2 ba1.3k sqft187 Inverness Dr, Jonesboro, GA 30238ActiveMLS ID #10770471, Robert E Salmons Jr., Entera Realty. GAMLS
- $189,9003 bd3 ba1.4k sqft11443 S Grove Dr, Hampton, GA 30228ActiveMLS ID #10798417, Elizabeth Assem, RE/MAX Advantage. GAMLS
- $185,0003 bd3 ba1.2k sqft6114 Camden Forrest Dr, Riverdale, GA 30296ActiveMLS ID #10808077, Rodney Maison, Keller Williams Realty Atl. Partners. GAMLS
- $219,9003 bd2 ba1.4k sqft15 Highlane Dr, Stockbridge, GA 30281Active Under ContractMLS ID #10830827, Kimberly L Roland, Keller Williams Realty Atl. Partners. GAMLS
- $229,0003 bd3 ba1.5k sqft9360 Linkside Trce, Riverdale, GA 30274ActiveMLS ID #10832135, Sherry Li, C-Star Realty GA. GAMLS
- $249,9003 bd2 ba1.4k sqft3653 Chestnut Lake Ct, Jonesboro, GA 30236ActiveMLS ID #10780588, Michelle Asmond, Pinnacle One Realty LLC. GAMLS
- $205,0002 bd3 ba1.4k sqft433 Inkberry Dr, Atlanta, GA 30349ActiveMLS ID #10834523, Stacey Wyatt Group, eXp Realty. GAMLS
- $225,0003 bd3 ba1.7k sqft635 Shadowmoore Dr, Riverdale, GA 30274ActiveMLS ID #10762030, Rachel Boyd, Real Broker, LLC. GAMLS
- $198,0002 bd3 ba1.3k sqft167 London Dr, McDonough, GA 30253ActiveMLS ID #10787154, Clarence Quarterman, Keller Williams West Atlanta. GAMLS
- $214,9003 bd3 ba1.6k sqft6198 Shoals Loop, Union City, GA 30291ActiveMLS ID #10725963, Diana Dandridge, HomeSmart. GAMLS
- $199,0003 bd4 ba1.5k sqft2959 Stone Crest Ln, Lithonia, GA 30038ActiveMLS ID #10736713, Mark Spain, Mark Spain Real Estate. GAMLS
- $199,0002 bd2 ba1k sqft1686 Camden Forrest Trl, Riverdale, GA 30296ActiveMLS ID #10708805, Taryn Bell, Keller Williams Realty. GAMLS
- $220,0003 bd3 ba1.5k sqft7676 Rutgers Cir, Fairburn, GA 30213ActiveMLS ID #10665606, Mark Spain, Mark Spain Real Estate. GAMLS
- $194,9004 bd2 ba1.6k sqft115 Belmont Farms Dr, Ellenwood, GA 30294ActiveMLS ID #10713066, Yvonne Harris, Trelora Realty, Inc.. GAMLS
- $278,0003 bd3 ba2k sqft3813 Augustine Pl, Rex, GA 30273ActiveMLS ID #10837672, Sheila E Rawlins, Premier South Realty, LLC. GAMLS
