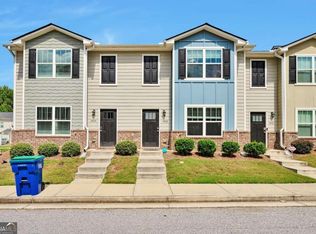
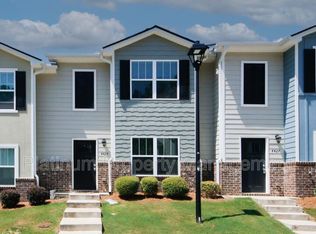
Welcome to 4431 Pinscher Street in Union City, where comfort, convenience, and value come together. This inviting home offers a bright and functional floor plan designed for everyday living and effortless entertaining. The spacious living areas flow seamlessly into the kitchen and dining space, creating a warm and welcoming atmosphere for family and friends. Generously sized bedrooms provide comfortable retreats, while the primary suite offers a private space to relax and unwind. Outside, enjoy a backyard with plenty of room for outdoor entertaining, gardening, or simply enjoying the fresh air. Conveniently located just minutes from shopping, dining, parks, schools, and major highways, this home also offers an easy commute to Hartsfield-Jackson Atlanta International Airport and downtown Atlanta. Whether you're a first-time homebuyer, growing family, or investor, this move-in-ready property is an excellent opportunity to enjoy all that Union City has to offer.
Active
$206,500
4431 Pinscher St, Union City, GA 30291
3beds
1,560sqft
Townhouse
Built in 2020
958 Square Feet Lot
$205,800 Zestimate®
$132/sqft
$89/mo HOA
What's special
Inviting homeGenerously sized bedroomsWarm and welcoming atmosphere
- 82 days
- 45
- 11
Zillow last checked:
Listing updated:
Listed by:
Christopher Geiger 404-427-3184,
Excalibur Homes, LLC
Source: GAMLS,MLS#: 10817932
Facts & features
Interior
Bedrooms & bathrooms
- Bedrooms: 3
- Bathrooms: 3
- Full bathrooms: 2
- 1/2 bathrooms: 1
Rooms
- Room types: Family Room
Kitchen
- Features: Breakfast Area, Breakfast Bar, Pantry
Heating
- Forced Air
Cooling
- Ceiling Fan(s), Central Air
Appliances
- Included: Dishwasher, Electric Water Heater, Refrigerator
- Laundry: Laundry Closet
Features
- Double Vanity, Roommate Plan, Walk-In Closet(s)
- Flooring: Laminate
- Windows: Double Pane Windows
- Basement: None
- Has fireplace: No
- Common walls with other units/homes: 2+ Common Walls
Interior area
- Total structure area: 1,560
- Total interior livable area: 1,560 sqft
- Finished area above ground: 1,560
- Finished area below ground: 0
Property
Parking
- Parking features: Off Street
Features
- Levels: Two
- Stories: 2
- Patio & porch: Patio
- Waterfront features: No Dock Or Boathouse
- Body of water: None
Lot
- Size: 958 Square Feet
- Features: Other
Details
- Parcel number: 09F120000574989
- Special conditions: Investor Owned,No Disclosure
Construction
Type & style
- Home type: Townhouse
- Architectural style: Traditional
- Property subtype: Townhouse
- Attached to another structure: Yes
Materials
- Other
- Foundation: Slab
- Roof: Composition
Condition
- Resale
- New construction: No
- Year built: 2020
Utilities & green energy
- Electric: 220 Volts
- Sewer: Public Sewer
- Water: Public
- Utilities for property: Cable Available, Electricity Available, Sewer Available, Underground Utilities, Water Available
Community & HOA
Community
- Features: None
- Security: Smoke Detector(s)
- Subdivision: Oakley Station
HOA
- Has HOA: Yes
- Services included: Maintenance Grounds
- HOA fee: $1,068 annually
Location
- Region: Union City
Financial & listing details
- Price per square foot: $132/sqft
- Annual tax amount: $3,881
- Date on market: 7/30/2026
- Cumulative days on market: 46 days
- Listing agreement: Exclusive Right To Sell
- Electric utility on property: Yes
Estimated market value
$205,800
$196,000 - $216,000
$1,810/mo
Price history
| Date | Event | Price |
|---|---|---|
| 9/30/2026 | Listed for sale | $206,500$132/sqft |
Source:  GAMLS #10817932 Report a problem GAMLS #10817932 Report a problem | ||
| 9/15/2026 | Pending sale | $206,500$132/sqft |
Source: GAMLS #10817932 Report a problem | ||
| 8/3/2026 | Listed for sale | $206,500$132/sqft |
Source:  FMLS GA #7814874 Report a problem FMLS GA #7814874 Report a problem | ||
| 6/15/2022 | Listing removed | -- |
Source: Zillow Rental Network Premium Report a problem | ||
| 5/13/2022 | Listed for rent | $1,725+38%$1/sqft |
Source: Zillow Rental Network Premium Report a problem | ||
| 3/24/2021 | Listing removed | -- |
Source: Owner Report a problem | ||
| 1/26/2019 | Listing removed | $1,250$1/sqft |
Source: Owner Report a problem | ||
| 1/16/2019 | Listed for rent | $1,250$1/sqft |
Source: Owner Report a problem | ||
Public tax history
Tax history is unavailable.
Monthly payment
Est. payment
Payment breakdown
Explore the cost of this home by adjusting the details. Changes won't be saved.Climate risks
Neighborhood: 30291
Nearby schools
Schools provided by the listing agent
- Elementary: Oakley
- Middle: Bear Creek
- High: Creekside
Source: GAMLS. This data may not be complete. We recommend contacting the local school district to confirm school assignments for this home.
Similar homes
- $184,5003 bd3 ba1.6k sqft5305 Oakley Commons Blvd, Union City, GA 30291Active Under Contract

 MLS ID #10779110, Hayes B Moody, Keller Williams Realty. GAMLS
 - $205,0003 bd3 ba1.5k sqft2772 Haligan Point, Riverdale, GA 30296Active
 MLS ID #10870954, Yori Lee, Drake Realty of Greater Atlanta. GAMLS
 - $169,9003 bd3 ba1.2k sqft107 Bagby Ct, Union City, GA 30291For Sale
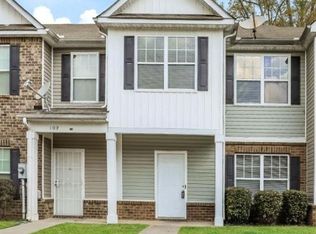
 MLS ID #7851333, Duffie Edwards, Coldwell Banker Bullard Realty. FMLS GA
 - $135,0003 bd3 ba1.7k sqft4701 Flat Shoals Rd Unit 15D, Union City, GA 30291Active
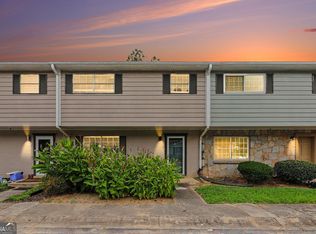 MLS ID #10855435, Christie VandeZande, LOCAL Realty. GAMLS
 - $229,9993 bd3 ba1.4k sqft5008 Lower Elm St, Atlanta, GA 30349ActiveMLS ID #10869353, Ryan Wheeler, Keller Williams Realty Atl. Partners. GAMLS
- $194,0005 bd3 ba1.5k sqft6013 Radford Dr, Riverdale, GA 30296ActiveMLS ID #10820598, Adam Woodring, Mainstay Brokerage. GAMLS
- $199,0003 bd4 ba1.7k sqft3647 Utoy Dr SW, Atlanta, GA 30331ActiveMLS ID #10845754, Sam Elliott, Nationalrei. GAMLS
- $188,0003 bd3 ba1.5k sqft213 Brookview Dr, Riverdale, GA 30274ActiveMLS ID #10841400, Julian Restrepo, Mi Hogar Realty Group LLC. GAMLS
- $205,0003 bd3 ba1.6k sqft3678 Utoy Dr SW, Atlanta, GA 30331ActiveMLS ID #10804572, Evan Stalcup, Atlanta Communities. GAMLS
- $255,0003 bd3 ba1.5k sqft9515 Lakeview Rd, Union City, GA 30291Active Under ContractMLS ID #10848552, Kevyn Menjivar, La Roca Realty. GAMLS
- $208,0003 bd3 ba1.4k sqft1474 Oconnor Dr, Jonesboro, GA 30236ActiveMLS ID #10757491, Dana Lyons, Keller Williams Realty Buckhead. GAMLS
- $225,0003 bd3 ba1.5k sqft702 Georgetown Ct, Jonesboro, GA 30236ActiveMLS ID #10846992, Fidie Ramli, ERA Foster & Bond. GAMLS
- $249,9992 bd3 ba1.4k sqft6256 Trickle Bnd, Atlanta, GA 30349ActiveMLS ID #10693700, Nanyamka Wallace, Coldwell Banker Realty. GAMLS
- $199,9003 bd3 ba1.5k sqft8399 Carlington Ln, Jonesboro, GA 30236ActiveMLS ID #10841999, Tina I Jones, X Factor Realty Group Inc.. GAMLS
- $183,0004 bd3 ba1k sqft4611 Ravenwood Loop, Union City, GA 30291ActiveMLS ID #10575417, Adam Woodring, Mainstay Brokerage. GAMLS
- $130,0003 bd2 ba1.4k sqft703 Pine Tree Trl, Atlanta, GA 30349ActiveMLS ID #10816830, Rick Wiley, Coldwell Banker Realty. GAMLS
- $209,9002 bd3 ba1.6k sqft6655 Sunset Park, Rex, GA 30273ActiveMLS ID #10818336, Robert E Salmons Jr., Entera Realty. GAMLS
- $219,0003 bd3 ba1.7k sqft2486 Laurel Cir NW, Atlanta, GA 30311Active Under ContractMLS ID #10844718, Hannah Branham, Anchor Real Estate Advisors. GAMLS
- $210,0003 bd3 ba1.7k sqft6253 Valdez Dr, Rex, GA 30273ActiveMLS ID #10807310, Kayla Anderson, Keller Williams Realty Atlanta North. GAMLS
- $175,0003 bd3 ba1.5k sqft8569 Thomas Rd, Riverdale, GA 30274Active Under ContractMLS ID #10789450, David Garcia, Mainstay Brokerage. GAMLS
