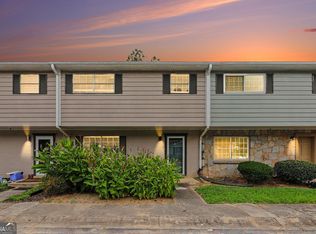
HUGE PRICE CUT. Don't miss this beautifully refreshed 3-bedroom, 2.5-bathroom townhome in Union City - fully updated and ready for its next chapter. Step inside to find new LVP flooring on the main level and fresh carpet upstairs, all complemented by a fresh coat of paint throughout. The open main floor features a spacious living room, separate dining area with chandelier, and a functional kitchen with ample cabinet space, pantry, and included appliances. Upstairs, the generous master suite offers a private en-suite bath and walk-in closet, while two additional bedrooms share a well-appointed hallway bath. A convenient half bath is located on the main level for guests. Additional highlights include a dedicated laundry room, exterior storage, and a private rear patio area. The home also features a newer HVAC system and water heater. Note: Community rental cap has been met. Special financing if preferred lender is used David Hayward
Active
$169,900
107 Bagby Ct, Union City, GA 30291
3beds
1,296sqft
Single Family Residence, Residential, Townhouse
Built in 2008
2,178 Square Feet Lot
$168,500 Zestimate®
$131/sqft
$79/mo HOA
What's special
Private en-suite bathWalk-in closetIncluded appliancesWell-appointed hallway bathPrivate rear patio areaGenerous master suiteOpen main floor
- 20 days
- 109
- 10
Likely to sell faster than
Zillow last checked:
Listing updated:
Listed by:
Duffie Edwards,
Coldwell Banker Bullard Realty 770-914-9250
Source: FMLS GA,MLS#: 7851333
Facts & features
Interior
Bedrooms & bathrooms
- Bedrooms: 3
- Bathrooms: 3
- Full bathrooms: 2
- 1/2 bathrooms: 1
Rooms
- Room types: Family Room
Primary bedroom
- Features: Split Bedroom Plan
- Level: Split Bedroom Plan
Bedroom
- Features: Split Bedroom Plan
Primary bathroom
- Features: Tub/Shower Combo
Dining room
- Features: Separate Dining Room
Kitchen
- Features: Pantry, Cabinets Stain, Laminate Counters, View to Family Room
Heating
- Electric, Central, Forced Air
Cooling
- Electric, Central Air, Exhaust Fan
Appliances
- Included: Electric Water Heater, Dishwasher, Refrigerator, Electric Range, Range Hood
- Laundry: Laundry Closet, Upper Level
Features
- Walk-In Closet(s)
- Flooring: Carpet, Luxury Vinyl, Tile
- Windows: Double Pane Windows, Shutters
- Basement: None
- Attic: Pull Down Stairs
- Has fireplace: No
- Fireplace features: None
- Common walls with other units/homes: 2+ Common Walls
Interior area
- Total structure area: 1,296
- Total interior livable area: 1,296 sqft
- Finished area above ground: 1,296
Property
Parking
- Total spaces: 2
- Parking features: Parking Pad
- Has uncovered spaces: Yes
Accessibility
- Accessibility features: None
Features
- Levels: Two
- Stories: 2
- Patio & porch: Front Porch, Rear Porch
- Exterior features: Rain Gutters, Storage
- Pool features: None
- Spa features: None
- Fencing: None
- Has view: Yes
- View description: Neighborhood
- Waterfront features: None
- Body of water: None
Lot
- Size: 2,178 Square Feet
- Dimensions: 20x109
- Features: Landscaped
Details
- Additional structures: None
- Parcel number: 09F230100841632
- Other equipment: None
- Horse amenities: None
Construction
Type & style
- Home type: Townhouse
- Architectural style: Townhouse
- Property subtype: Single Family Residence, Residential, Townhouse
Materials
- Vinyl Siding
- Foundation: Slab
- Roof: Composition
Condition
- Updated/Remodeled
- New construction: No
- Year built: 2008
Utilities & green energy
- Electric: 220 Volts
- Sewer: Public Sewer
- Water: Public
- Utilities for property: Cable Available, Electricity Available, Phone Available, Sewer Available, Water Available
Green energy
- Energy efficient items: Water Heater, HVAC, Thermostat, Windows
- Energy generation: None
Community & HOA
Community
- Features: Sidewalks, Street Lights
- Security: Smoke Detector(s)
- Subdivision: Mallory Park
HOA
- Has HOA: Yes
- Services included: Maintenance Grounds
- HOA fee: $950 annually
Location
- Region: Union City
Financial & listing details
- Price per square foot: $131/sqft
- Tax assessed value: $212,800
- Annual tax amount: $3,502
- Date on market: 10/1/2026
- Cumulative days on market: 20 days
- Listing terms: 1031 Exchange,Cash,Conventional,FHA,VA Loan
- Electric utility on property: Yes
- Road surface type: Asphalt
Estimated market value
$168,500
$160,000 - $177,000
$1,838/mo
Price history
| Date | Event | Price |
|---|---|---|
| 10/8/2026 | Listed for sale | $169,900-9.1%$131/sqft |
Source:  FMLS GA #7851333 Report a problem FMLS GA #7851333 Report a problem | ||
| 10/1/2026 | Listing removed | $186,900$144/sqft |
Source:  GAMLS #10822556 Report a problem GAMLS #10822556 Report a problem | ||
| 8/10/2026 | Listed for sale | $186,900$144/sqft |
Source: GAMLS #10822556 Report a problem | ||
| 8/3/2026 | Listing removed | $186,900$144/sqft |
Source: GAMLS #10729442 Report a problem | ||
| 7/17/2026 | Price change | $186,900-1.6%$144/sqft |
Source: GAMLS #10729442 Report a problem | ||
| 5/27/2026 | Price change | $189,900-2.6%$147/sqft |
Source: GAMLS #10729442 Report a problem | ||
| 5/11/2026 | Listed for sale | $194,900$150/sqft |
Source: GAMLS #10729442 Report a problem | ||
| 5/5/2026 | Pending sale | $194,900$150/sqft |
Source: GAMLS #10729442 Report a problem | ||
| 4/10/2026 | Listed for sale | $194,900+31.7%$150/sqft |
Source: GAMLS #10729442 Report a problem | ||
| 4/9/2026 | Listing removed | $1,690$1/sqft |
Source: Zillow Rentals Report a problem | ||
| 3/30/2026 | Listed for rent | $1,690+4%$1/sqft |
Source: Zillow Rentals Report a problem | ||
| 2/2/2023 | Listing removed | -- |
Source: GAMLS Report a problem | ||
| 12/28/2022 | Listed for rent | $1,625+63.3%$1/sqft |
Source: GAMLS Report a problem | ||
| 5/27/2021 | Sold | $148,000$114/sqft |
Source: Public Record Report a problem | ||
| 4/27/2021 | Pending sale | $148,000$114/sqft |
Source: GAMLS #8964806 Report a problem | ||
| 4/21/2021 | Listed for sale | $148,000$114/sqft |
Source: GAMLS #8964806 Report a problem | ||
| 10/13/2018 | Listing removed | $995$1/sqft |
Source: Zillow Rental Manager Report a problem | ||
| 9/27/2018 | Listed for rent | $995+13.7%$1/sqft |
Source: Zillow Rental Manager Report a problem | ||
| 5/22/2015 | Listing removed | $875$1/sqft |
Source: Jai Property Management Inc Report a problem | ||
| 4/22/2015 | Listed for rent | $875$1/sqft |
Source: Jai Property Management Inc Report a problem | ||
Public tax history
| Year | Property taxes | Tax assessment |
|---|---|---|
| 2025 | $3,279 -6.4% | $85,120 -6.4% |
| 2024 | $3,502 +13.4% | $90,920 +13.6% |
| 2023 | $3,089 +63.4% | $80,040 +66.1% |
| 2022 | $1,890 -51% | $48,200 |
| 2021 | $3,859 +183.6% | $48,200 |
| 2020 | $1,360 +217.1% | $48,200 +17.7% |
| 2019 | $429 | $40,960 +2.3% |
| 2018 | $429 | $40,040 +150.3% |
| 2017 | $429 -66.8% | $16,000 |
| 2016 | $1,293 +97.7% | $16,000 |
| 2015 | $654 -5.2% | $16,000 |
| 2014 | $690 -49.3% | $16,000 -58.4% |
| 2013 | $1,361 +4.7% | $38,480 |
| 2012 | $1,299 | $38,480 |
| 2011 | -- | $38,480 |
| 2010 | $1,431 +2.8% | $38,480 |
| 2009 | $1,393 | $38,480 |
Find assessor info on the county website
Monthly payment
Est. payment
Payment breakdown
Explore the cost of this home by adjusting the details. Changes won't be saved.Climate risks
Neighborhood: 30291
Nearby schools
Schools provided by the listing agent
- Elementary: Feldwood
- Middle: Woodland - Fulton
- High: Banneker
Source: FMLS GA. This data may not be complete. We recommend contacting the local school district to confirm school assignments for this home.
Similar homes
- $169,9003 bd3 ba1.2k sqft107 Bagby Ct #107, Fairburn, GA 30291Active

 MLS ID #10857362, Duffie Edwards, Coldwell Banker Bullard Realty. GAMLS
 - $184,5003 bd3 ba1.6k sqft5305 Oakley Commons Blvd, Union City, GA 30291Active Under Contract
 MLS ID #10779110, Hayes B Moody, Keller Williams Realty. GAMLS
 - $135,0003 bd3 ba1.7k sqft4701 Flat Shoals Rd Unit 15D, Union City, GA 30291Active
 MLS ID #10855435, Christie VandeZande, LOCAL Realty. GAMLS
 - $220,0003 bd3 ba1.5k sqft6036 Oakley Rd, South Fulton, GA 30291Active
 MLS ID #10846794, Quiada Turner, HomeSmart. GAMLS
 - $206,5003 bd3 ba1.5k sqft4431 Pinscher St, Union City, GA 30291ActiveMLS ID #10817932, Christopher Geiger, Excalibur Homes, LLC. GAMLS
- $183,0004 bd3 ba1k sqft4611 Ravenwood Loop, Union City, GA 30291ActiveMLS ID #10575417, Adam Woodring, Mainstay Brokerage. GAMLS
- $184,9002 bd3 ba1.4k sqft2945 Falling Water Point, Atlanta, GA 30349ActiveMLS ID #10848336, Janine Reedy, Keller Williams West Atlanta. GAMLS
- $175,0003 bd3 ba1.5k sqft20 Pine Canyon Dr SW Unit 13, Atlanta, GA 30331ActiveMLS ID #10841454, Sam Elliott, Nationalrei. GAMLS
- $159,9002 bd3 ba1k sqft6117 Camden Forrest Cv, Riverdale, GA 30296ActiveMLS ID #10728847, Chamberlain Reese, Rasmus Real Estate Group Inc.. GAMLS
- $250,0003 bd3 ba1.5k sqft5642 Union Pointe Dr, Union City, GA 30291ActiveMLS ID #10806822, Justin Landis, Bolst. GAMLS
- $188,0003 bd3 ba1.5k sqft213 Brookview Dr, Riverdale, GA 30274ActiveMLS ID #10841400, Julian Restrepo, Mi Hogar Realty Group LLC. GAMLS
- $199,0002 bd3 ba1.4k sqft413 Inkberry Dr, Atlanta, GA 30349ActiveMLS ID #10817201, Nina Edmonds, Compass. GAMLS
- $200,0003 bd3 ba1.6k sqft2555 Flat Shoals Rd APT 2501, Atlanta, GA 30349ActiveMLS ID #10808735, Dee Dee L Wilson, SRA Signature Realty. GAMLS
- $165,0002 bd3 ba1.4k sqft4370 Stone Gate Way #97, Atlanta, GA 30344ActiveMLS ID #10852976, Barbara Dull, All 3 Realty LLC. GAMLS
- $197,5002 bd3 ba1.4k sqft433 Inkberry Dr, Atlanta, GA 30349ActiveMLS ID #10834523, Stacey Wyatt Group, eXp Realty. GAMLS
- $234,9003 bd2 ba1.2k sqft5487 Hall Cir, Union City, GA 30291ActiveMLS ID #10807690, Robert E Salmons Jr., Entera Realty. GAMLS
- $194,0005 bd3 ba1.5k sqft6013 Radford Dr, Riverdale, GA 30296ActiveMLS ID #10820598, Adam Woodring, Mainstay Brokerage. GAMLS
- $175,0003 bd3 ba1.5k sqft8569 Thomas Rd, Riverdale, GA 30274Active Under ContractMLS ID #10789450, David Garcia, Mainstay Brokerage. GAMLS
- $175,0003 bd3 ba1.5k sqft8642 Thomas Ln, Riverdale, GA 30274ActiveMLS ID #10784719, Doug Smith, Mainstay Brokerage. GAMLS
- $164,5004 bd3 ba1.5k sqft4283 High Park Ln #10, Atlanta, GA 30344ActiveMLS ID #10836685, Cathy Gailey, REMAX Concierge. GAMLS
