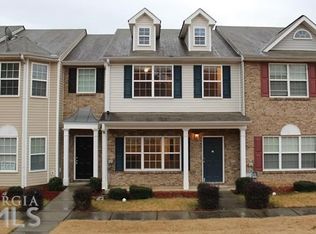
Beautifully Updated 3BR/2.5BA Townhome in sought-after Oakley Commons. This move-in-ready home features an open-concept floor plan with new luxury vinyl plank (LVP) flooring on the main level and new carpet upstairs. The kitchen is equipped with cherry cabinetry, brand-new quartz countertops, and stainless steel appliances. The sun-filled living room offers a bright and welcoming space for everyday living and entertaining. Upstairs, the oversized primary suite includes a spacious bathroom with a relaxing soaking tub. Additional features include fresh interior paint throughout, washer/dryer connections, and two deeded parking spaces conveniently located just off the kitchen. Ideally situated near major interstates, shopping, dining, and schools, this home offers both comfort and convenience. Must us Ericsson Law as Closing Attorney. No seller's disclosure, as the seller has never occupied the property.
Active under contract
Price cut: $5K (8/12)
$184,500
5305 Oakley Commons Blvd, Union City, GA 30291
3beds
1,620sqft
Townhouse
Built in 2006
2,308 Square Feet Lot
$184,100 Zestimate®
$114/sqft
$58/mo HOA
What's special
Open-concept floor planStainless steel appliancesFresh interior paint throughoutBrand-new quartz countertopsOversized primary suiteNew carpet upstairs
- 138 days
- 219
- 18
Zillow last checked:
Listing updated:
Listed by:
Hayes B Moody 404-964-8890,
Keller Williams Realty
Source: GAMLS,MLS#: 10779110
Facts & features
Interior
Bedrooms & bathrooms
- Bedrooms: 3
- Bathrooms: 3
- Full bathrooms: 2
- 1/2 bathrooms: 1
Rooms
- Room types: Foyer, Other
Kitchen
- Features: Breakfast Bar, Solid Surface Counters
Heating
- Central, Forced Air
Cooling
- Ceiling Fan(s), Central Air, Electric
Appliances
- Included: Dishwasher, Microwave, Refrigerator
- Laundry: In Hall
Features
- High Ceilings, Roommate Plan
- Flooring: Carpet
- Basement: None
- Attic: Pull Down Stairs
- Has fireplace: No
- Common walls with other units/homes: 2+ Common Walls
Interior area
- Total structure area: 1,620
- Total interior livable area: 1,620 sqft
- Finished area above ground: 1,620
- Finished area below ground: 0
Property
Parking
- Total spaces: 2
- Parking features: Kitchen Level
Features
- Levels: Two
- Stories: 2
- Body of water: None
Lot
- Size: 2,308 Square Feet
- Features: Other
Details
- Parcel number: 09F150500782154
Construction
Type & style
- Home type: Townhouse
- Architectural style: Traditional
- Property subtype: Townhouse
- Attached to another structure: Yes
Materials
- Brick
- Roof: Composition
Condition
- Resale
- New construction: No
- Year built: 2006
Utilities & green energy
- Sewer: Public Sewer
- Water: Public
- Utilities for property: Cable Available, Electricity Available, Natural Gas Available, Phone Available, Sewer Available, Water Available
Green energy
- Energy efficient items: Appliances
Community & HOA
Community
- Features: Sidewalks, Near Public Transport, Near Shopping
- Security: Security System, Smoke Detector(s)
- Subdivision: Oakley Commons
HOA
- Has HOA: Yes
- Services included: Maintenance Grounds, Trash
- HOA fee: $700 annually
Location
- Region: Union City
Financial & listing details
- Price per square foot: $114/sqft
- Tax assessed value: $223,800
- Annual tax amount: $3,370
- Date on market: 6/4/2026
- Cumulative days on market: 127 days
- Listing agreement: Exclusive Right To Sell
- Listing terms: 1031 Exchange,Cash,Conventional,FHA,VA Loan
- Electric utility on property: Yes
Estimated market value
$184,100
$175,000 - $193,000
$1,668/mo
Price history
| Date | Event | Price |
|---|---|---|
| 10/15/2026 | Pending sale | $184,500$114/sqft |
Source:  FMLS GA #7782534 Report a problem FMLS GA #7782534 Report a problem | ||
| 8/12/2026 | Price change | $184,500-2.6%$114/sqft |
Source:  GAMLS #10779110 Report a problem GAMLS #10779110 Report a problem | ||
| 7/18/2026 | Price change | $189,500-2.6%$117/sqft |
Source: GAMLS #10779110 Report a problem | ||
| 7/1/2026 | Price change | $194,500-2.5%$120/sqft |
Source: GAMLS #10779110 Report a problem | ||
| 6/4/2026 | Listed for sale | $199,500+30.8%$123/sqft |
Source: FMLS GA #7782534 Report a problem | ||
| 10/6/2021 | Sold | $152,500+138.3%$94/sqft |
Source: Public Record Report a problem | ||
| 4/25/2019 | Listing removed | $1,150$1/sqft |
Source: Top Rentals Property Managemen #8555376 Report a problem | ||
| 4/3/2019 | Listed for rent | $1,150+24.3%$1/sqft |
Source: Top Rentals Property Management Inc Report a problem | ||
| 7/31/2015 | Listing removed | $925$1/sqft |
Source: Top Rentals LLC Report a problem | ||
| 7/2/2015 | Listed for rent | $925$1/sqft |
Source: Top Rentals LLC Report a problem | ||
| 4/8/2014 | Listing removed | $925$1/sqft |
Source: Zillow Rental Network Report a problem | ||
| 1/22/2014 | Listed for rent | $925$1/sqft |
Source: Zillow Rental Network Report a problem | ||
| 11/27/2013 | Sold | $64,000-43.3%$40/sqft |
Source: Public Record Report a problem | ||
| 11/12/2013 | Listing removed | $925$1/sqft |
Source: Legacy Investments Report a problem | ||
| 10/14/2013 | Listed for rent | $925-2.1%$1/sqft |
Source: Legacy Investments Report a problem | ||
| 3/7/2013 | Listing removed | $945$1/sqft |
Source: TURNKEY REALTY #5095485 Report a problem | ||
| 2/7/2013 | Price change | $945-5%$1/sqft |
Source: TURNKEY REALTY #5095485 Report a problem | ||
| 1/4/2013 | Listed for rent | $995$1/sqft |
Source: TURNKEY REALTY #5095485 Report a problem | ||
| 9/6/2007 | Sold | $112,900$70/sqft |
Source: Public Record Report a problem | ||
Public tax history
| Year | Property taxes | Tax assessment |
|---|---|---|
| 2025 | $3,370 +43.2% | $89,520 -0.6% |
| 2024 | $2,353 +3.3% | $90,080 +3.5% |
| 2023 | $2,279 +42% | $87,000 +42.6% |
| 2022 | $1,605 +29.6% | $61,000 +33.7% |
| 2021 | $1,238 +3.3% | $45,640 +7.4% |
| 2020 | $1,199 -10.1% | $42,480 +11% |
| 2019 | $1,333 | $38,280 +24% |
| 2018 | $1,333 | $30,880 +41.1% |
| 2017 | $1,333 +33.6% | $21,880 |
| 2016 | $998 +1.3% | $21,880 |
| 2015 | $984 +46.8% | $21,880 |
| 2014 | $671 +5.2% | $21,880 |
| 2013 | $637 +210.3% | $21,880 +70.9% |
| 2012 | $205 | $12,800 -35% |
| 2011 | -- | $19,680 -19.2% |
| 2010 | $419 -59.2% | $24,360 -46.2% |
| 2009 | $1,027 | $45,240 |
| 2008 | -- | $45,240 -0.2% |
| 2007 | -- | $45,320 |
Find assessor info on the county website
Monthly payment
Est. payment
Payment breakdown
Explore the cost of this home by adjusting the details. Changes won't be saved.Climate risks
Neighborhood: 30291
Nearby schools
Schools provided by the listing agent
- Elementary: Gullatt
- Middle: Camp Creek
- High: Creekside
Source: GAMLS. This data may not be complete. We recommend contacting the local school district to confirm school assignments for this home.
- $177,5003 bd3 ba1.4k sqft5315 Oakley Commons Blvd, Union City, GA 30291Off Market

- $181,5003 bd3 ba1.4k sqft5295 Oakley Commons Blvd, Union City, GA 30291Off Market
- $208,4003 bd2 ba1.3k sqft5325 Oakley Commons Blvd, Union City, GA 30291Off Market

- $187,1003 bd2 ba1.4k sqft5335 Oakley Commons Blvd, Union City, GA 30291Off Market
Similar homes
- $169,9003 bd3 ba1.2k sqft107 Bagby Ct, Union City, GA 30291For Sale
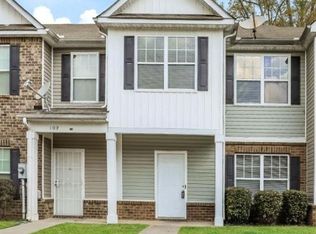
 MLS ID #7851333, Duffie Edwards, Coldwell Banker Bullard Realty. FMLS GA
 - $206,5003 bd3 ba1.5k sqft4431 Pinscher St, Union City, GA 30291Active
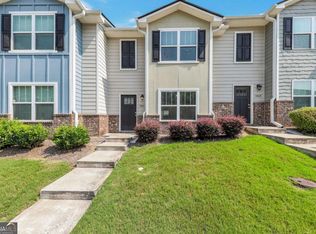
 MLS ID #10817932, Christopher Geiger, Excalibur Homes, LLC. GAMLS
 - $135,0003 bd3 ba1.7k sqft4701 Flat Shoals Rd Unit 15D, Union City, GA 30291Active
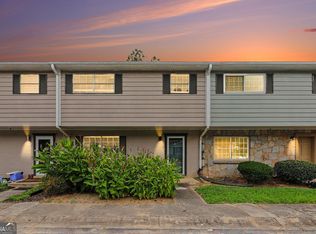 MLS ID #10855435, Christie VandeZande, LOCAL Realty. GAMLS
 - $205,0003 bd3 ba1.5k sqft2772 Haligan Point, Riverdale, GA 30296Active
 MLS ID #10870954, Yori Lee, Drake Realty of Greater Atlanta. GAMLS
 - $183,0004 bd3 ba1k sqft4611 Ravenwood Loop, Union City, GA 30291ActiveMLS ID #10575417, Adam Woodring, Mainstay Brokerage. GAMLS
- $184,9002 bd3 ba1.4k sqft2945 Falling Water Point, Atlanta, GA 30349ActiveMLS ID #10848336, Janine Reedy, Keller Williams West Atlanta. GAMLS
- $188,0003 bd3 ba1.5k sqft213 Brookview Dr, Riverdale, GA 30274ActiveMLS ID #10841400, Julian Restrepo, Mi Hogar Realty Group LLC. GAMLS
- $199,0002 bd3 ba1.4k sqft413 Inkberry Dr, Atlanta, GA 30349ActiveMLS ID #10817201, Nina Edmonds, Compass. GAMLS
- $175,0003 bd3 ba1.5k sqft20 Pine Canyon Dr SW Unit 13, Atlanta, GA 30331ActiveMLS ID #10841454, Sam Elliott, Nationalrei. GAMLS
- $255,0003 bd3 ba1.5k sqft9515 Lakeview Rd, Union City, GA 30291Active Under ContractMLS ID #10848552, Kevyn Menjivar, La Roca Realty. GAMLS
- $194,0005 bd3 ba1.5k sqft6013 Radford Dr, Riverdale, GA 30296ActiveMLS ID #10820598, Adam Woodring, Mainstay Brokerage. GAMLS
- $175,0003 bd3 ba1.5k sqft8642 Thomas Ln, Riverdale, GA 30274ActiveMLS ID #10784719, Doug Smith, Mainstay Brokerage. GAMLS
- $210,0003 bd2 ba1.1k sqft5420 Forest Downs Cir, College Park, GA 30349ActiveMLS ID #10802801, Janese Poe, eXp Realty. GAMLS
- $229,9993 bd3 ba1.4k sqft5008 Lower Elm St, Atlanta, GA 30349ActiveMLS ID #10869353, Ryan Wheeler, Keller Williams Realty Atl. Partners. GAMLS
- $175,0003 bd3 ba1.5k sqft8569 Thomas Rd, Riverdale, GA 30274Active Under ContractMLS ID #10789450, David Garcia, Mainstay Brokerage. GAMLS
- $159,9002 bd3 ba1k sqft6117 Camden Forrest Cv, Riverdale, GA 30296ActiveMLS ID #10728847, Chamberlain Reese, Rasmus Real Estate Group Inc.. GAMLS
- $219,0002 bd3 ba1.5k sqft2555 Flat Shoals Rd APT 2008, Atlanta, GA 30349ActiveMLS ID #10783022, LaVonda Gilchrest, Coldwell Banker Realty. GAMLS
- $183,5003 bd1 ba1.1k sqft3578 Sherbrooke Way SW, Atlanta, GA 30331ActiveMLS ID #10780296, Kerry Kretchmer, Mainstay Brokerage. GAMLS
- $199,0003 bd4 ba1.7k sqft3647 Utoy Dr SW, Atlanta, GA 30331ActiveMLS ID #10845754, Sam Elliott, Nationalrei. GAMLS
- $214,0003 bd2 ba1.6k sqft4435 Old Fairburn Rd, Atlanta, GA 30349ActiveMLS ID #10710928, Teresa Homan, Mainstay Brokerage. GAMLS
