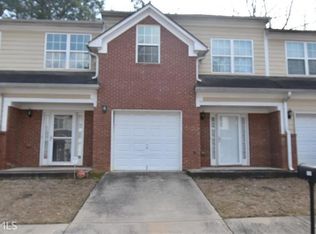
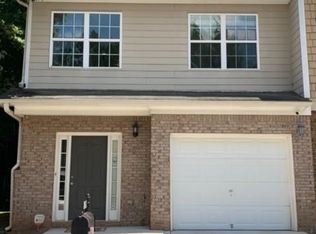
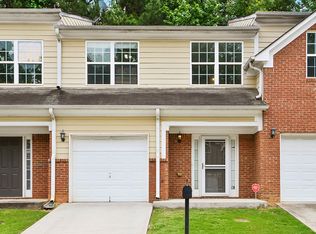
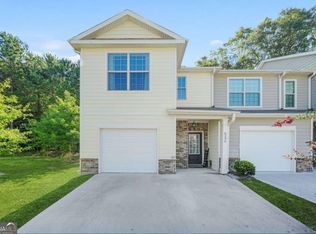
**Welcome to this stunning, completely renovated 3-bedroom, 2.5-bath townhome, thoughtfully updated and truly move-in ready!** From the moment you step inside, you’ll appreciate the modern finishes, fresh design, and attention to detail throughout. The main level offers a bright, open-concept layout ideal for both everyday living and entertaining. At the heart of the home is a beautifully renovated kitchen featuring contemporary finishes, generous cabinetry, and ample storage. Upstairs, the spacious primary suite provides a private retreat complete with a fully renovated en-suite bath, while two additional bedrooms offer flexibility for family, guests, or a home office. Both full and half baths have been tastefully renovated, complemented by updated flooring, fresh paint, modern fixtures, and thoughtful improvements throughout. Every detail has been designed to provide a stylish, comfortable, and low-maintenance living experience. Conveniently located near shopping, dining, and major commuter routes, this turnkey townhome offers the perfect blend of style, comfort, and convenience. **Nothing to do but move in and enjoy! Schedule your private showing today—this one won’t last!**
Active
$229,999
5008 Lower Elm St, Atlanta, GA 30349
3beds
1,400sqft
Townhouse, Residential
Built in 2006
3,145 Square Feet Lot
$229,500 Zestimate®
$164/sqft
$77/mo HOA
What's special
- 4 days
- 16
- 2
Zillow last checked:
Listing updated:
Listed by:
Ryan Wheeler,
Keller Williams Realty ATL Part 404-769-1853
Source: FMLS GA,MLS#: 7849353
Facts & features
Interior
Bedrooms & bathrooms
- Bedrooms: 3
- Bathrooms: 3
- Full bathrooms: 2
- 1/2 bathrooms: 1
Rooms
- Room types: Attic
Primary bedroom
- Features: None
- Level: None
Bedroom
- Features: None
Primary bathroom
- Features: Double Vanity, Separate Tub/Shower, Skylights
Dining room
- Features: Open Concept
Kitchen
- Features: Breakfast Bar, Cabinets Stain, Laminate Counters, Pantry, Pantry Walk-In
Heating
- Electric
Cooling
- Ceiling Fan(s), Electric
Appliances
- Included: Dishwasher, Disposal, Dryer, Electric Oven, Electric Water Heater, Microwave, Refrigerator, Washer
- Laundry: In Hall, Laundry Room, Main Level
Features
- Crown Molding, Double Vanity, Entrance Foyer
- Flooring: Laminate
- Windows: None
- Basement: None
- Number of fireplaces: 1
- Fireplace features: Electric
- Common walls with other units/homes: End Unit
Interior area
- Total structure area: 1,400
- Total interior livable area: 1,400 sqft
Video & virtual tour
Property
Parking
- Total spaces: 1
- Parking features: Garage, Garage Door Opener, Garage Faces Front, On Street, Parking Lot
- Garage spaces: 1
- Has uncovered spaces: Yes
Accessibility
- Accessibility features: None
Features
- Levels: Two
- Stories: 2
- Patio & porch: Patio
- Exterior features: Lighting, Private Yard
- Pool features: None
- Spa features: None
- Fencing: Back Yard,Privacy,Wood
- Has view: Yes
- View description: City
- Waterfront features: None
- Body of water: None
Lot
- Size: 3,145 Square Feet
- Features: Back Yard, Corner Lot, Front Yard
Details
- Additional structures: None
- Parcel number: 09F320001371738
- Other equipment: None
- Horse amenities: None
Construction
Type & style
- Home type: Townhouse
- Architectural style: Townhouse
- Property subtype: Townhouse, Residential
- Attached to another structure: Yes
Materials
- Brick 3 Sides, Vinyl Siding
- Foundation: Slab
- Roof: Asbestos Shingle
Condition
- Updated/Remodeled
- New construction: No
- Year built: 2006
Utilities & green energy
- Electric: 220 Volts in Garage
- Sewer: Public Sewer
- Water: Public
- Utilities for property: Cable Available, Electricity Available, Natural Gas Available, Phone Available, Sewer Available, Water Available
Green energy
- Energy efficient items: None
- Energy generation: None
Community & HOA
Community
- Features: Homeowners Assoc, Near Public Transport, Pool
- Security: Fire Alarm
- Subdivision: High Grove
HOA
- Has HOA: Yes
- Services included: Maintenance Structure, Sewer
- HOA fee: $918 annually
Location
- Region: Atlanta
Financial & listing details
- Price per square foot: $164/sqft
- Tax assessed value: $189,900
- Annual tax amount: $364
- Date on market: 10/1/2026
- Cumulative days on market: 62 days
- Listing terms: Cash,Conventional,FHA,VA Loan,Other
- Ownership: Other
- Electric utility on property: Yes
- Road surface type: Asphalt
Estimated market value
$229,500
$218,000 - $241,000
$1,735/mo
Price history
| Date | Event | Price |
|---|---|---|
| 10/5/2026 | Listed for sale | $229,999-4.2%$164/sqft |
Source:  FMLS GA #7849353 Report a problem FMLS GA #7849353 Report a problem | ||
| 10/2/2026 | Listing removed | $239,999$171/sqft |
Source:  GAMLS #10784127 Report a problem GAMLS #10784127 Report a problem | ||
| 6/11/2026 | Listed for sale | $239,999-9.4%$171/sqft |
Source: GAMLS #10784127 Report a problem | ||
| 6/2/2026 | Listing removed | $265,000$189/sqft |
Source: GAMLS #10659828 Report a problem | ||
| 3/24/2026 | Price change | $265,000-3.6%$189/sqft |
Source: FMLS GA #7693490 Report a problem | ||
| 3/8/2026 | Price change | $275,000-3.5%$196/sqft |
Source: FMLS GA #7693490 Report a problem | ||
| 3/2/2026 | Price change | $285,000-3.2%$204/sqft |
Source: GAMLS #10659828 Report a problem | ||
| 12/19/2025 | Listed for sale | $294,495$210/sqft |
Source: GAMLS #10659828 Report a problem | ||
Public tax history
| Year | Property taxes | Tax assessment |
|---|---|---|
| 2025 | $364 +4% | $75,960 -25.4% |
| 2024 | $350 +1073% | $101,800 +30.4% |
| 2023 | $30 -90.4% | $78,080 +32.8% |
| 2022 | $310 +2.5% | $58,800 +9.2% |
| 2021 | $302 -78.2% | $53,840 +9.7% |
| 2020 | $1,385 +120.9% | $49,080 +39.6% |
| 2019 | $627 | $35,160 +2.4% |
| 2018 | $627 | $34,320 +97.2% |
| 2017 | $627 +116.3% | $17,400 |
| 2016 | $290 0% | $17,400 |
| 2015 | $290 -0.4% | $17,400 |
| 2014 | $291 -23.2% | $17,400 -20.9% |
| 2013 | $379 -56.6% | $22,000 |
| 2012 | $874 | $22,000 -9.4% |
| 2011 | -- | $24,280 -22.1% |
| 2010 | $1,159 | $31,160 -32.3% |
| 2009 | -- | $46,000 -1.6% |
| 2008 | -- | $46,760 -0.1% |
| 2007 | $1,604 | $46,800 |
Find assessor info on the county website
Monthly payment
Est. payment
Payment breakdown
Explore the cost of this home by adjusting the details. Changes won't be saved.Climate risks
Neighborhood: 30349
Nearby schools
Schools provided by the listing agent
- Elementary: Wolf Creek
- Middle: Renaissance
- High: Langston Hughes
Source: FMLS GA. This data may not be complete. We recommend contacting the local school district to confirm school assignments for this home.
Similar homes
- $210,0003 bd2 ba1.1k sqft5420 Forest Downs Cir, College Park, GA 30349Active

 MLS ID #10802801, Janese Poe, eXp Realty. GAMLS
 - $250,0003 bd3 ba2k sqft5898 San Gabriel Ln, College Park, GA 30349Active
 MLS ID #10844096, Michelle D Smith, Sanders Real Estate. GAMLS
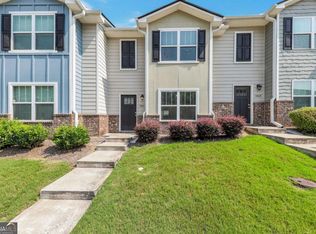
 - $249,9992 bd3 ba1.4k sqft6256 Trickle Bnd, Atlanta, GA 30349Active
 MLS ID #10693700, Nanyamka Wallace, Coldwell Banker Realty. GAMLS
 - $206,5003 bd3 ba1.5k sqft4431 Pinscher St, Union City, GA 30291Active
 MLS ID #10817932, Christopher Geiger, Excalibur Homes, LLC. GAMLS
 - $225,0003 bd3 ba1.5k sqft702 Georgetown Ct, Jonesboro, GA 30236ActiveMLS ID #10846992, Fidie Ramli, ERA Foster & Bond. GAMLS
- $230,0003 bd2 ba1.8k sqft6169 Fay Ct, Rex, GA 30273ActiveMLS ID #10858122, Chelsea Stanley, Extol Realty. GAMLS
- $210,0003 bd3 ba2k sqft1211 Brookstone Rd, Atlanta, GA 30349ActiveMLS ID #10804549, Kerry Kretchmer, Mainstay Brokerage. GAMLS
- $179,9003 bd2 ba1.2k sqft3690 Asbury Ln SW, Atlanta, GA 30331ActiveMLS ID #10857818, Jacob Naviaux, Skystone Acquisitions. GAMLS
- $265,0003 bd2 ba1k sqft490 Valley Creek Rd SW, Mableton, GA 30126ActiveMLS ID #10857457, Jackye Mumphrey, Keller Williams Realty Cityside. GAMLS
- $260,0004 bd2 ba1.7k sqft8413 Glenwoods Ter, Riverdale, GA 30274ActiveMLS ID #10857529, Wade Dorminy, Atlas Real Estate Inc.. GAMLS
- $219,9004 bd3 ba1.9k sqft2349 Omaha Rd SW, Atlanta, GA 30331ActiveMLS ID #10844687, Benjamin Hitchins, Mainstay Brokerage. GAMLS
- $185,0003 bd3 ba1.5k sqft20 Pine Canyon Dr SW Unit 13, Atlanta, GA 30331ActiveMLS ID #10841454, Sam Elliott, Nationalrei. GAMLS
- $207,0003 bd4 ba1.7k sqft3647 Utoy Dr SW, Atlanta, GA 30331ActiveMLS ID #10845754, Sam Elliott, Nationalrei. GAMLS
- $202,0005 bd3 ba1.5k sqft6013 Radford Dr, Riverdale, GA 30296ActiveMLS ID #10820598, Adam Woodring, Mainstay Brokerage. GAMLS
- $189,9003 bd2 ba1.3k sqft10386 Wisteria Ln, Jonesboro, GA 30238ActiveMLS ID #10867383, Kent Miller, RE/MAX Advantage. GAMLS
- $209,9003 bd2 ba1.5k sqft2255 Hunt Rd, Douglasville, GA 30135ActiveMLS ID #10821844, Riley Barnett, Keller Williams Realty North Atlanta. GAMLS
- $229,5003 bd2 ba1k sqft923 Redford Dr SE, Atlanta, GA 30315ActiveMLS ID #10854388, Jazmeen Hameed, FASS Real Estate Services GA. GAMLS
- $205,0003 bd3 ba1.6k sqft3678 Utoy Dr SW, Atlanta, GA 30331ActiveMLS ID #10804572, Evan Stalcup, Atlanta Communities. GAMLS
- $199,9003 bd3 ba1.5k sqft8399 Carlington Ln, Jonesboro, GA 30236ActiveMLS ID #10841999, Tina I Jones, X Factor Realty Group Inc.. GAMLS
