BEAUTIFULLY RENOVATED 4-BEDROOM RANCH Co MOVE-IN READY WITH ONE-LEVEL LIVING! Welcome home to 4165 Sherry Lane SW! This beautifully refreshed 4-bedroom, 1.5-bath ranch offers the perfect combination of modern updates, comfortable living, and a spacious backyardCoall on one convenient level. Step inside to discover a bright, inviting interior featuring fresh paint throughout, new luxury vinyl plank flooring in the main living areas, plush new bedroom carpeting, and stylish updated light fixtures. The beautifully updated kitchen features granite countertops, crisp white cabinetry, and brand-new stainless steel appliances, creating a fresh, modern space for everyday cooking and entertaining. Enjoy your morning coffee or relax at the end of the day in the light-filled sunroom overlooking the large, level backyardCoideal for gardening, outdoor entertaining, weekend barbecues, or simply enjoying the outdoors. With four bedrooms, thoughtful updates, and a functional single-level floor plan, this move-in-ready home is an excellent opportunity for first-time buyers, those looking to simplify, or anyone seeking comfortable, low-maintenance living. FIRST-TIME HOMEBUYERS: Ask about Georgia Dream down payment assistance programs! Qualified buyers may be eligible for assistance that could make homeownership more affordable. Schedule your private showing today and discover everything this charming Atlanta home has to offer!
Active
$249,500
1456 Sherrie Ln SW, Atlanta, GA 30331
4beds
1,750sqft
Single Family Residence
Built in 1972
0.28 Acres Lot
$243,100 Zestimate®
$143/sqft
$-- HOA
What's special
Large level backyardBeautifully updated kitchenBright inviting interiorBrand-new stainless steel appliancesGranite countertopsStylish updated light fixturesCrisp white cabinetry
- 7 days
- 167
- 26
Zillow last checked:
Listing updated:
Listed by:
Jeannie Posner 404-754-7603,
eXp Realty
Source: GAMLS,MLS#: 10886797
Facts & features
Interior
Bedrooms & bathrooms
- Bedrooms: 4
- Bathrooms: 2
- Full bathrooms: 1
- 1/2 bathrooms: 1
- Main level bathrooms: 1
- Main level bedrooms: 4
Rooms
- Room types: Bonus Room, Laundry
Heating
- Central
Cooling
- Ceiling Fan(s), Central Air
Appliances
- Included: Dishwasher
- Laundry: Laundry Closet
Features
- Master On Main Level, Other
- Flooring: Carpet
- Basement: None
- Has fireplace: No
- Common walls with other units/homes: No Common Walls
Interior area
- Total structure area: 1,750
- Total interior livable area: 1,750 sqft
- Finished area above ground: 1,750
- Finished area below ground: 0
Property
Parking
- Parking features: None
Features
- Levels: One
- Stories: 1
- Patio & porch: Screened
- Fencing: Chain Link
- Waterfront features: No Dock Or Boathouse
- Body of water: None
Lot
- Size: 0.28 Acres
- Features: None
Details
- Parcel number: 14F006400030278
Construction
Type & style
- Home type: SingleFamily
- Architectural style: Ranch,Traditional
- Property subtype: Single Family Residence
Materials
- Brick, Wood Siding
- Foundation: Slab
- Roof: Composition
Condition
- Updated/Remodeled
- New construction: No
- Year built: 1972
Utilities & green energy
- Sewer: Public Sewer
- Water: Public
- Utilities for property: Cable Available, Electricity Available, Natural Gas Available, Sewer Available
Community & HOA
Community
- Features: None
- Subdivision: GREENBRIAR ACRES
HOA
- Has HOA: No
- Services included: None
Location
- Region: Atlanta
Financial & listing details
- Price per square foot: $143/sqft
- Tax assessed value: $170,200
- Annual tax amount: $2,785
- Date on market: 11/6/2026
- Listing agreement: Exclusive Right To Sell
- Listing terms: 1031 Exchange,Cash,Conventional,FHA,VA Loan
- Electric utility on property: Yes
Estimated market value
$243,100
$231,000 - $255,000
$1,665/mo
Price history
| Date | Event | Price |
|---|---|---|
| 11/7/2026 | Listed for sale | $249,500+6.2%$143/sqft |
Source: eXp Realty #7865419 Report a problem | ||
| 11/29/2025 | Listing removed | $234,900$134/sqft |
Source:  GAMLS #10597243 Report a problem | ||
| 9/24/2025 | Price change | $234,900-2.1%$134/sqft |
Source: GAMLS #10597243 Report a problem | ||
| 9/4/2025 | Listed for sale | $239,900+84.5%$137/sqft |
Source:  FMLS GA #7641407 Report a problem | ||
| 7/12/2024 | Sold | $130,000$74/sqft |
Source: Public Record Report a problem | ||
| 8/19/2020 | Listing removed | -- |
Source: Auction.com Report a problem | ||
| 8/15/2020 | Listed for sale | -- |
Source: Auction.com Report a problem | ||
Public tax history
| Year | Property taxes | Tax assessment |
|---|---|---|
| 2025 | $2,785 +1776.7% | $68,080 -12.2% |
| 2024 | $148 | $77,560 +14.7% |
| 2023 | -- | $67,640 +62.4% |
| 2022 | $70 | $41,640 +3% |
| 2021 | $70 -95.8% | $40,440 +1.2% |
| 2020 | $1,654 +318.1% | $39,960 +21.4% |
| 2019 | $396 | $32,920 +48.6% |
| 2018 | $396 | $22,160 +109.8% |
| 2017 | $396 +7% | $10,560 |
| 2016 | $370 +2.3% | $10,560 |
| 2015 | $362 +2754.7% | $10,560 |
| 2014 | $13 | $10,560 +23.9% |
| 2013 | -- | $8,520 |
| 2012 | $10 | $8,520 -40.2% |
| 2011 | -- | $14,240 -26% |
| 2010 | $23 -37.2% | $19,240 -46.1% |
| 2009 | $37 -94.8% | $35,680 -4.2% |
| 2008 | $713 +12.2% | $37,240 |
| 2007 | $635 +51.7% | $37,240 |
| 2005 | $419 -29.8% | $37,240 +3.6% |
| 2004 | $597 +281.8% | $35,960 +3.7% |
| 2003 | $156 +36.3% | $34,680 +11.7% |
| 2002 | $115 -63.2% | $31,040 +16.3% |
| 2001 | $312 | $26,680 |
Find assessor info on the county website
Monthly payment
Est. payment
Payment breakdown
Explore the cost of this home by adjusting the details. Changes won't be saved.Climate risks
Neighborhood: Greenbriar Village
Nearby schools
Schools provided by the listing agent
- Elementary: Deerwood
- Middle: Bunche
- High: Therrell
Source: GAMLS. This data may not be complete. We recommend contacting the local school district to confirm school assignments for this home.
Similar homes
- $225,9003 bd2 ba1.9k sqft3570 Hogan Rd SW, Atlanta, GA 30331Active
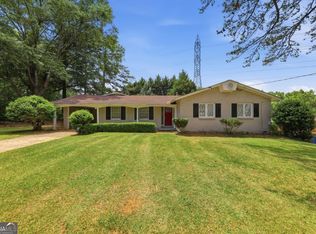
 MLS ID #10834216, Loree Nichols, Mainstay Brokerage. GAMLS
- $269,0004 bd3 ba1.7k sqft316 Argus Cir NW, Atlanta, GA 30331Active
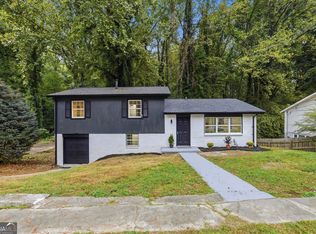 MLS ID #10869736, Stephanie Salamando, Virtual Properties Realty.com. GAMLS
- $232,0005 bd2 ba1k sqft3798 Bakers Ferry Rd SW, Atlanta, GA 30331Active
 MLS ID #10779225, Loree Nichols, Mainstay Brokerage. GAMLS
- $173,0003 bd2 ba1.1k sqft1826 County Line Rd SW, Atlanta, GA 30331Active
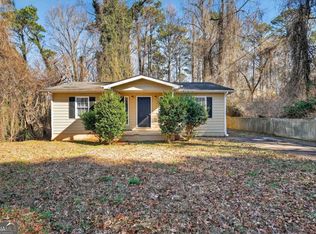 MLS ID #10696734, Erica Paige, Compass. GAMLS
- $259,9993 bd2 ba1.8k sqft3150 Dogwood Dr, East Pt, GA 30344ActiveMLS ID #10882516, Shelby Berns, Your Home Sold Guaranteed Realty HOR. GAMLS
- $250,0003 bd2 ba1.7k sqft1939 Shepherd Cir SW, Atlanta, GA 30311ActiveMLS ID #10719080, Teresa Homan, Mainstay Brokerage. GAMLS
- $249,9004 bd2 ba2k sqft4255 Clearview Dr, Douglasville, GA 30134ActiveMLS ID #10886383, Ricardo Cervantes, Atlantic Real Estate Brokers. GAMLS
- $149,9004 bd3 ba1.7k sqft3896 Rux Rd SW, Atlanta, GA 30331ActiveMLS ID #10777049, Benjamin Hitchins, Mainstay Brokerage. GAMLS
- $199,9005 bd3 ba1.7k sqft3735 Boulder Park Dr SW, Atlanta, GA 30331ActiveMLS ID #10709422, Kerry Kretchmer, Mainstay Brokerage. GAMLS
- $188,9003 bd2 ba1.8k sqft310 Flagstone Dr SW, Atlanta, GA 30331ActiveMLS ID #10780222, Loree Nichols, Mainstay Brokerage. GAMLS
- $174,9005 bd2 ba1.4k sqft2086 Fairburn Rd SW, Atlanta, GA 30331ActiveMLS ID #10711691, Teresa Homan, Mainstay Brokerage. GAMLS
- $230,0003 bd2 ba1.3k sqft1774 Campbellton Rd SW, Atlanta, GA 30311ActiveMLS ID #10871453, Ambriya Neal, Compass. GAMLS
- $260,0004 bd3 ba1.8k sqft7483 Rountree Dr, Riverdale, GA 30274ActiveMLS ID #10886983, Paola Caceres, Virtual Properties Realty.com. GAMLS
- $299,0003 bd2 ba2k sqft1804 Timothy Dr SW, Atlanta, GA 30311ActiveMLS ID #10876881, Dianna Wood, Mainstay Brokerage. GAMLS
- $239,9005 bd2 ba1.5k sqft5954 Baywood Ln, Riverdale, GA 30296ActiveMLS ID #10879548, Sheron McBean, Keller Williams Realty Atl. Partners. GAMLS
- $223,0003 bd1 ba1.3k sqft1836 Evans Dr SW, Atlanta, GA 30310ActiveMLS ID #10812320, Adam Woodring, Mainstay Brokerage. GAMLS
- $234,9003 bd2 ba1.4k sqft627 Blue Flag Ln, Fairburn, GA 30213ActiveMLS ID #10881661, Shanee Mayne, Watch Realty Co Gwinnett. GAMLS
- $239,9003 bd2 ba1.5k sqft3165 Beaver Dr, Douglasville, GA 30135ActiveMLS ID #10808738, Jessica K Rossey, Georgia Life Realty. GAMLS
- $247,0003 bd2 ba2.3k sqft1144 Cedar Log Pl, Austell, GA 30168ActiveMLS ID #10826835, Jessica K Rossey, Georgia Life Realty. GAMLS
