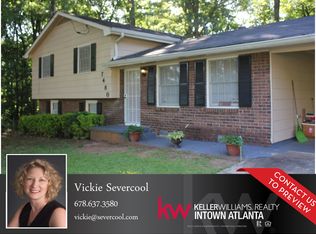
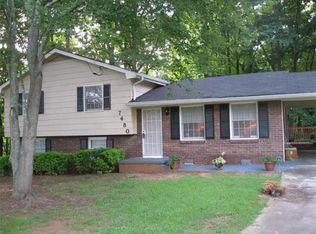
Motivated seller! Welcome to 7483 Rountree Drive in Riverdale, GA. This fully remodeled home offers 3 bedrooms, 2 full bathrooms, and 1 half bath. The kitchen features wood countertops, and the fully finished daylight basement has its own full bathroom, luxury vinyl plank (LVP) flooring, and plenty of natural light. The home has a New Roof, a well-maintained A/C system, and a water heater installed approximately five years ago. The air ducts were cleaned in March. The seller will install an electric range and refrigerator before closing. Schedule your showing today!
Active
$260,000
7483 Rountree Dr, Riverdale, GA 30274
4beds
1,877sqft
Single Family Residence
Built in 1971
0.45 Acres Lot
$255,500 Zestimate®
$139/sqft
$-- HOA
What's special
Plenty of natural lightNew roofKitchen features wood countertopsFully remodeled homeFully finished daylight basement
- 15 days
- 161
- 25
Zillow last checked:
Listing updated:
Listed by:
Paola Caceres 305-748-5098,
Virtual Properties Realty.com
Source: GAMLS,MLS#: 10886983
Facts & features
Interior
Bedrooms & bathrooms
- Bedrooms: 4
- Bathrooms: 3
- Full bathrooms: 2
- 1/2 bathrooms: 1
Rooms
- Room types: Great Room
Kitchen
- Features: Breakfast Area
Heating
- Central
Cooling
- Central Air, Electric
Appliances
- Included: Dishwasher, Refrigerator
- Laundry: Other
Features
- Other
- Flooring: Laminate
- Basement: Bath Finished,Exterior Entry,Finished,Full,Interior Entry
- Number of fireplaces: 1
- Fireplace features: Basement
- Common walls with other units/homes: No Common Walls
Interior area
- Total structure area: 1,877
- Total interior livable area: 1,877 sqft
- Finished area above ground: 1,877
- Finished area below ground: 0
Property
Parking
- Total spaces: 2
- Parking features: Carport
- Has carport: Yes
Features
- Levels: Three Or More
- Stories: 3
- Patio & porch: Patio
- Exterior features: Other
- Fencing: Chain Link
- Body of water: None
Lot
- Size: 0.45 Acres
- Features: Cul-De-Sac
Details
- Parcel number: 13181C B023
Construction
Type & style
- Home type: SingleFamily
- Architectural style: Brick Front,Other,Traditional
- Property subtype: Single Family Residence
Materials
- Concrete, Wood Siding
- Foundation: Slab
- Roof: Composition
Condition
- Updated/Remodeled
- New construction: No
- Year built: 1971
Utilities & green energy
- Sewer: Public Sewer
- Water: Public
- Utilities for property: Cable Available, Electricity Available, Sewer Available, Water Available
Community & HOA
Community
- Features: None
- Security: Smoke Detector(s)
- Subdivision: NONE
HOA
- Has HOA: No
- Services included: None
Location
- Region: Riverdale
Financial & listing details
- Price per square foot: $139/sqft
- Tax assessed value: $180,600
- Annual tax amount: $2,802
- Date on market: 11/5/2026
- Cumulative days on market: 16 days
- Listing agreement: Exclusive Right To Sell
- Electric utility on property: Yes
Estimated market value
$255,500
$243,000 - $268,000
$1,923/mo
Price history
| Date | Event | Price |
|---|---|---|
| 11/7/2026 | Listed for sale | $260,000+940%$139/sqft |
Source:  FMLS GA #7865558 Report a problem | ||
| 10/23/2014 | Sold | $25,000-76.6%$13/sqft |
Source: Public Record Report a problem | ||
| 7/28/2011 | Sold | $106,867+319.1%$57/sqft |
Source: Public Record Report a problem | ||
| 7/2/2011 | Listed for sale | $25,500-14.7%$14/sqft |
Source: Fannie Mae #4244407 Report a problem | ||
| 1/27/2011 | Listing removed | $29,900$16/sqft |
Source: Solid Source Realty GA #02863840 Report a problem | ||
| 12/20/2010 | Listed for sale | $29,900-25.1%$16/sqft |
Source: Solid Source Realty GA #02863840 Report a problem | ||
| 4/29/2010 | Listed for sale | $39,900$21/sqft |
Source: Solid Source Realty #02863840 Report a problem | ||
Public tax history
| Year | Property taxes | Tax assessment |
|---|---|---|
| 2025 | $2,802 -3.2% | $72,240 -1.5% |
| 2024 | $2,895 +2.6% | $73,320 -5% |
| 2023 | $2,822 +22.7% | $77,200 +33.7% |
| 2022 | $2,300 +34.8% | $57,720 +36.4% |
| 2021 | $1,706 +15.9% | $42,320 +17.8% |
| 2020 | $1,472 +6.7% | $35,939 -56.6% |
| 2019 | $1,380 +13.3% | $82,803 +184.2% |
| 2018 | $1,218 +1.9% | $29,135 +2.2% |
| 2017 | $1,195 -6% | $28,517 -6.2% |
| 2016 | $1,272 | $30,396 |
| 2015 | $1,272 +192.3% | -- |
| 2014 | $435 -61.6% | $27,700 |
| 2013 | $1,133 +184.2% | -- |
| 2012 | $399 -74.8% | -- |
| 2011 | $1,582 +1.8% | -- |
| 2010 | $1,554 -4% | -- |
| 2009 | $1,619 -8.1% | -- |
| 2008 | $1,763 +1.3% | -- |
| 2007 | $1,740 -1.2% | -- |
| 2006 | $1,761 +10.9% | -- |
| 2005 | $1,588 +7% | -- |
| 2003 | $1,484 +75.4% | -- |
| 2002 | $846 +8.6% | -- |
| 2001 | $779 +30.1% | -- |
| 2000 | $599 | -- |
Find assessor info on the county website
Monthly payment
Est. payment
Payment breakdown
Explore the cost of this home by adjusting the details. Changes won't be saved.Climate risks
Neighborhood: 30274
Nearby schools
Schools provided by the listing agent
- Elementary: Callaway
- Middle: Kendrick
- High: Riverdale
Source: GAMLS. This data may not be complete. We recommend contacting the local school district to confirm school assignments for this home.
Similar homes
- $269,9993 bd2 ba2.3k sqft773 Verde Dr, Riverdale, GA 30274For Sale

 MLS ID #7834536, Precious Price, Compass. FMLS GA
- $224,0004 bd2 ba2.2k sqft6671 Pelican Ct, Riverdale, GA 30274Active

 MLS ID #10850404, Carlos M Varon Cabas, Joygle Real Estate LLC. GAMLS
- $239,9005 bd2 ba1.5k sqft5954 Baywood Ln, Riverdale, GA 30296Active
 MLS ID #10879548, Sheron McBean, Keller Williams Realty Atl. Partners. GAMLS
- $220,0003 bd2 ba1.7k sqft201 Meadowlark Ln, Jonesboro, GA 30236Active
 MLS ID #10821937, Marcus Bailey, Orchard Brokerage, LLC. GAMLS
- $269,9003 bd2 ba1.5k sqft496 Radar Dr, Hapeville, GA 30354ActiveMLS ID #10892608, Lamar Bryant Jr, Keller Williams Atlanta Classic. GAMLS
- $225,0004 bd2 ba1.4k sqft7124 Lady Heidi Ct, Jonesboro, GA 30236ActiveMLS ID #10730701, Genene Huston, Keller Williams Atlanta Classic. GAMLS
- $242,0003 bd2 ba1.3k sqft312 W Downing Ct, Jonesboro, GA 30238ActiveMLS ID #10837906, Stuart Dangar, Engel & Völkers Atlanta. GAMLS
- $225,0003 bd2 ba1.3k sqft506 Pineridge Dr, Forest Park, GA 30297ActiveMLS ID #10885575, Kevin Dierkes, SMG Realty. GAMLS
- $234,9003 bd2 ba1.6k sqft546 Lamar Dr, Forest Park, GA 30297ActiveMLS ID #10843809, Sergio Felix, RE/MAX Center. GAMLS
- $314,9903 bd3 ba1.7k sqft2720 Thornbury Way, Atlanta, GA 30349ActiveMLS ID #10891407, William Munoz, Compass. GAMLS
- $259,9993 bd2 ba1.8k sqft3150 Dogwood Dr, East Pt, GA 30344ActiveMLS ID #10882516, Shelby Berns, Your Home Sold Guaranteed Realty HOR. GAMLS
- $260,0004 bd3 ba1.1k sqft1683 Spoonbill Rd, Jonesboro, GA 30238ActiveMLS ID #10821015, Monica Aristizabal, Virtual Properties Realty.com. GAMLS
- $249,5004 bd2 ba1.7k sqft1456 Sherrie Ln SW, Atlanta, GA 30331ActiveMLS ID #10886797, Jeannie Posner, eXp Realty. GAMLS
- $249,9005 bd2 ba2.2k sqft927 Slash Pine Rd, Forest Park, GA 30297ActiveMLS ID #10837331, Shawntell Carter, Living Out Loud Real Estate Solution. GAMLS
- $238,0003 bd2 ba1.5k sqft6505 Hidden Brook Trl, Atlanta, GA 30349ActiveMLS ID #10874953, Lori Metoyer, Richardson Realty & Associates. GAMLS
- $155,0003 bd1 ba1.2k sqft341 Roxbury Dr, Riverdale, GA 30274ActiveMLS ID #10809447, David Garcia, Mainstay Brokerage. GAMLS
- $225,0003 bd2 ba1.8k sqft6169 Fay Ct, Rex, GA 30273ActiveMLS ID #10858122, Chelsea Stanley, Extol Realty. GAMLS
- $249,9994 bd2 ba1.8k sqft125 Greenway Park Dr, McDonough, GA 30253ActiveMLS ID #10876868, Shabina Dossani, Realties - USA. GAMLS
- $189,9003 bd2 ba1.5k sqft6634 Collier Way, Riverdale, GA 30296ActiveMLS ID #10770341, Yibei Xu, WePartner Realty, LLC. GAMLS
