Charming 1945 bungalow perched on a hill overlooking Radar and Parkview, blending classic character with modern comfort in one of Atlanta's most convenient locations. This spacious home features 3 bedrooms and 2 full baths, with a bedroom on the main level plus a versatile bonus room deal for a home office, nursery, or guest space. The flowing main-level layout connects the living room, bedroom, full bath with double vanities. The living room flows into the kitchen that opens into the family room features pine paneling, wood burning fireplace. Deck that overlooks spacious private backyard. 2 Bedrooms up as well as full bath. Maintenance free vinyl, new windows, freshly painted inside and out. Convenient to all major highways, Delta Headquarters, Porsche, Atlanta Atlanta Hartsfield Jackson-International Airport. Less than 8 miles to downtown Atlanta. Within walking distance to public transportation, parks, coffee shops, restaurants, downtown Hapeville plus much more!
Active
Price cut: $20K (8/5)
$275,000
496 Radar Dr, Hapeville, GA 30354
3beds
1,532sqft
Single Family Residence
Built in 1945
9,801 Square Feet Lot
$268,900 Zestimate®
$180/sqft
$-- HOA
What's special
Wood burning fireplaceFlowing main-level layoutNew windowsMaintenance free vinyl
- 172 days
- 242
- 18
Zillow last checked:
Listing updated:
Listed by:
Sherry Cranford 404-213-1514,
Cranford Homes & Realty Co.,
Richard C Rice 770-597-6434,
Cranford Homes & Realty Co.
Source: GAMLS,MLS#: 10762988
Facts & features
Interior
Bedrooms & bathrooms
- Bedrooms: 3
- Bathrooms: 2
- Full bathrooms: 2
- Main level bathrooms: 1
- Main level bedrooms: 1
Rooms
- Room types: Bonus Room, Foyer, Laundry, Other
Kitchen
- Features: Breakfast Area
Heating
- Central
Cooling
- Ceiling Fan(s), Central Air
Appliances
- Included: Dishwasher, Oven/Range (Combo)
- Laundry: Other
Features
- Master On Main Level, Other
- Flooring: Carpet, Hardwood
- Windows: Double Pane Windows
- Basement: Crawl Space
- Number of fireplaces: 1
- Fireplace features: Family Room, Masonry, Wood Burning Stove
- Common walls with other units/homes: No Common Walls
Interior area
- Total structure area: 1,532
- Total interior livable area: 1,532 sqft
- Finished area above ground: 1,532
- Finished area below ground: 0
Property
Parking
- Total spaces: 2
- Parking features: Kitchen Level, Over 1 Space per Unit, Parking Pad, Side/Rear Entrance
- Has uncovered spaces: Yes
Features
- Levels: One and One Half
- Stories: 1
- Patio & porch: Deck
- Exterior features: Other
- Fencing: Back Yard
- Waterfront features: No Dock Or Boathouse
- Body of water: None
Lot
- Size: 9,801 Square Feet
- Features: Corner Lot, Level, Private
Details
- Parcel number: 14 009500110236
Construction
Type & style
- Home type: SingleFamily
- Architectural style: Bungalow/Cottage
- Property subtype: Single Family Residence
Materials
- Vinyl Siding
- Roof: Composition
Condition
- Resale
- New construction: No
- Year built: 1945
Utilities & green energy
- Sewer: Public Sewer
- Water: Public
- Utilities for property: Cable Available, Electricity Available, Natural Gas Available, Phone Available, Water Available
Community & HOA
Community
- Features: Park, Playground, Street Lights, Tennis Court(s), Near Public Transport
- Subdivision: E S Landrum
HOA
- Has HOA: No
- Services included: None
Location
- Region: Hapeville
Financial & listing details
- Price per square foot: $180/sqft
- Tax assessed value: $236,600
- Annual tax amount: $1,597
- Date on market: 5/4/2026
- Cumulative days on market: 172 days
- Listing agreement: Exclusive Right To Sell
- Listing terms: Cash,Conventional
- Electric utility on property: Yes
Estimated market value
$268,900
$255,000 - $282,000
$2,423/mo
Price history
| Date | Event | Price |
|---|---|---|
| 8/5/2026 | Price change | $275,000-6.8%$180/sqft |
Source:  GAMLS #10762988 Report a problem GAMLS #10762988 Report a problem | ||
| 6/22/2026 | Price change | $295,000-3.3%$193/sqft |
Source:  FMLS GA #7769375 Report a problem FMLS GA #7769375 Report a problem | ||
| 5/12/2026 | Listed for sale | $305,000+306.7%$199/sqft |
Source: FMLS GA #7769375 Report a problem | ||
| 3/24/2021 | Listing removed | -- |
Source: Owner Report a problem | ||
| 9/3/2019 | Listing removed | $1,200$1/sqft |
Source: Owner Report a problem | ||
| 8/3/2019 | Listed for rent | $1,200$1/sqft |
Source: Owner Report a problem | ||
| 12/22/1999 | Sold | $75,000+19%$49/sqft |
Source: Public Record Report a problem | ||
| 12/2/1996 | Sold | $63,000$41/sqft |
Source: Public Record Report a problem | ||
Public tax history
| Year | Property taxes | Tax assessment |
|---|---|---|
| 2025 | $1,597 +3.4% | $94,640 +0.4% |
| 2024 | $1,544 +50.5% | $94,240 +11.2% |
| 2023 | $1,026 -29.3% | $84,760 |
| 2022 | $1,450 -19.5% | $84,760 +27.7% |
| 2021 | $1,801 -2.7% | $66,400 +1.2% |
| 2020 | $1,852 +32.3% | $65,600 +11.1% |
| 2019 | $1,399 | $59,040 +87.1% |
| 2018 | $1,399 | $31,560 +57.8% |
| 2017 | $1,399 +53.4% | $20,000 |
| 2016 | $912 +80.6% | $20,000 |
| 2015 | $505 +48.4% | $20,000 |
| 2014 | $340 +19.6% | $20,000 +17.6% |
| 2013 | $284 +57.6% | $17,000 +48.1% |
| 2012 | $180 | $11,480 -29.7% |
| 2011 | -- | $16,320 -24% |
| 2010 | $365 | $21,480 -51.1% |
| 2009 | -- | $43,920 |
| 2008 | -- | $43,920 +5.5% |
| 2007 | $713 | $41,640 +18.7% |
| 2005 | -- | $35,080 +3.5% |
| 2004 | $558 +2.1% | $33,880 +3.4% |
| 2003 | $546 +14.2% | $32,760 +9.3% |
| 2002 | $478 +33.1% | $29,960 +25% |
| 2001 | $359 | $23,960 |
Find assessor info on the county website
Monthly payment
Est. payment
Payment breakdown
Explore the cost of this home by adjusting the details. Changes won't be saved.Climate risks
Neighborhood: 30354
Nearby schools
Schools provided by the listing agent
- Elementary: Hapeville
- Middle: Paul D West
- High: Tri Cities
Source: GAMLS. This data may not be complete. We recommend contacting the local school district to confirm school assignments for this home.
Similar homes
- $275,0003 bd2 ba1.3k sqft3446 Louise St, Hapeville, GA 30354Active

 MLS ID #10839076, Rochelle Blackwell, Redfin Corporation. GAMLS
 - $279,0002 bd2 ba1.2k sqft224 Birch St, Hapeville, GA 30354Active
 MLS ID #10763774, Sherry Cranford, Cranford Homes & Realty Co.. GAMLS
 - $249,9002 bd1 ba936 sqft542 Walnut St, Hapeville, GA 30354Active
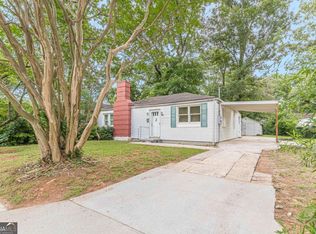 MLS ID #10807961, Sherry Cranford, Cranford Homes & Realty Co.. GAMLS
 - $285,0003 bd1 ba1.1k sqft2686 Snapfinger Rd, Decatur, GA 30034Active
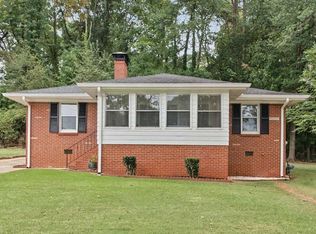 MLS ID #10868218, Mike Schneider, Atlanta Communities. GAMLS
 - $190,0003 bd2 ba1k sqft3200 Belfort Rd SE, Atlanta, GA 30354ActiveMLS ID #10821517, Kerry Kretchmer, Mainstay Brokerage. GAMLS
- $232,0003 bd1 ba1.3k sqft1836 Evans Dr SW, Atlanta, GA 30310ActiveMLS ID #10812320, Adam Woodring, Mainstay Brokerage. GAMLS
- $259,0004 bd2 ba1.8k sqft3246 Weslock Cir, Decatur, GA 30034ActiveMLS ID #10753452, Anand Patel, Keller Williams Realty Atl. Partners. GAMLS
- $250,0004 bd3 ba1.4k sqft1822 Slate Rd, Ellenwood, GA 30294ActiveMLS ID #10774925, Aaron Grubel, Bolst. GAMLS
- $258,9003 bd2 ba1.4k sqft2030 Mark Trl, Decatur, GA 30032ActiveMLS ID #10820015, Kerry Kretchmer, Mainstay Brokerage. GAMLS
- $294,9004 bd2 ba2k sqft1979 Thomasville Dr SE, Atlanta, GA 30315ActiveMLS ID #10801333, Kimberly A Yates, Yates Estates GA, LLC. GAMLS
- $269,0004 bd3 ba1.7k sqft316 Argus Cir NW, Atlanta, GA 30331ActiveMLS ID #10869736, Stephanie Salamando, Virtual Properties Realty.com. GAMLS
- $272,0003 bd2 ba1.8k sqft1954 Wildwood Dr, Decatur, GA 30032ActiveMLS ID #10765751, Loree Nichols, Mainstay Brokerage. GAMLS
- $229,5003 bd2 ba1k sqft923 Redford Dr SE, Atlanta, GA 30315ActiveMLS ID #10854388, Jazmeen Hameed, FASS Real Estate Services GA. GAMLS
- $250,0003 bd2 ba1.9k sqft2749 Preston Dr, Decatur, GA 30034ActiveMLS ID #10840644, Sonya Richey, Keller Williams Realty Atl. Partners. GAMLS
- $300,0004 bd3 ba2.1k sqft2345 Country Club Ln SW, Atlanta, GA 30311ActiveMLS ID #10797459, Africa Freeman, HomeSmart. GAMLS
- $295,0003 bd2 ba2.2k sqft1009 Highway 85 S, Fayetteville, GA 30215ActiveMLS ID #10872348, Ryley Huslig, BHHS Georgia Properties. GAMLS
- $245,0005 bd2 ba2.1k sqft5954 Baywood Ln, Riverdale, GA 30296ActiveMLS ID #10780648, Sheron McBean, Keller Williams Realty Atl. Partners. GAMLS
- $251,0003 bd2 ba1.5k sqft523 Ashburton Ave, Decatur, GA 30032ActiveMLS ID #10783637, Mark Spain, Mark Spain Real Estate. GAMLS
- $380,0004 bd3 ba1.9k sqft3038 Panther Trl SW, Atlanta, GA 30311ActiveMLS ID #10875526, Kerry Kretchmer, Mainstay Brokerage. GAMLS
- $290,9004 bd2 ba2k sqft2572 Glenrock Dr, Decatur, GA 30032ActiveMLS ID #10839788, Benjamin Hitchins, Mainstay Brokerage. GAMLS
