Welcome to this beautifully refreshed move in ready Decatur home in an established neighborhood situated in the South Dekalb community. This 3 bedroom, 2 baths, has plenty of potential for your personal touch. The open concept inclusive living no step entry way home boast of original hardwood floors throughout the living spaces and LVT flooring in the bedrooms, fresh interior paint, wide accessible airy doorways, natural light with a spacious living and dining room, an enclosed garage flexed into a family room or a desired office with built in bookshelves and a fireplace. The kitchen reflects a rich mahogany cabinet with a stainless-steel appliance. Three bedrooms refreshed with new closet doors; main bedroom equipped with a walk-in shower. A separate large laundry room provides additional shelves for storage. A beautiful spacious sunroom overlooking a large level private backyard, a perfect space for morning coffee, outdoor living or expansion.
Active
$250,000
2749 Preston Dr, Decatur, GA 30034
3beds
1,917sqft
Single Family Residence
Built in 1969
0.33 Acres Lot
$247,200 Zestimate®
$130/sqft
$-- HOA
What's special
Natural lightStainless-steel applianceWide accessible airy doorwaysLarge level private backyardFresh interior paintBuilt in bookshelves
- 12 days
- 582
- 58
Zillow last checked:
Listing updated:
Listed by:
Sonya Richey 404-702-4652,
Keller Williams Realty Atl. Partners
Source: GAMLS,MLS#: 10840644
Facts & features
Interior
Bedrooms & bathrooms
- Bedrooms: 3
- Bathrooms: 2
- Full bathrooms: 2
- Main level bathrooms: 2
- Main level bedrooms: 3
Rooms
- Room types: Family Room, Laundry, Other
Dining room
- Features: Separate Room
Heating
- Central
Cooling
- Central Air
Appliances
- Included: Dishwasher, Refrigerator
- Laundry: In Hall
Features
- Other
- Flooring: Hardwood
- Basement: Crawl Space
- Number of fireplaces: 1
- Fireplace features: Living Room
- Common walls with other units/homes: No Common Walls
Interior area
- Total structure area: 1,917
- Total interior livable area: 1,917 sqft
- Finished area above ground: 1,917
- Finished area below ground: 0
Property
Parking
- Total spaces: 2
- Parking features: None
Features
- Levels: One
- Stories: 1
- Patio & porch: Deck, Porch
- Fencing: Back Yard,Chain Link
- Body of water: None
Lot
- Size: 0.33 Acres
- Features: Level
Details
- Parcel number: 15 120 02 057
Construction
Type & style
- Home type: SingleFamily
- Architectural style: Ranch
- Property subtype: Single Family Residence
Materials
- Brick
- Foundation: Slab
- Roof: Composition
Condition
- Resale
- New construction: No
- Year built: 1969
Utilities & green energy
- Sewer: Public Sewer
- Water: Private
- Utilities for property: Sewer Available, Underground Utilities, Water Available
Community & HOA
Community
- Features: None
- Subdivision: None
HOA
- Has HOA: No
- Services included: None
Location
- Region: Decatur
Financial & listing details
- Price per square foot: $130/sqft
- Tax assessed value: $234,800
- Annual tax amount: $811
- Date on market: 9/4/2026
- Cumulative days on market: 13 days
- Listing agreement: Exclusive Agency
Estimated market value
$247,200
$235,000 - $260,000
$1,684/mo
Price history
| Date | Event | Price |
|---|---|---|
| 9/4/2026 | Listed for sale | $250,000$130/sqft |
Source:  FMLS GA #7833009 Report a problem FMLS GA #7833009 Report a problem | ||
Public tax history
| Year | Property taxes | Tax assessment |
|---|---|---|
| 2025 | $811 -5.9% | $93,920 +0.7% |
| 2024 | $862 +38.5% | $93,240 +16.2% |
| 2023 | $622 -19.4% | $80,240 +26.8% |
| 2022 | $773 0% | $63,280 +15.6% |
| 2021 | $773 -0.6% | $54,720 +6.7% |
| 2020 | $777 +6.9% | $51,280 +20.1% |
| 2019 | $727 +43.1% | $42,680 +73.5% |
| 2018 | $508 +16.3% | $24,600 +51.9% |
| 2017 | $437 -19.5% | $16,200 -40.9% |
| 2016 | $542 | $27,400 +78.9% |
| 2014 | $542 | $15,320 +80.7% |
| 2013 | -- | $8,480 |
| 2012 | -- | $8,480 -47.9% |
| 2011 | -- | $16,272 -54.2% |
| 2010 | $586 -2.2% | $35,520 |
| 2009 | $600 -1.8% | $35,520 -25% |
| 2008 | $611 -5.4% | $47,360 |
| 2007 | $646 +2.3% | $47,360 |
| 2006 | $632 +11.9% | $47,360 |
| 2005 | $564 +3.5% | $47,360 |
| 2004 | $545 +48.5% | $47,360 +47.4% |
| 2003 | $367 -41.4% | $32,120 |
| 2002 | $626 +47.2% | $32,120 |
| 2001 | $425 | $32,120 |
Find assessor info on the county website
Monthly payment
Est. payment
Payment breakdown
Explore the cost of this home by adjusting the details. Changes won't be saved.Climate risks
Neighborhood: Panthersville
Nearby schools
Schools provided by the listing agent
- Elementary: Flat Shoals
- Middle: Mcnair
- High: Mcnair
Source: GAMLS. This data may not be complete. We recommend contacting the local school district to confirm school assignments for this home.

Similar homes
- $--3 bd2 ba1.6k sqft2972 Weslock Cir, Decatur, GA 30034Auction
 Auction.com 2
 - $250,0003 bd2 ba2.4k sqft3021 Kings Bay Dr, Decatur, GA 30034Active Under Contract

 MLS ID #10827267, Angela G Salemi, Patti Ayers & Associates, Inc.. GAMLS
 - $237,9004 bd2 ba2.7k sqft2852 Port Royal Ln, Decatur, GA 30034Active
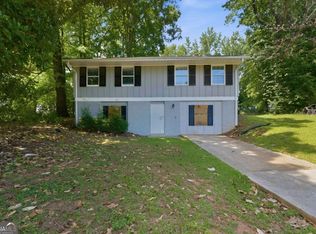 MLS ID #10782316, Raquel Littlejohn, Mainstay Brokerage. GAMLS
 - $218,9003 bd1 ba1.1k sqft2785 Battle Forrest Dr, Decatur, GA 30034Active
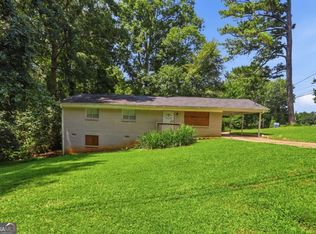 MLS ID #10836819, Kerry Kretchmer, Mainstay Brokerage. GAMLS
 - $194,9003 bd2 ba1.5k sqft2749 Williamsburg Dr, Decatur, GA 30034ActiveMLS ID #10781901, Raquel Littlejohn, Mainstay Brokerage. GAMLS
- $229,0003 bd2 ba1.7k sqft3239 Pine Springs Mnr, Decatur, GA 30034ActiveMLS ID #10828810, Scott W Fader, Joseph Walter Realty, LLC. GAMLS
- $279,0003 bd3 ba1.5k sqft2725 Bradmoor Way, Decatur, GA 30034ActiveMLS ID #10815447, Jonesy Realty Group, HomeSmart. GAMLS
- $259,0004 bd2 ba1.8k sqft3246 Weslock Cir, Decatur, GA 30034ActiveMLS ID #10753452, Anand Patel, Keller Williams Realty Atl. Partners. GAMLS
- $226,7503 bd3 ba1.5k sqft2883 Knollberry Ln, Decatur, GA 30034ActiveMLS ID #10842070, Benjamin Hitchins, Mainstay Brokerage. GAMLS
- $315,0004 bd3 ba1.9k sqft2757 Cavalier Dr, Decatur, GA 30034ActiveMLS ID #10831197, Jannet Thomas, Origins Real Estate of Georgia. GAMLS
- $175,9003 bd2 ba1.3k sqft2740 Williamsburg Dr, Decatur, GA 30034Active Under ContractMLS ID #10833569, Loree Nichols, Mainstay Brokerage. GAMLS
- $258,0004 bd2 ba1.8k sqft2162 Doris Dr, Decatur, GA 30034ActiveMLS ID #10799372, Tameka Nesby, Keller Williams Premier. GAMLS
- $220,0004 bd3 ba2.2k sqft2733 Neptune Pl, Decatur, GA 30034ActiveMLS ID #10828438, Julie Noel-Hastings, Southern Classic Realtors. GAMLS
- $234,9003 bd2 ba1.6k sqft2463 Corner Shoals Dr, Decatur, GA 30034ActiveMLS ID #10489794, Christopher Geiger, Excalibur Homes, LLC. GAMLS
- $235,0003 bd2 ba2.1k sqft3136 Gay Dr, Decatur, GA 30032ActiveMLS ID #10838264, Arthur Chung, EveryState. GAMLS
- $258,0003 bd2 ba1.2k sqft2801 Miriam Ln, Decatur, GA 30032ActiveMLS ID #10824980, Estelle Taylor, Harry Norman Realtors. GAMLS
- $299,0003 bd3 ba1.8k sqft2676 Sherlock Dr, Decatur, GA 30034ActiveMLS ID #10840458, Joshua Pickens, Housewell.com Realty. GAMLS
- $240,7204 bd2 ba1.3k sqft2188 Glendale Dr, Decatur, GA 30032ActiveMLS ID #10839167, Loree Nichols, Mainstay Brokerage. GAMLS
