Charming Move-In Ready Bungalow in the Heart of Hapeville. Offering incredible value with no HOA. this beautifully updated home features an inviting open floor plan, fresh interior paint, new luxury vinyl plank flooring and refinished hardwood floors, two new bathrooms, and new blinds throughout. The generous living area flows seamlessly into the dining room and a kitchen designed for entertaining. Enjoy cooking your favorite meals in the updated kitchen, boasting new cabinetry, granite countertops, farm sink, and stainless steel appliances. Adjacent to the kitchen, a separate laundry room provides added convenience and storage. Retreat to the oversized primary suite, which offers a private sanctuary with its own covered deck overlooking a serene backyard. Relax in the new spa-like primary bath featuring dual vanities, a glass shower, recessed lighting, and all-new fixtures. Two additional secondary bedrooms and a full hall bath provide a functional and flexible layout, perfect for guests, a home office, or a dressing room. Out back, create your own oasis in the flat, fenced-in yard with a storage shed complete with electricity. The home is situated on a generous 9,230 sq. ft lot offering an abundant outdoor space for gardening, entertaining, or future expansion. Location is everything with this low-maintenance property. You are just a short stroll from downtown Hapeville's vibrant shops and restaurants and minutes from Woodward Academy, Hartsfield-Jackson Airport, and major headquarters including Porsche and Delta. With easy access to I-75, I-85, and I-285, commuting to Intown or Downtown Atlanta is effortless. Enjoy everything that Hapeville has to offer. Schedule your showing today!
Active
$285,000
3446 Louise St, Hapeville, GA 30354
3beds
1,356sqft
Single Family Residence
Built in 1945
9,234 Square Feet Lot
$271,700 Zestimate®
$210/sqft
$-- HOA
What's special
Flat fenced-in yardMove-in ready bungalowUpdated kitchenInviting open floor planStainless steel appliancesNew cabinetryRecessed lighting
- 4 days
- 126
- 11
Zillow last checked:
Listing updated:
Listed by:
Rochelle Blackwell 770-355-8139,
Redfin Corporation
Source: GAMLS,MLS#: 10839076
Facts & features
Interior
Bedrooms & bathrooms
- Bedrooms: 3
- Bathrooms: 2
- Full bathrooms: 2
- Main level bathrooms: 2
- Main level bedrooms: 3
Rooms
- Room types: Foyer, Laundry, Other
Heating
- Central, Natural Gas
Cooling
- Ceiling Fan(s), Central Air, Electric
Appliances
- Included: Dishwasher, Disposal, Microwave, Refrigerator
- Laundry: Other
Features
- Master On Main Level, Other
- Flooring: Hardwood, Vinyl
- Basement: None
- Has fireplace: No
- Common walls with other units/homes: No Common Walls
Interior area
- Total structure area: 1,356
- Total interior livable area: 1,356 sqft
- Finished area above ground: 1,356
- Finished area below ground: 0
Property
Parking
- Total spaces: 2
- Parking features: Off Street
Features
- Levels: One
- Stories: 1
- Patio & porch: Patio
- Fencing: Back Yard,Chain Link
- Body of water: None
Lot
- Size: 9,234 Square Feet
- Features: Other
Details
- Additional structures: Shed(s)
- Parcel number: 14 009500110160
Construction
Type & style
- Home type: SingleFamily
- Architectural style: Traditional
- Property subtype: Single Family Residence
Materials
- Vinyl Siding
- Foundation: Pillar/Post/Pier
- Roof: Composition
Condition
- Resale
- New construction: No
- Year built: 1945
Utilities & green energy
- Sewer: Public Sewer
- Water: Public
- Utilities for property: Electricity Available, Sewer Available, Water Available
Community & HOA
Community
- Features: None
- Security: Carbon Monoxide Detector(s), Smoke Detector(s)
- Subdivision: Hapeville Historic District
HOA
- Has HOA: No
- Services included: None
Location
- Region: Hapeville
Financial & listing details
- Price per square foot: $210/sqft
- Tax assessed value: $178,400
- Annual tax amount: $1,864
- Date on market: 9/4/2026
- Listing agreement: Exclusive Right To Sell
- Electric utility on property: Yes
Estimated market value
$271,700
$258,000 - $285,000
$1,993/mo
Price history
| Date | Event | Price |
|---|---|---|
| 9/4/2026 | Listed for sale | $285,000+8806.3%$210/sqft |
Source:  GAMLS #10839076 Report a problem GAMLS #10839076 Report a problem | ||
| 4/21/1994 | Sold | $3,200$2/sqft |
Source: Public Record Report a problem | ||
Public tax history
| Year | Property taxes | Tax assessment |
|---|---|---|
| 2025 | $1,864 +11.6% | $71,360 +11.6% |
| 2024 | $1,671 -0.3% | $63,960 |
| 2023 | $1,675 +41.1% | $63,960 -1.2% |
| 2022 | $1,187 -3% | $64,720 +43.4% |
| 2021 | $1,224 -14.6% | $45,120 -11.1% |
| 2020 | $1,433 +112% | $50,760 +12.5% |
| 2019 | $676 | $45,120 +88.6% |
| 2018 | $676 | $23,920 +57% |
| 2017 | $676 -2.8% | $15,240 |
| 2016 | $695 -0.6% | $15,240 |
| 2015 | $700 +49.8% | $15,240 |
| 2014 | $467 +13.2% | $15,240 +7.6% |
| 2013 | $413 +45.7% | $14,160 +46.3% |
| 2012 | $283 | $9,680 -29% |
| 2011 | -- | $13,640 -24.1% |
| 2010 | $521 -38.5% | $17,960 -49.5% |
| 2009 | $847 | $35,560 |
| 2008 | -- | $35,560 |
| 2007 | $1,018 | $35,560 |
Find assessor info on the county website
Monthly payment
Est. payment
Payment breakdown
Explore the cost of this home by adjusting the details. Changes won't be saved.Climate risks
Neighborhood: 30354
Nearby schools
Schools provided by the listing agent
- Elementary: Hapeville
- Middle: Paul D West
- High: Tri Cities
Source: GAMLS. This data may not be complete. We recommend contacting the local school district to confirm school assignments for this home.
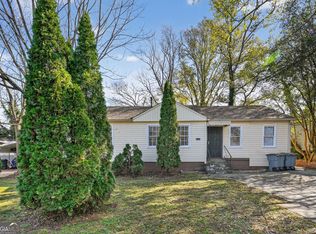
Similar homes
- $--3 bd1 ba1.2k sqft3037 Springdale Rd, Hapeville, GA 30354Auction
 Auction.com 2
 - $269,9003 bd2 ba1.1k sqft308 Maple St, Hapeville, GA 30354Active

 MLS ID #10839559, Lurae Davis, Tops Choice Realty. GAMLS
 - $--4 bd2 ba1.3k sqft574 Marina St, Hapeville, GA 30354Auction
 Auction.com 2
 - $325,0003 bd2 ba1k sqft3378 Lavista Dr, Hapeville, GA 30354Active
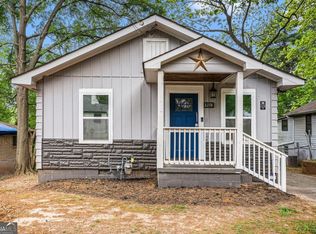 MLS ID #10836652, Thelma Cheeks, Cheeks Real Estate Group. GAMLS
 - $310,0003 bd2 ba1.1k sqft123 Mount Zion Rd SW, Atlanta, GA 30354ActiveMLS ID #10840182, Suzanne Trucks, Bolst, Inc.. GAMLS
- $275,0004 bd2 ba1.6k sqft3160 Lake Ave, Hapeville, GA 30354ActiveMLS ID #10833353, Rhonda Duffy, Duffy Realty. GAMLS
- $295,0003 bd2 ba1.6k sqft748 North Ave, Hapeville, GA 30354ActiveMLS ID #10815582, Andrea L Sharpe, Virtual Properties Realty.Net. GAMLS
- $290,0003 bd2 ba1k sqft754 North Ave, Hapeville, GA 30354ActiveMLS ID #10807597, Cindy Haddon, eXp Realty. GAMLS
- $282,0003 bd2 ba1.5k sqft470 Oak Dr, Hapeville, GA 30354ActiveMLS ID #10802793, Tanya Pickens, Opendoor Brokerage. GAMLS
- $274,9002 bd2 ba1k sqft220 Birch St, Hapeville, GA 30354For Sale
 MLS ID #7791721, Erika Arreola, Realty Hub, LLC. FMLS GA
 - $289,9003 bd2 ba1.9k sqft2773 Fairlane Dr SE, Atlanta, GA 30354ActiveMLS ID #10825797, Angie D Carmichael, Maximum One Grt. Atl. REALTORS. GAMLS
- $365,0003 bd2 ba1.3k sqft371 North Ave, Hapeville, GA 30354ActiveMLS ID #10834836, Jody Kell, Avenue Realty, Inc.. GAMLS
- $190,0003 bd2 ba936 sqft415 King Arnold St, Hapeville, GA 30354ActiveMLS ID #10832992, Elena A Gist, Keller Williams Realty Buckhead. GAMLS
- $315,0004 bd3 ba1.5k sqft2908 Browns Mill Rd SE, Atlanta, GA 30354ActiveMLS ID #10822446, Taliya King, Keller Williams Realty Atl. Partners. GAMLS
- $300,0003 bd2 ba1k sqft2889 Macon Dr SW, Atlanta, GA 30354ActiveMLS ID #10786024, Linda Buckingham, REMAX Around Atlanta. GAMLS
- $227,7003 bd2 ba1k sqft424 Dorsey Rd, Hapeville, GA 30354ActiveMLS ID #10829227, Chris Hurd, Blue Mountain Realty GA LLC. GAMLS
- $325,0003 bd2 ba1.5k sqft2841 Waters Rd SW, Atlanta, GA 30354ActiveMLS ID #10779457, Chris Thom, BHGRE Metro Brokers. GAMLS
- $259,0003 bd2 ba1.3k sqft740 Tara Cir SE, Atlanta, GA 30354ActiveMLS ID #10832879, Kemi Inegbedion, JKOM Realty. GAMLS
- $249,5003 bd3 ba1.5k sqft231 Glenrose Cir SW, Atlanta, GA 30354ActiveMLS ID #10773003, Paige Hardy, BHHS Georgia Properties. GAMLS
