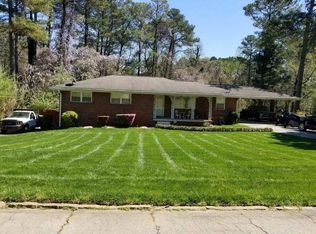
Perfect Opportunity for a "DIY Project" or Investor - Sold AS IS - NO BLIND OFFERS Solid brick split-level home situated on a private, wooded lot offering both immediate livability and long-term upside. This home features a functional floor plan with spacious living areas, durable flooring, and a practical layout ideal for everyday living. The property is move-in ready while also presenting an excellent opportunity for cosmetic updates, allowing buyers to add value over time. Exterior highlights include a covered carport, extended driveway, and a large backyard with mature trees providing privacy and a peaceful setting. The lot offers flexibility for outdoor use, entertaining, or future enhancements. Conveniently located with easy access to major roads, shopping, dining, and schools, this property is well-positioned for both homeowners and investors. Whether you're looking to move in and personalize or secure a value-add opportunity, this home offers flexibility and potential in a desirable Decatur location.
Active
$259,000
3246 Weslock Cir, Decatur, GA 30034
4beds
1,876sqft
Single Family Residence
Built in 1961
0.41 Acres Lot
$257,500 Zestimate®
$138/sqft
$-- HOA
What's special
Solid brick split-level homeCovered carportPrivate wooded lotDurable flooringFunctional floor planExtended driveway
- 138 days
- 165
- 9
Zillow last checked:
Listing updated:
Listed by:
Anand Patel 678-954-8484,
Keller Williams Realty Atl. Partners
Source: GAMLS,MLS#: 10753452
Facts & features
Interior
Bedrooms & bathrooms
- Bedrooms: 4
- Bathrooms: 2
- Full bathrooms: 2
Rooms
- Room types: Family Room
Heating
- Central
Cooling
- Ceiling Fan(s), Central Air
Appliances
- Included: Cooktop, Refrigerator
- Laundry: Other
Features
- Other
- Flooring: Carpet, Hardwood, Laminate
- Basement: None
- Has fireplace: No
- Common walls with other units/homes: No Common Walls
Interior area
- Total structure area: 1,876
- Total interior livable area: 1,876 sqft
- Finished area above ground: 1,876
- Finished area below ground: 0
Video & virtual tour
Property
Parking
- Parking features: Carport
- Has carport: Yes
Features
- Levels: Multi/Split
Lot
- Size: 0.41 Acres
- Features: Level, Private
Details
- Parcel number: 15 086 08 002
Construction
Type & style
- Home type: SingleFamily
- Architectural style: Brick 4 Side,Ranch
- Property subtype: Single Family Residence
Materials
- Brick
- Foundation: Block, Slab
- Roof: Composition
Condition
- Fixer
- New construction: No
- Year built: 1961
Utilities & green energy
- Sewer: Public Sewer
- Water: Public
- Utilities for property: Cable Available, Electricity Available, Natural Gas Available, Phone Available, Sewer Available, Water Available
Community & HOA
Community
- Features: Park, Near Public Transport, Walk To Schools, Near Shopping
- Subdivision: None
HOA
- Has HOA: No
- Services included: None
Location
- Region: Decatur
Financial & listing details
- Price per square foot: $138/sqft
- Tax assessed value: $220,700
- Annual tax amount: $852
- Date on market: 4/29/2026
- Cumulative days on market: 138 days
- Listing agreement: Exclusive Right To Sell
- Listing terms: Cash,Conventional
- Electric utility on property: Yes
Estimated market value
$257,500
$245,000 - $270,000
$2,302/mo
Price history
| Date | Event | Price |
|---|---|---|
| 5/26/2026 | Price change | $259,000-3%$138/sqft |
Source:  GAMLS #10753452 Report a problem GAMLS #10753452 Report a problem | ||
| 4/29/2026 | Listed for sale | $267,000$142/sqft |
Source:  FMLS GA #7761264 Report a problem FMLS GA #7761264 Report a problem | ||
Public tax history
| Year | Property taxes | Tax assessment |
|---|---|---|
| 2025 | $852 -6.2% | $88,280 -1.3% |
| 2024 | $908 +35.6% | $89,440 +16.9% |
| 2023 | $669 -18.4% | $76,480 +4.6% |
| 2022 | $820 0% | $73,120 +28.5% |
| 2021 | $820 +9.7% | $56,920 +30.7% |
| 2020 | $747 +3.9% | $43,560 +3% |
| 2019 | $719 -2.6% | $42,280 -5.8% |
| 2018 | $739 +26.6% | $44,880 +60.5% |
| 2017 | $583 +33.5% | $27,960 +66.8% |
| 2016 | $437 | $16,760 +10% |
| 2014 | $437 | $15,240 +30.5% |
| 2013 | -- | $11,680 |
| 2012 | -- | $11,680 -17.2% |
| 2011 | -- | $14,112 -64.6% |
| 2010 | $638 | $39,920 |
| 2009 | $638 -1.2% | $39,920 -20.7% |
| 2008 | $645 -3.1% | $50,360 |
| 2007 | $666 +2.3% | $50,360 |
| 2006 | $651 +18.6% | $50,360 +13.2% |
| 2005 | $549 -48.7% | $44,480 |
| 2004 | $1,071 +4.9% | $44,480 +3.9% |
| 2003 | $1,021 +12.8% | $42,800 |
| 2002 | $905 +63.8% | $42,800 +15.2% |
| 2001 | $553 | $37,160 |
Find assessor info on the county website
Monthly payment
Est. payment
Payment breakdown
Explore the cost of this home by adjusting the details. Changes won't be saved.Climate risks
Neighborhood: Panthersville
Nearby schools
Schools provided by the listing agent
- Elementary: Barack Obama
- Middle: Mcnair
- High: Mcnair
Source: GAMLS. This data may not be complete. We recommend contacting the local school district to confirm school assignments for this home.
Similar homes
- $250,0003 bd2 ba2.4k sqft4503 Raleigh Dr, Decatur, GA 30034Active Under Contract

 MLS ID #10826688, Karen Devendorf, Origins Real Estate of Georgia. GAMLS
 - $259,9004 bd3 ba1.8k sqft4276 Indian Forest Rd, Stone Mountain, GA 30083Active
 MLS ID #10817651, Tommy Allen Jr., Jason Mitchell Real Estate Georgia. GAMLS
 - $249,9003 bd3 ba1.8k sqft5152 Panola Mill Dr, Lithonia, GA 30038Active
 MLS ID #10826935, Catina Davis, eXp Realty. GAMLS
 - $238,0003 bd2 ba1k sqft1174 Dantel Ct, Stone Mountain, GA 30083Active
 MLS ID #10842256, Andrea Fizer, SRA Signature Realty. GAMLS
 - $259,9003 bd2 ba1.7k sqft2174 Martin Way, Jonesboro, GA 30236ActiveMLS ID #10826021, Raquel Lavender, Keller Williams Realty Atl. Partners. GAMLS
- $315,0003 bd3 ba1.8k sqft1638 Flintwood Dr SE, Atlanta, GA 30316ActiveMLS ID #10827244, Mark Spain, Mark Spain Real Estate. GAMLS
- $279,5004 bd3 ba2.3k sqft7461 Page Ct, Jonesboro, GA 30236ActiveMLS ID #10776519, LaVonda Gilchrest, Coldwell Banker Realty. GAMLS
- $257,5003 bd2 ba2.1k sqft130 Bobolink Dr, Stockbridge, GA 30281ActiveMLS ID #10761875, Mark Spain, Mark Spain Real Estate. GAMLS
- $295,0004 bd3 ba2k sqft2246 Hampton Dr, Decatur, GA 30035ActiveMLS ID #10785448, Robin Griffin Velasco, A La Carte Realty. GAMLS
- $260,0003 bd3 ba1.3k sqft3011 Menlo Park Dr, Rex, GA 30273ActiveMLS ID #10801995, Mark Spain, Mark Spain Real Estate. GAMLS
- $260,0003 bd2 ba1.8k sqft6679 Judy Ln, Riverdale, GA 30296ActiveMLS ID #10800704, Kesha M Kennedy, Legacy South Real Estate Group. GAMLS
- $300,0004 bd2 ba1.9k sqft1940 Fairburn Rd SW, Atlanta, GA 30331ActiveMLS ID #10807826, George Davis, eXp Realty. GAMLS
- $239,9003 bd2 ba1k sqft271 Oak Dr SE, Atlanta, GA 30354ActiveMLS ID #10807904, Mark Spain, Mark Spain Real Estate. GAMLS
- $330,0004 bd2 ba1.8k sqft1619 Sylvan Rd SW, Atlanta, GA 30310ActiveMLS ID #10843589, Scott Long, Hester Group, REALTORS. GAMLS
- $225,0004 bd3 ba1.7k sqft9330 Hidden Hollow Trl, Jonesboro, GA 30236ActiveMLS ID #10832303, Kim Ross, Southern Classic Realtors. GAMLS
- $299,7274 bd3 ba2.1k sqft3518 Cumberland Rd, East Pt, GA 30344ActiveMLS ID #10838059, Whitney Kennedy, Weichert Realtors Prestige. GAMLS
- $285,0004 bd3 ba2k sqft1515 Shoal Creek Dr SW, Conyers, GA 30094ActiveMLS ID #10810672, Cayla Owenby, RE/MAX Around Atlanta East. GAMLS
- $263,0003 bd2 ba1.5k sqft4800 Kensington Ln SE, Conyers, GA 30094ActiveMLS ID #10830065, Terri Copeland, Lokation Real Estate LLC. GAMLS
- $260,0003 bd4 ba2.1k sqft6694 Villa Ct, Lithonia, GA 30038Active Under ContractMLS ID #10740424, QuiniQue Hollis, Redfin Corporation. GAMLS
- $329,8004 bd3 ba1.9k sqft6828 Rockland Rd, Lithonia, GA 30038ActiveMLS ID #10833762, Gary Garvin, HomeSmart. GAMLS
