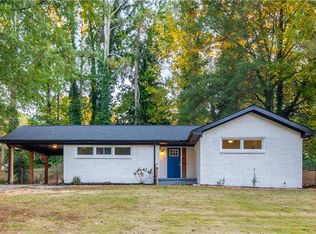
This beautiful home is in the heart of Decatur, about 1 mile from an under-construction Publix and about half a mile from Walmart, with minutes-long access to Downtown Atlanta, Shopping Centers, DeKalb County Court, Emory Hospital, and Emory University. This house was fully renovated to the structure/studs in 2009 and again with some renovations in 2021, as follows: New Roof, NEW interior paint, NEW VINYL flooring throughout the house, NEW STAINLESS STEEL kitchen appliances, NEW cabinets, Quartz countertops, NEW Bedroom doors, NEW LED Light fixtures and fans in each room and living room, NEW toilets, and Bathroom vanity. This house is very well maintained. "DO NOT MISS THIS OPPORTUNITY"
Active
$320,000
2985 Catalina Dr, Decatur, GA 30032
3beds
--sqft
Single Family Residence
Built in 1954
10,018 Square Feet Lot
$313,900 Zestimate®
$--/sqft
$-- HOA
What's special
New toiletsNew roofNew cabinetsBathroom vanityQuartz countertopsNew interior paintNew bedroom doors
- 15 days
- 23
- 5
Zillow last checked:
Listing updated:
Listed by:
Norm Itskov 770-274-9263,
Realty Professionals
Source: GAMLS,MLS#: 10846416
Facts & features
Interior
Bedrooms & bathrooms
- Bedrooms: 3
- Bathrooms: 2
- Full bathrooms: 1
- 1/2 bathrooms: 1
- Main level bathrooms: 1
- Main level bedrooms: 3
Rooms
- Room types: Family Room, Other
Kitchen
- Features: Breakfast Area, Breakfast Bar, Kitchen Island, Pantry, Solid Surface Counters
Heating
- Central, Heat Pump
Cooling
- Ceiling Fan(s), Central Air, Electric
Appliances
- Included: Dishwasher, Dryer, Electric Water Heater, Refrigerator, Washer
- Laundry: Laundry Closet
Features
- Other
- Flooring: Vinyl
- Windows: Double Pane Windows
- Basement: None
- Attic: Pull Down Stairs
- Has fireplace: No
- Common walls with other units/homes: No Common Walls
Interior area
- Total structure area: 0
- Finished area above ground: 0
- Finished area below ground: 0
Property
Parking
- Total spaces: 1
- Parking features: Carport
- Has carport: Yes
Features
- Levels: One
- Stories: 1
- Fencing: Chain Link,Fenced,Front Yard
- Body of water: None
Lot
- Size: 10,018 Square Feet
- Features: Private
Details
- Additional structures: Shed(s)
- Parcel number: 15 200 07 025
- Special conditions: Investor Owned
Construction
Type & style
- Home type: SingleFamily
- Architectural style: Brick 4 Side,Ranch
- Property subtype: Single Family Residence
Materials
- Other
- Foundation: Slab
- Roof: Composition
Condition
- Updated/Remodeled
- New construction: No
- Year built: 1954
Utilities & green energy
- Electric: 220 Volts
- Sewer: Public Sewer
- Water: Public
- Utilities for property: Cable Available, Electricity Available, Phone Available, Sewer Available, Water Available
Community & HOA
Community
- Features: Near Public Transport, Near Shopping
- Security: Smoke Detector(s)
- Subdivision: None
HOA
- Has HOA: No
- Services included: None
Location
- Region: Decatur
Financial & listing details
- Tax assessed value: $200,200
- Annual tax amount: $3,955
- Date on market: 9/2/2026
- Cumulative days on market: 15 days
- Listing agreement: Exclusive Agency
- Electric utility on property: Yes
Estimated market value
$313,900
$298,000 - $330,000
$1,858/mo
Price history
| Date | Event | Price |
|---|---|---|
| 9/11/2026 | Listed for sale | $320,000+6.7% |
Source:  FMLS GA #7836012 Report a problem FMLS GA #7836012 Report a problem | ||
| 8/30/2025 | Listing removed | $300,000 |
Source: FMLS GA #7547218 Report a problem | ||
| 7/4/2025 | Price change | $300,000-14.3% |
Source:  GAMLS #10485651 Report a problem GAMLS #10485651 Report a problem | ||
| 3/25/2025 | Listed for sale | $350,000+191.7% |
Source: FMLS GA #7547218 Report a problem | ||
| 7/2/2015 | Listing removed | $120,000 |
Source: MAXIMA REALTY #07150199 Report a problem | ||
| 8/15/2013 | Listed for sale | $120,000+31.9% |
Source: MAXIMA REALTY,LLC #5184580 Report a problem | ||
| 3/30/2006 | Sold | $91,000 |
Source: Public Record Report a problem | ||
Public tax history
| Year | Property taxes | Tax assessment |
|---|---|---|
| 2025 | $3,955 +0.2% | $80,080 +0.1% |
| 2024 | $3,947 +8.2% | $80,000 +7.5% |
| 2023 | $3,648 +33.5% | $74,400 +36.6% |
| 2022 | $2,733 +10.2% | $54,480 +11.8% |
| 2021 | $2,481 +7.9% | $48,720 +9.2% |
| 2020 | $2,300 -0.3% | $44,600 -0.4% |
| 2019 | $2,307 +26.1% | $44,760 +32.4% |
| 2018 | $1,829 +21.3% | $33,800 +27.8% |
| 2017 | $1,508 +15% | $26,440 +20.6% |
| 2016 | $1,311 | $21,920 +43.8% |
| 2014 | $1,311 | $15,240 +40.6% |
| 2013 | -- | $10,840 +37.6% |
| 2012 | -- | $7,880 -28.6% |
| 2011 | -- | $11,040 -63.2% |
| 2010 | $939 -39.2% | $30,000 |
| 2009 | $1,545 -19.4% | $30,000 -23.2% |
| 2008 | $1,916 +127.6% | $39,080 |
| 2007 | $842 +10.7% | $39,080 |
| 2006 | $761 +18.1% | $39,080 +4.5% |
| 2005 | $644 +29.3% | $37,400 +12.9% |
| 2004 | $498 +10.2% | $33,120 +4% |
| 2003 | $452 +55.4% | $31,840 +26.8% |
| 2002 | $291 +400.1% | $25,120 |
| 2001 | $58 | $25,120 |
Find assessor info on the county website
Monthly payment
Est. payment
Payment breakdown
Explore the cost of this home by adjusting the details. Changes won't be saved.Climate risks
Neighborhood: Belvedere Park
Nearby schools
Schools provided by the listing agent
- Elementary: Peachcrest
- Middle: Mary Mcleod Bethune
- High: Towers
Source: GAMLS. This data may not be complete. We recommend contacting the local school district to confirm school assignments for this home.
Similar homes
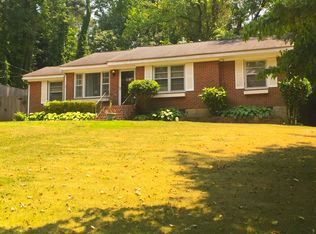
- $218,0004 bd2 ba1.6k sqft3713 Elkridge Dr, Decatur, GA 30032Active

 MLS ID #10841985, Tanya Pickens, Opendoor Brokerage. GAMLS
 - $--3 bd2 ba1.2k sqft5498 Marbut Forest Ct, Lithonia, GA 30058Auction
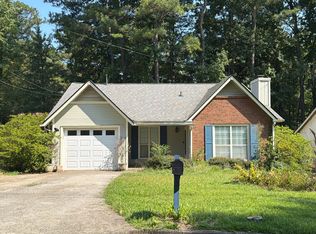 Auction.com 2
 - $325,0003 bd2 ba1.8k sqft2633 Creek Ln, Snellville, GA 30078For Sale
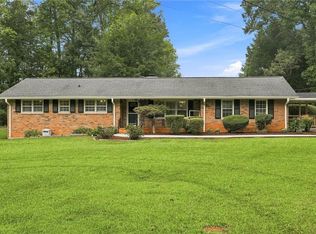
 MLS ID #7829563, Tim Johnson, Rise 24 Real Estate, LLC. FMLS GA
 - $226,7503 bd3 ba1.5k sqft2883 Knollberry Ln, Decatur, GA 30034Active
 MLS ID #10842070, Benjamin Hitchins, Mainstay Brokerage. GAMLS
 - $400,0003 bd1 ba1.4k sqft453 N Pineview Ct, Decatur, GA 30030Active Under ContractMLS ID #10810561, Jason Topping, Knapp Realty. GAMLS
- $349,9004 bd3 ba2.7k sqft5405 Winding Glen Dr, Lithonia, GA 30038For SaleMLS ID #7797253, Morris Carroll, The Carroll Group, Inc.. FMLS GA
- $259,9005 bd3 ba-- sqft4357 Denise Dr, Decatur, GA 30035ActiveMLS ID #10840990, James Carswell, Keller Williams Chattahoochee. GAMLS
- $170,0003 bd3 ba2k sqft3919 Bressler Cir, Decatur, GA 30035ActiveMLS ID #10840621, Annette McMullen, BHGRE Metro Brokers. GAMLS
- $325,0004 bd3 ba1.6k sqft2904 Wood Hollow Ln, Jonesboro, GA 30236For SaleMLS ID #7834345, Cortney Bailey, NorthGroup Real Estate. FMLS GA
- $475,0003 bd2 ba1.9k sqft1918 Hebron Hills Dr, Tucker, GA 30084For SaleMLS ID #7835891, John Morgan, Park Realty, LLC.. FMLS GA
- $320,0004 bd3 ba2.3k sqft2100 Green Tree Ct, Lithonia, GA 30058ActiveMLS ID #10819762, Khadijah Bilal, Hester Group, REALTORS. GAMLS
- $315,0003 bd3 ba2.2k sqft90 Whitaker Cir NW, Atlanta, GA 30314For SaleMLS ID #7799987, Zahra Mendscole, Rock River Realty, LLC.. FMLS GA
- $299,9954 bd3 ba4k sqft1885 Connally Dr, East Pt, GA 30344Active Under ContractMLS ID #10830448, Kimar Vernon, Boardwalk Realty Associates. GAMLS
- $330,0003 bd2 ba-- sqft2834 S Clark Dr, East Pt, GA 30344ActiveMLS ID #10829696, George Smith, Propstor LLC. GAMLS
- $299,9993 bd2 ba1.5k sqft2978 Trotters View Way, Snellville, GA 30039ActiveMLS ID #10828443, Nelson Rodriguez, Provident Legacy Realtors GA. GAMLS
- $375,0004 bd3 ba2.1k sqft4840 Terrace Green Trce, Stone Mountain, GA 30088ActiveMLS ID #10831837, Ali Akherati, Chapman Hall Professionals Realty. GAMLS
- $337,0003 bd3 ba1.9k sqft4086 Rex Rd, Rex, GA 30273For SaleMLS ID #7761687, Tonieh Roberts, Mayar Inc.Global Realtors. FMLS GA
- $349,9003 bd2 ba1.6k sqft1292 Stoneybrook Dr, Tucker, GA 30084Active Under ContractMLS ID #10824902, Adam Ballenger, Engel & V?lkers Atlanta. GAMLS
- $314,9003 bd2 ba1.7k sqft917 Chartley Dr SW, Lilburn, GA 30047For SaleMLS ID #7759894, Katie Mung, NorthGroup Realty. FMLS GA
