Welcome to 3444 Peachcrest Trace, where comfort, convenience, and value come together! This move-in-ready 3-bedroom Ranch home is the perfect opportunity for first-time homebuyers, downsizers, or investors. Step inside to discover generously sized bedrooms featuring custom California closets that provide exceptional organization and storage. The home is beautifully appointed with granite countertops throughout, creating a timeless and cohesive look. The well-equipped kitchen includes all appliances, and the washer and dryer are also included, making your move even easier. Outside, you'll find a spacious, level backyard with endless possibilities for entertaining, gardening, play, or simply relaxing in your own private outdoor space. Ideally located just minutes from Downtown Decatur, East Lake, shopping, dining, parks, schools, and major commuter routes, this home offers the perfect balance of neighborhood charm and everyday convenience. Enjoy quick access to I-20, I-285, and Downtown Atlanta, making commuting a breeze.
Active
$300,000
3444 Peachcrest Trce, Decatur, GA 30032
3beds
1,290sqft
Single Family Residence
Built in 1991
5,662 Square Feet Lot
$297,300 Zestimate®
$233/sqft
$8/mo HOA
What's special
Spacious level backyardPrivate outdoor spaceCustom california closetsGranite countertops throughoutGenerously sized bedrooms
- 13 days
- 296
- 27
Zillow last checked:
Listing updated:
Listed by:
Tina I Jones 678-984-3115,
X Factor Realty Group Inc.
Source: GAMLS,MLS#: 10837509
Facts & features
Interior
Bedrooms & bathrooms
- Bedrooms: 3
- Bathrooms: 2
- Full bathrooms: 2
- Main level bathrooms: 2
- Main level bedrooms: 3
Rooms
- Room types: Family Room, Laundry, Other
Dining room
- Features: Dining Rm/Living Rm Combo
Kitchen
- Features: Breakfast Bar, Kitchen Island
Heating
- Central, Natural Gas
Cooling
- Ceiling Fan(s), Central Air
Appliances
- Included: Dishwasher, Dryer, Microwave, Refrigerator, Stainless Steel Appliance(s), Washer
- Laundry: In Hall
Features
- Double Vanity, In-Law Floorplan, Master On Main Level, Roommate Plan, Walk-In Closet(s)
- Flooring: Carpet, Laminate
- Windows: Double Pane Windows
- Basement: None
- Number of fireplaces: 1
- Fireplace features: Family Room
- Common walls with other units/homes: No Common Walls
Interior area
- Total structure area: 1,290
- Total interior livable area: 1,290 sqft
- Finished area above ground: 1,290
- Finished area below ground: 0
Property
Parking
- Total spaces: 1
- Parking features: Attached, Garage, Garage Door Opener
- Has attached garage: Yes
Features
- Levels: One
- Stories: 1
- Patio & porch: Patio
- Fencing: Back Yard,Wood
- Waterfront features: No Dock Or Boathouse
- Body of water: None
Lot
- Size: 5,662 Square Feet
- Features: Level, Private
Details
- Additional structures: Other
- Parcel number: 15 187 01 131
Construction
Type & style
- Home type: SingleFamily
- Architectural style: Ranch
- Property subtype: Single Family Residence
Materials
- Other
- Foundation: Slab
- Roof: Composition
Condition
- Resale
- New construction: No
- Year built: 1991
Utilities & green energy
- Sewer: Public Sewer
- Water: Public
- Utilities for property: Electricity Available, Natural Gas Available, Phone Available, Sewer Available, Underground Utilities, Water Available
Green energy
- Green verification: ENERGY STAR Certified Homes
- Energy efficient items: Appliances
- Water conservation: Low-Flow Fixtures
Community & HOA
Community
- Features: Park, Street Lights, Near Public Transport, Walk To Schools, Near Shopping
- Security: Smoke Detector(s)
- Subdivision: Peachcrest Trace
HOA
- Has HOA: Yes
- Services included: Maintenance Grounds
- HOA fee: $100 annually
Location
- Region: Decatur
Financial & listing details
- Price per square foot: $233/sqft
- Tax assessed value: $292,400
- Annual tax amount: $3,393
- Date on market: 9/1/2026
- Cumulative days on market: 13 days
- Listing agreement: Exclusive Right To Sell
- Listing terms: Cash,Conventional,FHA,VA Loan
- Electric utility on property: Yes
Estimated market value
$297,300
$282,000 - $312,000
$1,727/mo
Price history
| Date | Event | Price |
|---|---|---|
| 9/1/2026 | Listed for sale | $300,000+1.7%$233/sqft |
Source:  GAMLS #10837509 Report a problem GAMLS #10837509 Report a problem | ||
| 9/1/2026 | Listing removed | $295,000$229/sqft |
Source: GAMLS #10814934 Report a problem | ||
| 7/29/2026 | Listed for sale | $295,000-1.3%$229/sqft |
Source: GAMLS #10814934 Report a problem | ||
| 6/10/2026 | Listing removed | $299,000$232/sqft |
Source: GAMLS #10757576 Report a problem | ||
| 5/5/2026 | Listed for sale | $299,000$232/sqft |
Source:  FMLS GA #7765032 Report a problem FMLS GA #7765032 Report a problem | ||
| 5/5/2026 | Listing removed | $299,000$232/sqft |
Source: GAMLS #10723757 Report a problem | ||
| 4/2/2026 | Listed for sale | $299,000$232/sqft |
Source: GAMLS #10723757 Report a problem | ||
| 4/1/2026 | Listing removed | $299,000$232/sqft |
Source: GAMLS #10696832 Report a problem | ||
| 2/23/2026 | Listed for sale | $299,000+0.3%$232/sqft |
Source: FMLS GA #7723662 Report a problem | ||
| 10/12/2022 | Sold | $298,000$231/sqft |
Source: FMLS GA #7115081 Report a problem | ||
| 9/24/2022 | Pending sale | $298,000$231/sqft |
Source: FMLS GA #7115081 Report a problem | ||
| 9/19/2022 | Contingent | $298,000$231/sqft |
Source: FMLS GA #7115081 Report a problem | ||
| 9/19/2022 | Pending sale | $298,000$231/sqft |
Source: GAMLS #10091746 Report a problem | ||
| 9/15/2022 | Listed for sale | $298,000$231/sqft |
Source: GAMLS #10091746 Report a problem | ||
Public tax history
| Year | Property taxes | Tax assessment |
|---|---|---|
| 2025 | $3,393 -0.8% | $116,960 +2.7% |
| 2024 | $3,421 +28.1% | $113,880 +4.7% |
| 2023 | $2,670 +289.8% | $108,800 +56.6% |
| 2022 | $685 | $69,480 +14.1% |
| 2021 | $685 -0.1% | $60,920 +8.6% |
| 2020 | $685 +1.9% | $56,120 +16.9% |
| 2019 | $672 +0.9% | $48,000 +7.8% |
| 2018 | $667 +3.1% | $44,520 +14.4% |
| 2017 | $647 +17.3% | $38,920 +19.1% |
| 2016 | $551 | $32,680 +65.1% |
| 2014 | $551 | $19,800 +3.1% |
| 2013 | -- | $19,200 |
| 2012 | -- | $19,200 -19.2% |
| 2011 | -- | $23,760 -36.6% |
| 2010 | $603 -2.2% | $37,480 |
| 2009 | $617 +2.9% | $37,480 -15% |
| 2008 | $599 -3.1% | $44,080 |
| 2007 | $619 +2.2% | $44,080 |
| 2006 | $606 +15% | $44,080 +3.8% |
| 2005 | $527 -48.8% | $42,480 |
| 2004 | $1,028 +4.4% | $42,480 +2% |
| 2003 | $985 +20.6% | $41,640 +5.8% |
| 2002 | $817 +70.2% | $39,360 +15.4% |
| 2001 | $480 | $34,120 |
Find assessor info on the county website
Monthly payment
Est. payment
Payment breakdown
Explore the cost of this home by adjusting the details. Changes won't be saved.Climate risks
Neighborhood: Belvedere Park
Nearby schools
Schools provided by the listing agent
- Elementary: Peachcrest
- Middle: Mary Mcleod Bethune
- High: Towers
Source: GAMLS. This data may not be complete. We recommend contacting the local school district to confirm school assignments for this home.
Similar homes
- $315,0003 bd4 ba1.5k sqft3478 Primrose Pl, Decatur, GA 30032Active

 MLS ID #10781488, Max Baerman, RE/MAX Metro Atlanta. GAMLS
 - $272,0003 bd2 ba1.5k sqft3352 Idle Creek Way, Decatur, GA 30034Active
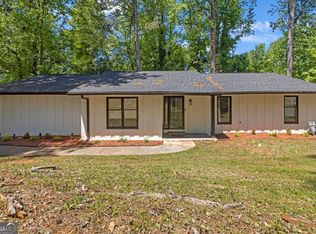 MLS ID #10817552, Ethel Y Moore, WPI, Atlanta Neighborhoods,LLC. GAMLS
 - $297,7994 bd2 ba1.6k sqft4936 Windsor Downs Dr, Decatur, GA 30035Active Under Contract
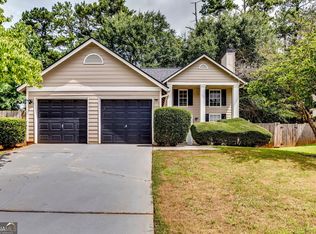 MLS ID #10811231, Nicole Thornton, Century 21 Results. GAMLS
 - $205,4803 bd2 ba1.2k sqft3872 Easterwood Ct, Decatur, GA 30032Active Under Contract
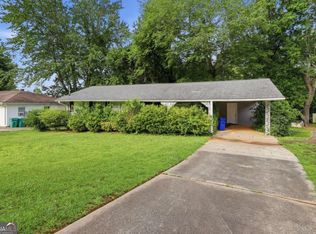 MLS ID #10789565, Loree Nichols, Mainstay Brokerage. GAMLS
 - $235,0003 bd2 ba1.5k sqft5570 Downs Way, Lithonia, GA 30058ActiveMLS ID #10845152, Kimberly Magee, Real Broker, LLC. GAMLS
- $267,5003 bd3 ba1.8k sqft458 Stonebridge Ct, Stone Mountain, GA 30083ActiveMLS ID #10823922, Inas Custovic, Georgia Dreams Realty. GAMLS
- $259,5003 bd2 ba1.3k sqft4584 Garden Hills Dr, Stone Mountain, GA 30083ActiveMLS ID #10824676, Michael Cherwenka, HomeSmart. GAMLS
- $258,0004 bd2 ba1.8k sqft2162 Doris Dr, Decatur, GA 30034ActiveMLS ID #10799372, Tameka Nesby, Keller Williams Premier. GAMLS
- $305,0004 bd3 ba1.7k sqft4374 Northridge Trl, Ellenwood, GA 30294ActiveMLS ID #10775505, Christopher Geiger, Excalibur Homes, LLC. GAMLS
- $202,0003 bd2 ba1.4k sqft3840 Emerald North Dr, Decatur, GA 30035ActiveMLS ID #10789338, Loree Nichols, Mainstay Brokerage. GAMLS
- $299,9003 bd3 ba1.5k sqft3544 Lantern View Ln, Scottdale, GA 30079Active Under ContractMLS ID #10776898, Karen Hall, Keller Williams Atlanta Midtown. GAMLS
- $273,0005 bd3 ba1.6k sqft4696 Rockbridge Rd, Stone Mountain, GA 30083ActiveMLS ID #10789588, Benjamin Hitchins, Mainstay Brokerage. GAMLS
- $290,0003 bd2 ba1.3k sqft317 Creek Side Ct, McDonough, GA 30252ActiveMLS ID #10784462, Mark Spain, Mark Spain Real Estate. GAMLS
- $284,9002 bd2 ba1.2k sqft1164 Weatherstone Dr NE, Atlanta, GA 30324For Sale
 MLS ID #7836976, RANDALL TAYLOR, Chapman Hall Realtors. FMLS GA
 - $240,0003 bd2 ba1.6k sqft511 Barclay Ct, Stone Mountain, GA 30083ActiveMLS ID #10826702, Edwina Murphy, Coldwell Banker Realty. GAMLS
- $290,0003 bd2 ba1.4k sqft1731 Rose Garden Ln, Loganville, GA 30052ActiveMLS ID #10820829, Christine Mark, Virtual Properties Realty.com. GAMLS
- $220,0003 bd2 ba1.2k sqft1019 Parkwest Ln, Stone Mountain, GA 30088ActiveMLS ID #10826890, Adrienne Foreman, Coldwell Banker Realty. GAMLS
- $345,0003 bd2 ba1.8k sqft1143 Creekdale Dr, Clarkston, GA 30021ActiveMLS ID #10785587, Rebecca G Sideris, Bolst. GAMLS
- $234,9003 bd3 ba1.7k sqft1846 Northwick Pl, Lithonia, GA 30058ActiveMLS ID #10811105, Mike Price, eXp Realty. GAMLS
- $279,9993 bd3 ba1.5k sqft2213 Triple Crown Ln, Lithonia, GA 30058ActiveMLS ID #10838323, Patrice Sumpter, BHHS Georgia Properties. GAMLS
