Imagine coming home to a place where you can leave the hustle and bustle behind, unwind in your own peaceful retreat, and enjoy the little moments that make life special. Welcome to 2751 Ben Hill Road, where timeless charm, inviting spaces, and room to enjoy the outdoors come together to create a place you'll love calling home! This inviting ranch offers the space and flexibility to enjoy everyday living with ease. Step inside to find beautiful hardwood floors, natural light, and comfortable living areas designed for relaxing or entertaining. The bright, welcoming kitchen features crisp white cabinetry, granite countertops, and a cozy eat-in dining area, making it the perfect spot to start your mornings or gather for meals. The primary suite offers the convenience of a private bathroom, while two additional bedrooms provide flexibility for guests, a home office, or whatever suits your needs. Step outside and discover your own backyard retreat! Situated on approximately half an acre, this property features a spacious fenced backyard with plenty of room for outdoor activities, gardening, or entertaining. The expansive deck creates the perfect setting for weekend barbecues, outdoor dining, or simply unwinding after a long day. A two-car garage provides additional parking and storage convenience. Ideally located with easy access to major highways and Downtown Atlanta, you'll enjoy the convenience of city living while having room to spread out and relax. With its timeless appeal, generous outdoor space, and convenient location, 2751 Ben Hill Road is ready for its next chapter. Come see all the possibilities this home has to offer! Rate buy down incentives may be available.
Active
Price cut: $25K (11/10)
$225,000
2751 Ben Hill Rd, East Pt, GA 30344
3beds
1,797sqft
Single Family Residence
Built in 1950
0.5 Acres Lot
$218,700 Zestimate®
$125/sqft
$-- HOA
What's special
Spacious fenced backyardTwo-car garageExpansive deckNatural lightInviting spacesCozy eat-in dining areaBright welcoming kitchen
- 31 days
- 1,312
- 192
Zillow last checked:
Listing updated:
Listed by:
EmpowerHome Team Atlanta 400-499-1652,
Keller Williams Realty First Atlanta,
Christen Fauntleroy 678-933-7008,
Keller Williams Realty First Atlanta
Source: GAMLS,MLS#: 10868558
Facts & features
Interior
Bedrooms & bathrooms
- Bedrooms: 3
- Bathrooms: 2
- Full bathrooms: 2
Rooms
- Room types: Den
Dining room
- Features: Dining Rm/Living Rm Combo, L Shaped
Kitchen
- Features: Breakfast Area, Solid Surface Counters
Heating
- Natural Gas
Cooling
- Ceiling Fan(s), Central Air
Appliances
- Included: Dishwasher, Dryer, Microwave, Washer
- Laundry: In Kitchen
Features
- Master On Main Level, Separate Shower
- Flooring: Tile, Vinyl
- Basement: None
- Number of fireplaces: 1
- Fireplace features: Family Room
- Common walls with other units/homes: No Common Walls
Interior area
- Total structure area: 1,797
- Total interior livable area: 1,797 sqft
- Finished area above ground: 1,797
- Finished area below ground: 0
Video & virtual tour
Property
Parking
- Total spaces: 2
- Parking features: Attached, Garage
- Has attached garage: Yes
Features
- Levels: One
- Stories: 1
- Patio & porch: Deck
- Fencing: Back Yard,Chain Link,Front Yard
- Has view: Yes
- View description: City
- Body of water: None
Lot
- Size: 0.5 Acres
- Features: Level, Private
Details
- Parcel number: 14 022000010137
Construction
Type & style
- Home type: SingleFamily
- Architectural style: Ranch,Traditional
- Property subtype: Single Family Residence
Materials
- Brick
- Foundation: Slab
- Roof: Composition
Condition
- Resale
- New construction: No
- Year built: 1950
Utilities & green energy
- Sewer: Public Sewer
- Water: Public
- Utilities for property: Cable Available, Electricity Available, High Speed Internet, Natural Gas Available, Phone Available, Sewer Available
Community & HOA
Community
- Features: None
- Security: Smoke Detector(s)
- Subdivision: Ben Hill
HOA
- Has HOA: No
- Services included: None
Location
- Region: East Pt
Financial & listing details
- Price per square foot: $125/sqft
- Tax assessed value: $213,800
- Annual tax amount: $2,234
- Date on market: 10/14/2026
- Cumulative days on market: 31 days
- Listing agreement: Exclusive Agency
- Electric utility on property: Yes
Estimated market value
$218,700
$208,000 - $230,000
$2,307/mo
Price history
| Date | Event | Price |
|---|---|---|
| 11/10/2026 | Price change | $225,000-10%$125/sqft |
Source:  GAMLS #10868558 Report a problem | ||
| 10/26/2026 | Price change | $250,000-9.1%$139/sqft |
Source: GAMLS #10868558 Report a problem | ||
| 10/14/2026 | Listed for sale | $275,000+15614.3%$153/sqft |
Source: GAMLS #10868558 Report a problem | ||
| 4/1/2022 | Sold | $1,750-94.2%$1/sqft |
Source: Agent Provided Report a problem | ||
| 5/11/2010 | Sold | $30,000-81.3%$17/sqft |
Source: Public Record Report a problem | ||
| 6/14/2006 | Sold | $160,000$89/sqft |
Source: Public Record Report a problem | ||
Public tax history
| Year | Property taxes | Tax assessment |
|---|---|---|
| 2025 | $2,234 -15% | $85,520 -15% |
| 2024 | $2,629 -0.3% | $100,640 |
| 2023 | $2,636 +41.7% | $100,640 +42.4% |
| 2022 | $1,860 +7.7% | $70,680 +11.9% |
| 2021 | $1,726 +22% | $63,160 +26% |
| 2020 | $1,415 -22.5% | $50,120 +7.6% |
| 2019 | $1,825 | $46,560 +14.3% |
| 2018 | $1,825 | $40,720 +109.5% |
| 2017 | $1,825 +88.4% | $19,440 |
| 2016 | $969 -0.3% | $19,440 |
| 2015 | $971 +63% | $19,440 |
| 2014 | $596 +70.5% | $19,440 +62% |
| 2013 | $350 -0.4% | $12,000 |
| 2012 | $351 | $12,000 |
| 2011 | -- | $12,000 -67.9% |
| 2010 | $791 -29.2% | $37,400 -22.9% |
| 2009 | $1,118 -4.8% | $48,480 -5.7% |
| 2008 | $1,174 +13.7% | $51,400 |
| 2007 | $1,032 | $51,400 +5.2% |
| 2005 | -- | $48,880 +3.5% |
| 2004 | $1,412 +2% | $47,240 +3.6% |
| 2003 | $1,384 +20.1% | $45,600 +20.1% |
| 2002 | $1,152 +29% | $37,960 +18.5% |
| 2001 | $893 | $32,040 |
Find assessor info on the county website
Monthly payment
Est. payment
Payment breakdown
Explore the cost of this home by adjusting the details. Changes won't be saved.Climate risks
Neighborhood: 30344
Nearby schools
Schools provided by the listing agent
- Elementary: Hamilton Holmes
- Middle: Paul D West
- High: Tri Cities
Source: GAMLS. This data may not be complete. We recommend contacting the local school district to confirm school assignments for this home.
Similar homes
- $245,0003 bd2 ba1.4k sqft2958 Holcomb Ct, East Pt, GA 30344Active
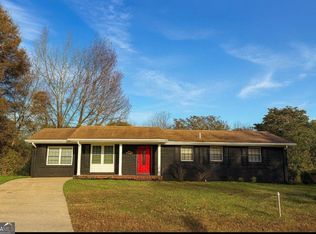
 MLS ID #10851894, Melinda Rivers, eXp Realty. GAMLS
- $225,0003 bd2 ba1.2k sqft5726 Southwick Ct, Atlanta, GA 30349Active
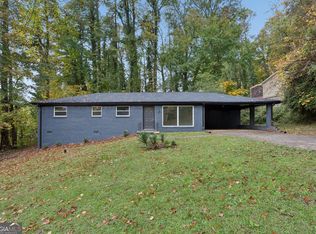 MLS ID #10886411, Curtis Swilley, Rock River Realty LLC. GAMLS
- $227,4003 bd2 ba1.4k sqft6500 Connell Rd, Atlanta, GA 30349Active
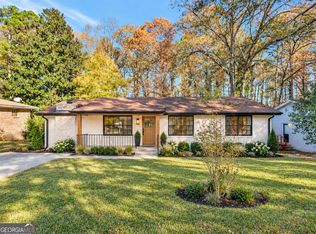 MLS ID #10848554, Kristal Elam, Elated Real Estate. GAMLS
- $234,9003 bd2 ba1.4k sqft5675 Morning Creek Cir, College Park, GA 30349Active
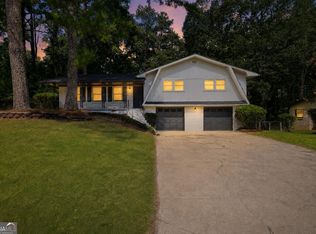 MLS ID #10831025, Robert E Jones, Offerpad Brokerage. GAMLS
- $240,0004 bd2 ba1.8k sqft6547 Annette Ct, Riverdale, GA 30296ActiveMLS ID #10853500, Charlette Graham, Keller Williams Realty Atl. Partners. GAMLS
- $265,0003 bd2 ba1.6k sqft1870 Sandgate Cir, Atlanta, GA 30349ActiveMLS ID #10858031, Christina-Jane DeLong, Redfin Corporation. GAMLS
- $255,0003 bd3 ba1.5k sqft498 Queen Aliese Ln, Jonesboro, GA 30236ActiveMLS ID #10888425, Phi V Nguyen, Ascend Realty Group. GAMLS
- $224,9003 bd2 ba1.1k sqft5893 Ronnie Dr, Rex, GA 30273ActiveMLS ID #10831056, Robert E Salmons Jr., Entera Realty. GAMLS
- $249,0004 bd2 ba2.1k sqft3898 Panthersville Rd, Ellenwood, GA 30294ActiveMLS ID #10844607, Mark Spain, Mark Spain Real Estate. GAMLS
- $223,0003 bd3 ba2.1k sqft8039 Woods Ln, Jonesboro, GA 30236ActiveMLS ID #10853459, Kelley Kesterson, Pathfinder Realty. GAMLS
- $219,0003 bd1 ba1.2k sqft1066 Key Rd SE, Atlanta, GA 30316ActiveMLS ID #10833021, Mike Johnson, Bolst. GAMLS
- $230,0003 bd2 ba1.5k sqft3286 Tasman Ct, Lithonia, GA 30038ActiveMLS ID #10819622, Michele Stephens-Taylor, BHGRE Metro Brokers. GAMLS
- $248,0004 bd2 ba1.6k sqft8852 Churchill Pl, Jonesboro, GA 30238ActiveMLS ID #10874022, Atiya Parson, Drake Realty, Inc.. GAMLS
- $225,0003 bd3 ba1.3k sqft946 Fox Chase Ln, Riverdale, GA 30296ActiveMLS ID #10874586, Tabitha Daniel, SouthOwens Realty. GAMLS
- $234,9003 bd3 ba1.5k sqft4252 Newcomb Rd, Decatur, GA 30034ActiveMLS ID #10858056, Heather Alam, Unlock Realty Group. GAMLS
- $249,9004 bd2 ba1.7k sqft2693 Washington St NW, Atlanta, GA 30318ActiveMLS ID #10759538, Justin Landis, Bolst. GAMLS
- $227,9993 bd2 ba1k sqft8331 Attleboro Dr, Jonesboro, GA 30238ActiveMLS ID #10847649, Marcellus Pelton, Century 21 Results. GAMLS
- $185,0002 bd1 ba1.1k sqft1790 Stanton Rd SW, Atlanta, GA 30311Active Under ContractMLS ID #10709602, Kim S Russell, Coldwell Banker Realty. GAMLS
- $269,9003 bd2 ba1.1k sqft308 Maple St, Hapeville, GA 30354ActiveMLS ID #10839559, Lurae Davis, Tops Choice Realty. GAMLS
- $219,9003 bd2 ba1.1k sqft190 Starr Dr, Jonesboro, GA 30236ActiveMLS ID #10881543, Ezequiel Rivera, eXp Realty. GAMLS
