Welcome home to this beautifully maintained ranch in an established neighborhood with no HOA! Buyer incentives include a seller-paid 1% interest rate buydown with an acceptable offer, and eligible buyers may also qualify for Clayton County down payment assistance. Ask about these opportunities to help reduce upfront and monthly homeownership costs. Situated on a spacious lot with a fully fenced backyard, this property features a screened-in porch that extends the home's outdoor living space. Inside, all bedrooms are conveniently located on the main level, including an oversized primary suite with a walk-in closet. The open-concept kitchen overlooks the family room, creating a functional layout for everyday living, while the separate dining area provides additional space for meals and gatherings. Conveniently located with easy access to Hartsfield-Jackson Atlanta International Airport, shopping, dining, and major highways, this move-in-ready home offers comfortable single-level living with plenty of indoor and outdoor space. Schedule your showing today and ask for details about the seller-paid rate buydown and available down payment assistance. *Incentives and assistance are subject to applicable terms, eligibility, lender, and program requirements.
Active
Price cut: $5K (9/9)
$260,000
6679 Judy Ln, Riverdale, GA 30296
3beds
1,842sqft
Single Family Residence
Built in 1973
0.41 Acres Lot
$256,700 Zestimate®
$141/sqft
$-- HOA
What's special
Fully fenced backyardComfortable single-level livingSpacious lotWalk-in closetOversized primary suite
- 61 days
- 224
- 26
Zillow last checked:
Listing updated:
Listed by:
Kesha M Kennedy 678-767-9201,
Legacy South Real Estate Group
Source: GAMLS,MLS#: 10800704
Facts & features
Interior
Bedrooms & bathrooms
- Bedrooms: 3
- Bathrooms: 2
- Full bathrooms: 2
- Main level bathrooms: 2
- Main level bedrooms: 3
Rooms
- Room types: Family Room, Foyer
Kitchen
- Features: Breakfast Area, Breakfast Bar, Pantry
Heating
- Electric
Cooling
- Ceiling Fan(s), Heat Pump
Appliances
- Included: Dishwasher, Electric Water Heater, Microwave, Oven/Range (Combo), Water Softener
- Laundry: In Garage
Features
- Double Vanity, Master On Main Level, Roommate Plan, Walk-In Closet(s)
- Flooring: Hardwood, Laminate, Tile
- Basement: None
- Number of fireplaces: 1
Interior area
- Total structure area: 1,842
- Total interior livable area: 1,842 sqft
- Finished area above ground: 1,842
- Finished area below ground: 0
Property
Parking
- Parking features: Garage, Parking Pad
- Has garage: Yes
- Has uncovered spaces: Yes
Features
- Levels: One
- Stories: 1
Lot
- Size: 0.41 Acres
- Features: Other
Details
- Parcel number: 13155A D024
Construction
Type & style
- Home type: SingleFamily
- Architectural style: Ranch,Traditional
- Property subtype: Single Family Residence
Materials
- Wood Siding
- Roof: Composition
Condition
- Resale
- New construction: No
- Year built: 1973
Utilities & green energy
- Sewer: Septic Tank
- Water: Public
- Utilities for property: Cable Available, Electricity Available, Other, Phone Available
Community & HOA
Community
- Features: None
- Subdivision: Ashland Estates
HOA
- Has HOA: No
- Services included: None
Location
- Region: Riverdale
Financial & listing details
- Price per square foot: $141/sqft
- Tax assessed value: $230,700
- Annual tax amount: $3,534
- Date on market: 7/10/2026
- Cumulative days on market: 62 days
- Listing agreement: Exclusive Right To Sell
- Listing terms: Cash,Conventional,FHA,Other,VA Loan
- Electric utility on property: Yes
Estimated market value
$256,700
$244,000 - $270,000
$1,979/mo
Price history
| Date | Event | Price |
|---|---|---|
| 9/9/2026 | Price change | $260,000-1.9%$141/sqft |
Source:  GAMLS #10800704 Report a problem GAMLS #10800704 Report a problem | ||
| 7/10/2026 | Listed for sale | $265,000+6%$144/sqft |
Source: GAMLS #10800704 Report a problem | ||
| 12/15/2023 | Sold | $250,000-3.8%$136/sqft |
Source: GAMLS #10212103 Report a problem | ||
| 11/14/2023 | Pending sale | $259,900$141/sqft |
Source: GAMLS #10212103 Report a problem | ||
| 10/20/2023 | Price change | $259,900-5.5%$141/sqft |
Source: GAMLS #10212103 Report a problem | ||
| 10/9/2023 | Listed for sale | $275,000+20.2%$149/sqft |
Source:  FMLS GA #7284568 Report a problem FMLS GA #7284568 Report a problem | ||
| 10/3/2023 | Sold | $228,800$124/sqft |
Source: Public Record Report a problem | ||
Public tax history
| Year | Property taxes | Tax assessment |
|---|---|---|
| 2025 | $3,186 +2.6% | $92,280 +4.1% |
| 2024 | $3,104 +236.6% | $88,680 +8.5% |
| 2023 | $922 -18.5% | $81,760 +22.1% |
| 2022 | $1,131 +20.1% | $66,960 +18.5% |
| 2021 | $942 +24.9% | $56,520 +23% |
| 2020 | $754 +8.4% | $45,960 -56.3% |
| 2019 | $695 +23% | $105,162 +194.1% |
| 2018 | $566 +21.5% | $35,757 +19.5% |
| 2017 | $465 -1.7% | $29,925 -1.2% |
| 2016 | $473 | $30,289 |
| 2015 | $473 +16% | -- |
| 2014 | $408 +109.9% | $21,616 |
| 2013 | $194 -45.2% | -- |
| 2012 | $354 -27% | -- |
| 2011 | $486 +23.3% | -- |
| 2010 | $394 -16% | -- |
| 2009 | $469 -45.4% | -- |
| 2008 | $859 +1.3% | -- |
| 2007 | $848 +51.8% | -- |
| 2006 | $559 -39.8% | -- |
| 2005 | $928 +25.7% | -- |
| 2003 | $738 -11.8% | -- |
| 2002 | $836 +2% | -- |
| 2001 | $820 +29.3% | -- |
| 2000 | $634 | -- |
Find assessor info on the county website
Monthly payment
Est. payment
Payment breakdown
Explore the cost of this home by adjusting the details. Changes won't be saved.Climate risks
Neighborhood: 30296
Nearby schools
Schools provided by the listing agent
- Elementary: Oliver
- Middle: North Clayton
- High: North Clayton
Source: GAMLS. This data may not be complete. We recommend contacting the local school district to confirm school assignments for this home.
Similar homes
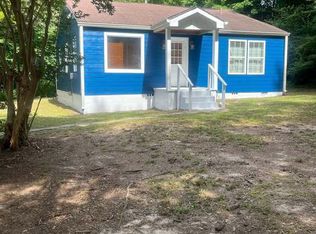
- $265,0004 bd3 ba1.8k sqft2805 Robinson Wood Dr, Riverdale, GA 30296Active

 MLS ID #10827178, Mark Spain, Mark Spain Real Estate. GAMLS
 - $225,0003 bd3 ba1.3k sqft946 Fox Chase Ln, Riverdale, GA 30296Active
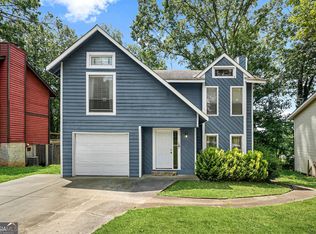 MLS ID #10825738, Tabitha Daniel, SouthOwens Realty. GAMLS
 - $250,0004 bd3 ba1.7k sqft2311 Hackamore Dr, Atlanta, GA 30349Active
 MLS ID #10831240, Jeff Estes, Keller Williams Realty Atl. Partners. GAMLS
 - $259,9003 bd3 ba1.9k sqft3460 Estate Lake Dr, Fairburn, GA 30213Active
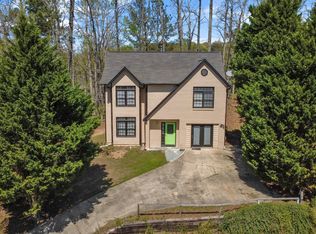 MLS ID #10730075, Samuel Chatman, Maximum One Platinum Realtors. GAMLS
 - $244,0003 bd2 ba1.9k sqft528 Raintree Dr, Jonesboro, GA 30238ActiveMLS ID #10837623, Danny Servin, SouthSide, REALTORS. GAMLS
- $255,0003 bd2 ba1.9k sqft8847 Wellston Ct, Jonesboro, GA 30238ActiveMLS ID #10808442, Stacey Thompson, STR Legacy Group. GAMLS
- $259,9003 bd2 ba1.7k sqft2174 Martin Way, Jonesboro, GA 30236ActiveMLS ID #10826021, Raquel Lavender, Keller Williams Realty Atl. Partners. GAMLS
- $285,0003 bd2 ba1.7k sqft779 Pinehurst Dr, Fairburn, GA 30213ActiveMLS ID #10809975, Mark Spain, Mark Spain Real Estate. GAMLS
- $245,0003 bd2 ba1.7k sqft1113 S Parkwood Dr, Forest Park, GA 30297ActiveMLS ID #10834815, Jody Steinberg, Bolst. GAMLS
- $219,1003 bd1 ba1.5k sqft103 Sedgefield Dr, Jonesboro, GA 30236ActiveMLS ID #10801143, Cyndi Williams, Joe Stockdale Real Estate. GAMLS
- $234,0003 bd2 ba1.5k sqft131 Meadow Ridge Dr, Stockbridge, GA 30281ActiveMLS ID #10836048, Gene Reynolds, Gene Reynolds Realty Inc.. GAMLS
- $225,0003 bd3 ba1.7k sqft635 Shadowmoore Dr, Riverdale, GA 30274ActiveMLS ID #10762030, Rachel Boyd, Real Broker, LLC. GAMLS
- $295,0004 bd2 ba1.8k sqft365 Cook Dr, Ellenwood, GA 30294ActiveMLS ID #10837075, Tona ByrdHoward, Kolt Christopher Homes Inc.. GAMLS
- $259,9004 bd3 ba1.8k sqft5750 Rex Mill Ter, Rex, GA 30273ActiveMLS ID #10822456, Robin Shelby, Keller Williams Realty Atl. Partners. GAMLS
- $257,5003 bd2 ba2.1k sqft130 Bobolink Dr, Stockbridge, GA 30281ActiveMLS ID #10761875, Mark Spain, Mark Spain Real Estate. GAMLS
- $265,0003 bd2 ba1.4k sqft205 Meadowbrook Dr, McDonough, GA 30253ActiveMLS ID #10834931, Diana Stowe, Georgia Life Realty. GAMLS
- $229,9993 bd2 ba1k sqft405 King Arthur Ct, Jonesboro, GA 30236ActiveMLS ID #10785927, Brandi Mallory, iBuyiSell Realty. GAMLS
- $274,0004 bd2 ba2k sqft11553 Matthews Trl, Hampton, GA 30228ActiveMLS ID #10806617, Janice Brown, JF Brown's Realty Group LLC. GAMLS
- $259,0004 bd2 ba1.8k sqft3246 Weslock Cir, Decatur, GA 30034ActiveMLS ID #10753452, Anand Patel, Keller Williams Realty Atl. Partners. GAMLS
- $227,0003 bd2 ba1.2k sqft418 Sir Winston Ct, Jonesboro, GA 30238ActiveMLS ID #10785561, Ben Herring, eXp Realty. GAMLS
