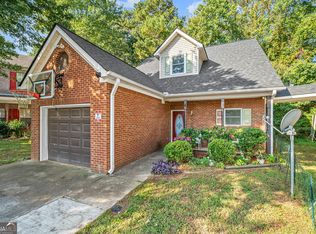
Looking for MORE HOUSE, MORE FLEXIBILITY, and FEWER RESTRICTIONS? Welcome to this spacious 3 bedroom, 3 full bathroom home tucked away on a quiet cul de sac in Riverdale. One of the home's standout features is the MAIN LEVEL BEDROOM WITH A FULL BATHROOM providing excellent flexibility for guests, a home office, or multigenerational living. Upstairs, the oversized primary suite offers a relaxing retreat with a tray ceiling, double vanity, separate shower, soaking tub, and walk in closet. The family room flows naturally into the bright kitchen and dining area, making everyday living and entertaining easy. Step outside and you'll find a peaceful backyard setting while the front yard adds even more character with established herbs, strawberries, and beautiful gladiolas that return year after year. There is NO HOA and NO RENTAL RESTRICTIONS! Whether you're looking for a place to call home or want flexibility for the future, this provides options that many properties don't. Located near shopping, restaurants, and major highways, this home offers a convenient Riverdale location while giving you the comfort of a quiet cul de sac setting.
Active
$225,000
635 Shadowmoore Dr, Riverdale, GA 30274
3beds
1,714sqft
Single Family Residence
Built in 2002
5,880 Square Feet Lot
$222,700 Zestimate®
$131/sqft
$-- HOA
What's special
Peaceful backyard settingWalk in closetSeparate showerOversized primary suiteSoaking tubDouble vanityTray ceiling
- 162 days
- 171
- 31
Zillow last checked:
Listing updated:
Listed by:
Rachel Boyd 770-328-3785,
Real Broker, LLC
Source: GAMLS,MLS#: 10762030
Facts & features
Interior
Bedrooms & bathrooms
- Bedrooms: 3
- Bathrooms: 3
- Full bathrooms: 3
- Main level bathrooms: 1
- Main level bedrooms: 1
Rooms
- Room types: Family Room
Heating
- Central
Cooling
- Ceiling Fan(s), Central Air
Appliances
- Included: Dishwasher, Gas Water Heater, Microwave, Oven/Range (Combo)
- Laundry: In Kitchen, Laundry Closet
Features
- Double Vanity, High Ceilings, Separate Shower, Soaking Tub, Walk-In Closet(s)
- Flooring: Carpet, Other
- Basement: None
- Number of fireplaces: 1
- Common walls with other units/homes: No Common Walls
Interior area
- Total structure area: 1,714
- Total interior livable area: 1,714 sqft
- Finished area above ground: 1,714
- Finished area below ground: 0
Property
Parking
- Parking features: Attached
- Has attached garage: Yes
Features
- Levels: Two
- Stories: 2
- Patio & porch: Patio
Lot
- Size: 5,880 Square Feet
- Features: Cul-De-Sac, Level
Details
- Parcel number: 13202B B017
Construction
Type & style
- Home type: SingleFamily
- Architectural style: Brick Front,Traditional
- Property subtype: Single Family Residence
Materials
- Brick, Vinyl Siding
- Roof: Composition
Condition
- Resale
- New construction: No
- Year built: 2002
Utilities & green energy
- Sewer: Public Sewer
- Water: Public
- Utilities for property: Cable Available, Electricity Available, High Speed Internet, Sewer Available, Water Available
Community & HOA
Community
- Features: None
- Subdivision: Winderemere Commons
HOA
- Has HOA: No
- Services included: None
Location
- Region: Riverdale
Financial & listing details
- Price per square foot: $131/sqft
- Tax assessed value: $244,800
- Annual tax amount: $4,468
- Date on market: 5/11/2026
- Cumulative days on market: 162 days
- Listing agreement: Exclusive Right To Sell
- Electric utility on property: Yes
Estimated market value
$222,700
$212,000 - $234,000
$1,698/mo
Price history
| Date | Event | Price |
|---|---|---|
| 5/11/2026 | Listed for sale | $225,000+60.5%$131/sqft |
Source:  GAMLS #10762030 Report a problem GAMLS #10762030 Report a problem | ||
| 7/13/2006 | Sold | $140,200+8.4%$82/sqft |
Source: Public Record Report a problem | ||
| 6/18/2002 | Sold | $129,300$75/sqft |
Source: Public Record Report a problem | ||
Public tax history
| Year | Property taxes | Tax assessment |
|---|---|---|
| 2025 | $3,367 +28.6% | $97,920 +27% |
| 2024 | $2,618 +69.3% | $77,120 +0.9% |
| 2023 | $1,547 -28.4% | $76,400 +5.2% |
| 2022 | $2,159 +41.4% | $72,600 +34.5% |
| 2021 | $1,527 +8.3% | $53,960 +7.5% |
| 2020 | $1,410 +2.6% | $50,180 -58.7% |
| 2019 | $1,374 +26.7% | $121,509 +200.2% |
| 2018 | $1,085 +17.1% | $40,478 +12.5% |
| 2017 | $927 -36.3% | $35,965 +4.7% |
| 2016 | $1,456 | $34,343 |
| 2015 | $1,456 +49.1% | -- |
| 2014 | $976 -1.2% | $38,056 |
| 2013 | $988 -0.9% | -- |
| 2012 | $997 -22.3% | -- |
| 2011 | $1,284 +1.1% | -- |
| 2010 | $1,269 -4.6% | -- |
| 2009 | $1,331 +33% | -- |
| 2008 | $1,001 -2% | -- |
| 2007 | $1,021 -1.7% | -- |
| 2006 | $1,039 +19% | -- |
| 2005 | $873 +6.6% | -- |
| 2003 | $819 -17.5% | -- |
| 2002 | $993 | -- |
Find assessor info on the county website
Monthly payment
Est. payment
Payment breakdown
Explore the cost of this home by adjusting the details. Changes won't be saved.Climate risks
Neighborhood: 30274
Nearby schools
Schools provided by the listing agent
- Elementary: Church Street
- Middle: Riverdale
- High: Riverdale
Source: GAMLS. This data may not be complete. We recommend contacting the local school district to confirm school assignments for this home.
Similar homes
- $198,5003 bd2 ba1.6k sqft8397 Willows Ter, Riverdale, GA 30274Active

 MLS ID #10833210, Marion D Williams, Adams Realtors. GAMLS
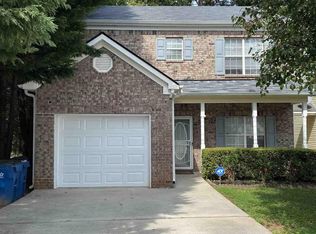
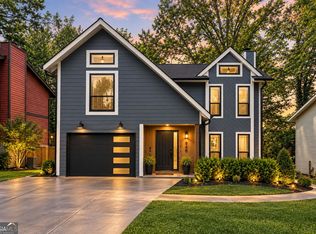
 - $225,0003 bd3 ba1.3k sqft946 Fox Chase Ln, Riverdale, GA 30296Active
 MLS ID #10874586, Tabitha Daniel, SouthOwens Realty. GAMLS
 - $227,0003 bd2 ba1.2k sqft418 Sir Winston Ct, Jonesboro, GA 30238Active
 MLS ID #10785561, Ben Herring, eXp Realty. GAMLS
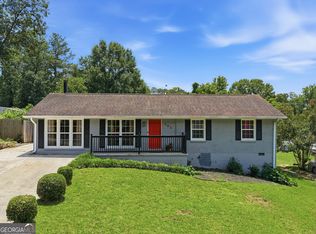
 - $229,9993 bd2 ba1k sqft405 King Arthur Ct, Jonesboro, GA 30236Active
 MLS ID #10785927, Brandi Mallory, iBuyiSell Realty. GAMLS
 - $255,0004 bd3 ba1.8k sqft2805 Robinson Wood Dr, Riverdale, GA 30296ActiveMLS ID #10827178, Mark Spain, Mark Spain Real Estate. GAMLS
- $225,0004 bd3 ba1.7k sqft9330 Hidden Hollow Trl, Jonesboro, GA 30236ActiveMLS ID #10832303, Kim Ross, Southern Classic Realtors. GAMLS
- $240,0003 bd2 ba2.2k sqft9256 Raven Dr, Jonesboro, GA 30238ActiveMLS ID #10838988, Michieva Atkins, The Atkins Realty Group. GAMLS
- $260,0003 bd2 ba1.8k sqft6679 Judy Ln, Riverdale, GA 30296ActiveMLS ID #10800704, Kesha M Kennedy, Legacy South Real Estate Group. GAMLS
- $290,0003 bd3 ba2k sqft1117 W Shore Dr, Riverdale, GA 30296ActiveMLS ID #10858276, Tia J Rosser, Redfin Corporation. GAMLS
- $255,0003 bd2 ba1.9k sqft8847 Wellston Ct, Jonesboro, GA 30238ActiveMLS ID #10808442, Stacey Thompson, STR Legacy Group. GAMLS
- $259,9003 bd3 ba2.1k sqft2859 S Hls, Riverdale, GA 30296Active Under ContractMLS ID #10842997, Dione D Preston, First United Realty, Inc.. GAMLS
- $235,9005 bd3 ba1.1k sqft123 South Ave, Jonesboro, GA 30236ActiveMLS ID #10794425, Esperanza Arteaga, Keller Williams Realty Atl. Partners. GAMLS
- $215,0003 bd2 ba1.4k sqft6574 Amity Ct, Rex, GA 30273Active Under ContractMLS ID #10790334, Sara Sutton, Pratt & Associates Realty. GAMLS
- $286,0003 bd2 ba1.9k sqft351 Waterford Dr, Jonesboro, GA 30238ActiveMLS ID #10875288, Christy Chandler, The Legacy Real Estate Group. GAMLS
- $259,9003 bd2 ba1.5k sqft255 Galway Ln, Hampton, GA 30228ActiveMLS ID #10874797, Lindsey White, Franks & White LLC. GAMLS
- $204,9003 bd2 ba1.4k sqft242 Lake Jodeco Rd, Jonesboro, GA 30236ActiveMLS ID #10841202, Sisaket Long, HomeSmart. GAMLS
- $210,0003 bd2 ba1.6k sqft2908 Drexel Ln, Jonesboro, GA 30236ActiveMLS ID #10825980, Dexter Putnam, Dwelli. GAMLS
- $280,0003 bd3 ba1.7k sqft8926 Ashton Rd, Jonesboro, GA 30238ActiveMLS ID #10818483, Toni Collins, Genesis Signature Properties. GAMLS
- $260,0003 bd2 ba1.3k sqft204 Crystal Ct, Hampton, GA 30228ActiveMLS ID #10871217, Priscilla Stephens, BHHS Georgia Properties. GAMLS
- $247,0004 bd2 ba2k sqft11553 Matthews Trl, Hampton, GA 30228ActiveMLS ID #10806617, Janice Brown, JF Brown's Realty Group LLC. GAMLS
