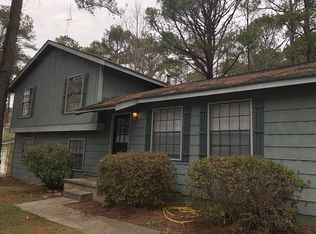
Welcome to 9256 Raven Drive, a meticulously maintained and beautifully updated 3 bedroom, 2 bath home situated on a desirable corner lot in Jonesboro. Move in ready and full of charm, this home features hardwood floors throughout, granite countertops, and a comfortable, functional layout designed for easy everyday living. The spacious corner lot offers generous front and backyard space with plenty of room to relax, entertain, garden, or simply enjoy the outdoors. Inside, the thoughtful updates and exceptional upkeep make this a truly turnkey opportunity with nothing left to do but move in and make it your own. Whether you're a first time homebuyer looking for a home that has already been beautifully maintained and updated, or an investor searching for a strong addition to a rental portfolio, 9256 Raven Drive checks all the boxes. Charming, updated, well cared for, and ready for its next owner. Schedule your showing today!
Active
$240,000
9256 Raven Dr, Jonesboro, GA 30238
3beds
2,295sqft
Single Family Residence
Built in 1976
0.3 Acres Lot
$235,300 Zestimate®
$105/sqft
$-- HOA
What's special
- 41 days
- 322
- 57
Zillow last checked:
Listing updated:
Listed by:
Michieva Atkins 404-483-1848,
The Atkins Realty Group
Source: GAMLS,MLS#: 10838988
Facts & features
Interior
Bedrooms & bathrooms
- Bedrooms: 3
- Bathrooms: 2
- Full bathrooms: 2
Rooms
- Room types: Den
Dining room
- Features: Separate Room
Kitchen
- Features: Solid Surface Counters, Breakfast Area
Heating
- Central
Cooling
- Central Air
Appliances
- Included: Disposal, Dishwasher, Oven/Range (Combo)
- Laundry: In Basement
Features
- Vaulted Ceiling(s)
- Flooring: Tile, Hardwood
- Windows: Double Pane Windows
- Basement: Partial,Daylight,Exterior Entry,Finished,Interior Entry
- Number of fireplaces: 1
- Fireplace features: Family Room, Basement
- Common walls with other units/homes: No Common Walls
Interior area
- Total structure area: 2,295
- Total interior livable area: 2,295 sqft
- Finished area above ground: 1,697
- Finished area below ground: 598
Property
Parking
- Total spaces: 2
- Parking features: Carport
- Has carport: Yes
Accessibility
- Accessibility features: Other
Features
- Levels: Multi/Split,Two
- Stories: 2
- Patio & porch: Deck
- Exterior features: Other
- Fencing: Other
- Has view: Yes
- View description: Seasonal View
- Waterfront features: No Dock Rights, No Dock Or Boathouse
Lot
- Size: 0.3 Acres
- Features: Corner Lot
Details
- Additional structures: Other
- Parcel number: 05234B B016
- Special conditions: As Is
Construction
Type & style
- Home type: SingleFamily
- Architectural style: Traditional,A-Frame
- Property subtype: Single Family Residence
Materials
- Brick, Vinyl Siding
- Foundation: Slab
- Roof: Composition
Condition
- Updated/Remodeled,Resale
- New construction: No
- Year built: 1976
Utilities & green energy
- Electric: 220 Volts
- Sewer: Public Sewer
- Water: Public
- Utilities for property: Electricity Available, Cable Available, Natural Gas Available, Sewer Available, Underground Utilities, Water Available
Green energy
- Energy efficient items: Water Heater
Community & HOA
Community
- Features: None
- Security: Carbon Monoxide Detector(s)
- Subdivision: COUNTRY LANE SOUTH
HOA
- Has HOA: No
- Services included: None
Location
- Region: Jonesboro
Financial & listing details
- Price per square foot: $105/sqft
- Tax assessed value: $268,300
- Annual tax amount: $3,762
- Date on market: 9/2/2026
- Cumulative days on market: 41 days
- Listing agreement: Exclusive Agency
- Listing terms: FHA,Conventional,Cash,USDA Loan,VA Loan
- Electric utility on property: Yes
Estimated market value
$235,300
$224,000 - $247,000
$1,929/mo
Price history
| Date | Event | Price |
|---|---|---|
| 9/3/2026 | Listed for sale | $240,000+41.2%$105/sqft |
Source:  GAMLS #10838988 Report a problem GAMLS #10838988 Report a problem | ||
| 4/23/2021 | Sold | $170,000$74/sqft |
Source:  GAMLS #8951616 Report a problem GAMLS #8951616 Report a problem | ||
| 3/30/2021 | Pending sale | $170,000+19.3%$74/sqft |
Source:  FMLS GA #6861342 Report a problem FMLS GA #6861342 Report a problem | ||
| 12/19/2019 | Sold | $142,500+1.9%$62/sqft |
Source: GAMLS #8663812 Report a problem | ||
| 12/1/2019 | Pending sale | $139,900$61/sqft |
Source: Keller Williams Rlty Atl. Part #8663812 Report a problem | ||
| 10/28/2019 | Listed for sale | $139,900$61/sqft |
Source: Keller Williams Rlty Atl. Part #8663812 Report a problem | ||
| 10/21/2019 | Pending sale | $139,900$61/sqft |
Source: Keller Williams Rlty Atl. Part #8663812 Report a problem | ||
| 9/21/2019 | Listed for sale | $139,900+89.1%$61/sqft |
Source: Keller Williams Rlty Atl. Part #8663812 Report a problem | ||
| 2/14/2019 | Sold | $74,000+14%$32/sqft |
Source: Public Record Report a problem | ||
| 1/29/2019 | Pending sale | $64,900$28/sqft |
Source: RE/MAX Metro Atlanta Cityside #8516284 Report a problem | ||
| 1/28/2019 | Listed for sale | $64,900+224.5%$28/sqft |
Source: RE/MAX Metro Atlanta Cityside #6125524 Report a problem | ||
| 6/6/2017 | Sold | $20,000-72.3%$9/sqft |
Source: Public Record Report a problem | ||
| 5/5/1999 | Sold | $72,100$31/sqft |
Source: Public Record Report a problem | ||
Public tax history
| Year | Property taxes | Tax assessment |
|---|---|---|
| 2025 | $3,762 -3.5% | $107,320 -1.6% |
| 2024 | $3,899 +45% | $109,040 +7.4% |
| 2023 | $2,690 +16.4% | $101,520 +49.3% |
| 2022 | $2,311 +8.1% | $68,000 +7.5% |
| 2021 | $2,138 +24.8% | $63,240 +21.8% |
| 2020 | $1,712 +29.8% | $51,942 -34.3% |
| 2019 | $1,319 +7.6% | $79,091 +169.5% |
| 2018 | $1,226 +21.2% | $29,348 +22.2% |
| 2017 | $1,012 +8.3% | $24,011 +8.6% |
| 2016 | $935 | $22,113 |
| 2015 | $935 +0.7% | -- |
| 2014 | $929 +29% | $24,772 |
| 2013 | $720 +117.1% | -- |
| 2012 | $332 -17.9% | -- |
| 2011 | $404 +2.5% | -- |
| 2010 | $394 -66.4% | -- |
| 2009 | $1,172 +28.4% | -- |
| 2008 | $913 -5.2% | -- |
| 2007 | $963 -0.3% | -- |
| 2006 | $966 +22.7% | -- |
| 2005 | $787 -34.8% | -- |
| 2003 | $1,208 +12% | -- |
| 2002 | $1,079 +16.7% | -- |
| 2001 | $924 +19.4% | -- |
| 2000 | $774 | -- |
Find assessor info on the county website
Monthly payment
Est. payment
Payment breakdown
Explore the cost of this home by adjusting the details. Changes won't be saved.Climate risks
Neighborhood: 30238
Nearby schools
Schools provided by the listing agent
- Elementary: Swint
- Middle: Pointe South
- High: Mundys Mill
Source: GAMLS. This data may not be complete. We recommend contacting the local school district to confirm school assignments for this home.
Similar homes
- $255,0003 bd2 ba1.9k sqft8847 Wellston Ct, Jonesboro, GA 30238Active

 MLS ID #10808442, Stacey Thompson, STR Legacy Group. GAMLS
 - $227,0003 bd2 ba1.2k sqft418 Sir Winston Ct, Jonesboro, GA 30238Active
 MLS ID #10785561, Ben Herring, eXp Realty. GAMLS
 - $278,0004 bd2 ba1.7k sqft657 Overlook Ct, Jonesboro, GA 30238Active
 MLS ID #10787181, Bridgette O'Neal, Edgewood Realty Group Inc.. GAMLS
 - $239,0003 bd3 ba1.7k sqft8673 Plumtree Dr, Riverdale, GA 30274Active
 MLS ID #10781196, Judith Y Eason, All Points Team. GAMLS
 - $240,0004 bd2 ba1.8k sqft6547 Annette Ct, Riverdale, GA 30296ActiveMLS ID #10853500, Charlette Graham, Keller Williams Realty Atl. Partners. GAMLS
- $274,9003 bd2 ba1.5k sqft2735 Austin Ln, Jonesboro, GA 30236ActiveMLS ID #10853438, Terri Whitlock, Watkins Real Estate Associates. GAMLS
- $240,0003 bd2 ba1.2k sqft35 Pleasant Valley Rd, McDonough, GA 30253ActiveMLS ID #10869135, David D Wilkes, Keller Williams Realty Atl. Partners. GAMLS
- $259,0003 bd3 ba1.5k sqft498 Queen Aliese Ln, Jonesboro, GA 30236ActiveMLS ID #10810560, Phi V Nguyen, Ascend Realty Group. GAMLS
- $248,9003 bd2 ba1.2k sqft1825 Jordan Hill Rd, Griffin, GA 30223ActiveMLS ID #10870725, Heather Woods, Market South Properties Inc.. GAMLS
- $247,0004 bd2 ba2k sqft11553 Matthews Trl, Hampton, GA 30228ActiveMLS ID #10806617, Janice Brown, JF Brown's Realty Group LLC. GAMLS
- $290,0003 bd3 ba2k sqft1117 W Shore Dr, Riverdale, GA 30296ActiveMLS ID #10858276, Tia J Rosser, Redfin Corporation. GAMLS
- $260,0003 bd2 ba1.8k sqft6679 Judy Ln, Riverdale, GA 30296ActiveMLS ID #10800704, Kesha M Kennedy, Legacy South Real Estate Group. GAMLS
- $239,9003 bd2 ba1.4k sqft5675 Morning Creek Cir, College Park, GA 30349ActiveMLS ID #10831025, Robert E Jones, Offerpad Brokerage. GAMLS
- $227,4003 bd2 ba1.4k sqft6500 Connell Rd, Atlanta, GA 30349ActiveMLS ID #10848554, Kristal Elam, Elated Real Estate. GAMLS
- $225,0003 bd3 ba1.7k sqft635 Shadowmoore Dr, Riverdale, GA 30274ActiveMLS ID #10762030, Rachel Boyd, Real Broker, LLC. GAMLS
- $251,0003 bd2 ba1.3k sqft105 Nanci Ct, Stockbridge, GA 30281ActiveMLS ID #10848862, Tanya Pickens, Opendoor Brokerage. GAMLS
- $256,0003 bd2 ba3k sqft3934 Conley Downs Ln, Decatur, GA 30034ActiveMLS ID #10868706, Brandon Black, Keller Williams West Atlanta. GAMLS
- $230,0003 bd2 ba1.9k sqft270 Wellington Dr, McDonough, GA 30252ActiveMLS ID #10866977, The Vining Team, Keller Williams Lake Oconee. GAMLS
- $225,0003 bd3 ba1.3k sqft946 Fox Chase Ln, Riverdale, GA 30296ActiveMLS ID #10846721, Tabitha Daniel, SouthOwens Realty. GAMLS
- $245,0003 bd2 ba1.4k sqft212 Farmbrook Pkwy, Stockbridge, GA 30281ActiveMLS ID #10841623, William McLeer, BHHS Georgia Properties. GAMLS
