Welcome home to this beautifully maintained 3-bedroom detached home offering the space, privacy, and convenience you've been looking for. The freshly installed accent wall adds a stylish focal point to the living space, while the spacious layout is ready for you to move right in. ALL APPLIANCES ARE INCLUDED, making your transition even easier. The main-level primary suite overlooks the massive backyard, where you'll find plenty of room to entertain, relax, garden, or even create your own private pool retreat. The back deck extends your living space outdoors, and the generous CORNER-LOT yard provides exceptional privacy and flexibility that's hard to find this close to the city. Located less than 20 minutes from Downtown Atlanta and Hartsfield-Jackson Atlanta International Airport, you'll enjoy easy access to work, dining, entertainment, and everything Atlanta has to offer. Move-in ready. Massive yard. Room for a pool. All appliances included. What more could you ask for? And for qualified buyers, this home may also offer access to first-time homebuyer programs, 100% financing options, and up to $20,000 in down payment assistance. Come see how affordable homeownership could be!
Active
$265,000
3934 Conley Downs Ln, Decatur, GA 30034
3beds
1,491sqft
Single Family Residence
Built in 1992
0.35 Acres Lot
$-- Zestimate®
$178/sqft
$-- HOA
What's special
Massive backyardMain-level primary suiteGenerous corner-lot yardMassive yardFreshly installed accent wallAll appliances are includedSpacious layout
- 75 days
- 284
- 36
Zillow last checked:
Listing updated:
Listed by:
Brandon Black 706-457-6121,
Keller Williams West Atlanta
Source: GAMLS,MLS#: 10796577
Facts & features
Interior
Bedrooms & bathrooms
- Bedrooms: 3
- Bathrooms: 2
- Full bathrooms: 2
- Main level bathrooms: 1
- Main level bedrooms: 1
Rooms
- Room types: Laundry
Kitchen
- Features: Breakfast Area, Solid Surface Counters
Heating
- Central
Cooling
- Central Air
Appliances
- Included: Dishwasher, Dryer, Washer, Refrigerator
- Laundry: Laundry Closet
Features
- Other
- Flooring: Carpet, Laminate
- Basement: None
- Number of fireplaces: 1
- Fireplace features: Factory Built
- Common walls with other units/homes: No Common Walls
Interior area
- Total structure area: 1,491
- Total interior livable area: 1,491 sqft
- Finished area above ground: 1,293
- Finished area below ground: 198
Property
Parking
- Total spaces: 3
- Parking features: Attached, Garage, Garage Door Opener
- Has attached garage: Yes
Features
- Levels: Two
- Stories: 2
- Patio & porch: Patio
- Exterior features: Other
- Body of water: None
Lot
- Size: 0.35 Acres
- Features: Corner Lot, Cul-De-Sac, Level
Details
- Parcel number: 15 040 02 146
Construction
Type & style
- Home type: SingleFamily
- Architectural style: Traditional
- Property subtype: Single Family Residence
Materials
- Wood Siding
- Foundation: Slab
- Roof: Composition
Condition
- Updated/Remodeled
- New construction: No
- Year built: 1992
Utilities & green energy
- Electric: 220 Volts
- Sewer: Public Sewer
- Water: Public
- Utilities for property: Cable Available, Electricity Available, Natural Gas Available, Phone Available, Sewer Available, Underground Utilities, Water Available
Green energy
- Energy efficient items: Appliances, Insulation, Roof
- Water conservation: Low-Flow Fixtures
Community & HOA
Community
- Features: None
- Security: Smoke Detector(s)
- Subdivision: CONLEY DOWNS PH 03
HOA
- Has HOA: No
- Services included: None
Location
- Region: Decatur
Financial & listing details
- Price per square foot: $178/sqft
- Tax assessed value: $252,000
- Annual tax amount: $3,286
- Date on market: 7/1/2026
- Cumulative days on market: 74 days
- Listing agreement: Exclusive Agency
- Electric utility on property: Yes
Estimated market value
Not available
Estimated sales range
Not available
$1,880/mo
Price history
| Date | Event | Price |
|---|---|---|
| 7/1/2026 | Listed for sale | $265,000$178/sqft |
Source:  GAMLS #10796577 Report a problem GAMLS #10796577 Report a problem | ||
| 7/1/2026 | Listing removed | $265,000$178/sqft |
Source: GAMLS #10775719 Report a problem | ||
| 6/1/2026 | Listed for sale | $265,000-1.1%$178/sqft |
Source: GAMLS #10775719 Report a problem | ||
| 5/28/2026 | Listing removed | $268,000$180/sqft |
Source: GAMLS #10739261 Report a problem | ||
| 4/23/2026 | Listed for sale | $268,000$180/sqft |
Source: GAMLS #10739261 Report a problem | ||
| 4/23/2026 | Listing removed | $268,000$180/sqft |
Source: GAMLS #10709367 Report a problem | ||
| 3/14/2026 | Listed for sale | $268,000-5.9%$180/sqft |
Source: GAMLS #10709367 Report a problem | ||
| 7/10/2025 | Listing removed | $284,900+5.5%$191/sqft |
Source:  FMLS GA #7537555 Report a problem FMLS GA #7537555 Report a problem | ||
| 4/29/2025 | Price change | $269,990-3.6%$181/sqft |
Source: GAMLS #10474725 Report a problem | ||
| 3/26/2025 | Price change | $279,990-1.7%$188/sqft |
Source: GAMLS #10474725 Report a problem | ||
| 3/8/2025 | Listed for sale | $284,900+7.1%$191/sqft |
Source: GAMLS #10474725 Report a problem | ||
| 9/27/2023 | Sold | $266,000+0%$178/sqft |
Source: FMLS GA #7261260 Report a problem | ||
| 9/13/2023 | Pending sale | $265,900$178/sqft |
Source: GAMLS #10191446 Report a problem | ||
| 8/12/2023 | Listed for sale | $265,900+245.3%$178/sqft |
Source: GAMLS #10191446 Report a problem | ||
| 12/21/2001 | Sold | $77,000$52/sqft |
Source: Public Record Report a problem | ||
Public tax history
| Year | Property taxes | Tax assessment |
|---|---|---|
| 2025 | $3,286 +0.9% | $100,800 +7.7% |
| 2024 | $3,256 -25.9% | $93,560 +3.4% |
| 2023 | $4,394 +29.4% | $90,480 +31.8% |
| 2022 | $3,396 +33.4% | $68,640 +39.3% |
| 2021 | $2,546 +3.1% | $49,280 +3.6% |
| 2020 | $2,471 +3.8% | $47,560 +4.6% |
| 2019 | $2,380 +38.4% | $45,480 +49.8% |
| 2018 | $1,719 -2.5% | $30,360 |
| 2017 | $1,764 +15.8% | $30,360 |
| 2016 | $1,524 | $30,360 +175% |
| 2014 | $1,524 | $11,040 |
| 2013 | -- | $11,040 -8% |
| 2012 | -- | $12,000 -26.3% |
| 2011 | -- | $16,272 -41% |
| 2010 | $1,490 | $27,600 |
| 2009 | $1,490 -28.1% | $27,600 -36.2% |
| 2008 | $2,072 +0.4% | $43,280 |
| 2007 | $2,064 | $43,280 |
| 2006 | $2,064 +3.3% | $43,280 |
| 2005 | $1,999 +10.4% | $43,280 +12.7% |
| 2004 | $1,810 +1.9% | $38,400 |
| 2003 | $1,776 +8.4% | $38,400 +7.4% |
| 2002 | $1,637 +17.6% | $35,760 |
| 2001 | $1,393 | $35,760 |
Find assessor info on the county website
Monthly payment
Est. payment
Payment breakdown
Explore the cost of this home by adjusting the details. Changes won't be saved.Climate risks
Neighborhood: 30034
Nearby schools
Schools provided by the listing agent
- Elementary: Oak View
- Middle: Cedar Grove
- High: Cedar Grove
Source: GAMLS. This data may not be complete. We recommend contacting the local school district to confirm school assignments for this home.
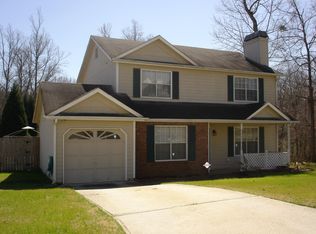
Similar homes
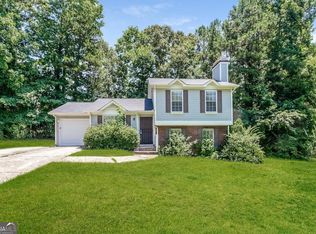
- $230,0003 bd3 ba1.5k sqft3342 Waldrop Trl, Decatur, GA 30034Active

 MLS ID #10833471, Jeff Torres, Best Life Realty. GAMLS
 - $295,0004 bd2 ba1.8k sqft365 Cook Dr, Ellenwood, GA 30294Active
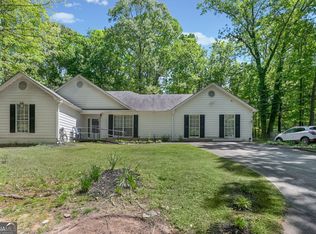 MLS ID #10837075, James Harton, Kolt Christopher Homes Inc.. GAMLS
 - $240,0003 bd2 ba1.5k sqft3286 Tasman Ct, Lithonia, GA 30038Active
 MLS ID #10819622, Michele Stephens-Taylor, BHGRE Metro Brokers. GAMLS
 - $299,9003 bd2 ba1.5k sqft4483 Yorkdale Dr, Decatur, GA 30035Active Under Contract
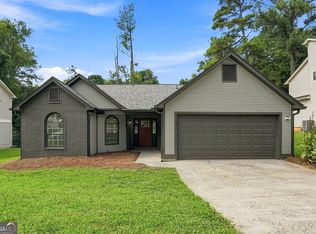 MLS ID #10819323, Mara Santos, Coldwell Banker Realty. GAMLS
 - $264,9003 bd3 ba1.7k sqft2836 Amerson Trl, Ellenwood, GA 30294Active Under ContractMLS ID #10816814, Terrell Pasley, BHGRE Metro Brokers. GAMLS
- $229,9003 bd2 ba1.6k sqft5459 Timor Trl, Lithonia, GA 30038For Sale
 MLS ID #7810870, MONA CARTER, LoKation Real Estate, LLC. FMLS GA
 - $275,0003 bd2 ba1.2k sqft2078 Highway 81 W, McDonough, GA 30253ActiveMLS ID #10810295, Michieva Atkins, The Atkins Realty Group. GAMLS
- $250,0003 bd4 ba1.7k sqft3034 Lauren Parc Rd, Decatur, GA 30032ActiveMLS ID #10820704, Raphael Kirby, Keller Williams West Atlanta. GAMLS
- $265,0003 bd2 ba1.3k sqft810 Tuxworth Cir, Decatur, GA 30033ActiveMLS ID #10824924, Michael Riggan, BHHS Georgia Properties. GAMLS
- $249,9003 bd2 ba1.3k sqft1050 Chapman Cir, Stone Mountain, GA 30088ActiveMLS ID #10825380, Curtis Swilley, Rock River Realty LLC. GAMLS
- $265,0003 bd2 ba1k sqft2912 Palm Dr, East Pt, GA 30344ActiveMLS ID #10782129, Paige Hardy, BHHS Georgia Properties. GAMLS
- $249,9003 bd2 ba1.4k sqft10952 Morning Dove Dr, Hampton, GA 30228ActiveMLS ID #10837302, Angel Turner, Watch Realty Co Gwinnett. GAMLS
- $269,9003 bd3 ba1.8k sqft114 Copeland Ln, Stockbridge, GA 30281ActiveMLS ID #10825443, Justin Landis, Bolst. GAMLS
- $259,0003 bd3 ba1.7k sqft8673 Plumtree Dr, Riverdale, GA 30274ActiveMLS ID #10781196, Judith Y Eason, All Points Team. GAMLS
- $295,0003 bd2 ba1.2k sqft2458 Nugget Dr SW, Conyers, GA 30094ActiveMLS ID #10791466, Becky A Parker, Southern Classic Realtors. GAMLS
- $284,9003 bd2 ba1.5k sqft225 Hardwood Dr, Covington, GA 30016ActiveMLS ID #10784816, Joshua King, Sanders Real Estate. GAMLS
- $255,0003 bd2 ba1.9k sqft8847 Wellston Ct, Jonesboro, GA 30238ActiveMLS ID #10808442, Stacey Thompson, STR Legacy Group. GAMLS
- $249,9003 bd2 ba1.5k sqft722 Rosewood Cir, Jonesboro, GA 30238ActiveMLS ID #10826540, Robert E Salmons Jr., Entera Realty. GAMLS
- $274,0004 bd2 ba2k sqft11553 Matthews Trl, Hampton, GA 30228ActiveMLS ID #10806617, Janice Brown, JF Brown's Realty Group LLC. GAMLS
- $269,5003 bd2 ba1.4k sqft5075 Towne Park Dr, McDonough, GA 30252ActiveMLS ID #10836964, Kristin M Turner, Market South Properties Inc.. GAMLS
