Welcome to this fully remodeled/fully furnished, move-in-ready residence offering exceptional versatility, style, and complete peace of mind. Featuring 4 bedrooms, 3 luxury full bathrooms, and additional flexible living spaces, this home is thoughtfully designed for modern living and high-capacity comfort. Key Features & Upgrades: Fully Furnished: Sold fully furnished with brand-new furniture, premium decor, and crisp new bedding-simply bring your toothbrush and move right in. Upgraded Throughout: Fresh exterior and interior paint, sleek new flooring throughout, upgraded contemporary lighting fixtures, and brand-new stainless appliances. Sunken Family Room: Gather in the cozy, architecturally distinct sunken family room with wood burning fireplace, perfect for entertaining or relaxing evenings. Large Screened-In Sunroom: Step outside to enjoy the large screened-in sunroom, offering an ideal retreat for morning coffee, evening relaxation, or year-round entertaining while enjoying the outdoors without the hassle of the elements. Flexible Bonus Space: The original garage has been professionally built out with 2 additional rooms, ideal for a home office, gym, craft space, guest suites, or private retreat. Comfort & Peace of Mind: Brand-new HVAC system ensuring energy efficiency and year-round comfort. Luxury Bathrooms: 3 fully remodeled, luxury full bathrooms equipped with high-end finishes and modern vanities.
Active
$360,000
3076 Briarleaf Dr, Decatur, GA 30034
4beds
2,300sqft
Single Family Residence
Built in 1967
0.45 Acres Lot
$356,600 Zestimate®
$157/sqft
$-- HOA
What's special
Wood burning fireplaceUpgraded contemporary lighting fixturesAdditional flexible living spacesLarge screened-in sunroomSunken family roomBrand-new stainless appliancesSleek new flooring throughout
- 6 days
- 298
- 19
Zillow last checked:
Listing updated:
Listed by:
Cheneeka Banes 678-720-6262,
Keller Williams Premier
Source: GAMLS,MLS#: 10842136
Facts & features
Interior
Bedrooms & bathrooms
- Bedrooms: 4
- Bathrooms: 3
- Full bathrooms: 3
- Main level bathrooms: 1
Rooms
- Room types: Sun Room
Heating
- Central
Cooling
- Ceiling Fan(s), Central Air
Appliances
- Included: Dishwasher, Dryer, Microwave, Refrigerator, Washer
- Laundry: In Garage
Features
- Beamed Ceilings, Walk-In Closet(s)
- Flooring: Laminate
- Windows: Window Treatments
- Basement: None
- Number of fireplaces: 1
- Fireplace features: Family Room
- Common walls with other units/homes: No Common Walls
Interior area
- Total structure area: 2,300
- Total interior livable area: 2,300 sqft
- Finished area above ground: 2,300
- Finished area below ground: 0
Property
Parking
- Total spaces: 2
- Parking features: Garage
- Has garage: Yes
Features
- Levels: Two
- Stories: 2
- Exterior features: Balcony
- Fencing: Chain Link
- Body of water: None
Lot
- Size: 0.45 Acres
- Features: Other
Details
- Additional structures: Other
- Parcel number: 15 093 08 015
Construction
Type & style
- Home type: SingleFamily
- Architectural style: Traditional
- Property subtype: Single Family Residence
Materials
- Brick
- Roof: Composition
Condition
- Resale
- New construction: No
- Year built: 1967
Utilities & green energy
- Electric: 440 Volts
- Sewer: Septic Tank
- Water: Public
- Utilities for property: Cable Available, Electricity Available
Community & HOA
Community
- Features: None
- Security: Smoke Detector(s)
- Subdivision: PINE VIEW MANOR
HOA
- Has HOA: No
- Services included: None
Location
- Region: Decatur
Financial & listing details
- Price per square foot: $157/sqft
- Tax assessed value: $294,300
- Annual tax amount: $463
- Date on market: 9/8/2026
- Cumulative days on market: 6 days
- Listing agreement: Exclusive Right To Sell
- Listing terms: Cash,Conventional,FHA,Other,USDA Loan,VA Loan
- Electric utility on property: Yes
Estimated market value
$356,600
$339,000 - $374,000
$2,140/mo
Price history
| Date | Event | Price |
|---|---|---|
| 9/8/2026 | Listed for sale | $360,000+71.4%$157/sqft |
Source:  GAMLS #10842136 Report a problem GAMLS #10842136 Report a problem | ||
| 12/17/2025 | Sold | $210,000-6.7%$91/sqft |
Source: GAMLS #10615374 Report a problem | ||
| 10/1/2025 | Pending sale | $225,000$98/sqft |
Source:  FMLS GA #7655766 Report a problem FMLS GA #7655766 Report a problem | ||
| 10/1/2025 | Listed for sale | $225,000$98/sqft |
Source: FMLS GA #7655766 Report a problem | ||
| 9/30/2025 | Pending sale | $225,000$98/sqft |
Source: GAMLS #10615374 Report a problem | ||
| 9/28/2025 | Listed for sale | $225,000$98/sqft |
Source: FMLS GA #7655766 Report a problem | ||
| 9/9/2025 | Listing removed | $225,000$98/sqft |
Source: GAMLS #10590113 Report a problem | ||
| 8/22/2025 | Listed for sale | $225,000+55.2%$98/sqft |
Source: GAMLS #10590113 Report a problem | ||
| 5/31/2017 | Sold | $145,000-3.3%$63/sqft |
Source: Public Record Report a problem | ||
| 5/4/2017 | Pending sale | $149,900$65/sqft |
Source: Conveyance Realty Group #8155676 Report a problem | ||
| 4/24/2017 | Listed for sale | $149,900$65/sqft |
Source: CONVEYANCE REALTY GROUP #8155676 Report a problem | ||
| 4/14/2017 | Pending sale | $149,900$65/sqft |
Source: CONVEYANCE REALTY GROUP #8155676 Report a problem | ||
| 3/21/2017 | Listed for sale | $149,900$65/sqft |
Source: AMERICAN REALTY PROFESSIONALS #8155676 Report a problem | ||
Public tax history
| Year | Property taxes | Tax assessment |
|---|---|---|
| 2025 | $539 0% | $117,720 +26.4% |
| 2024 | $539 +34.5% | $93,119 0% |
| 2023 | $401 -82.9% | $93,120 |
| 2022 | $2,344 +28% | $93,120 +31.4% |
| 2021 | $1,830 +19.8% | $70,880 +23.1% |
| 2020 | $1,528 +9.7% | $57,600 +10.9% |
| 2019 | $1,393 -2.9% | $51,960 -3.4% |
| 2018 | $1,436 +104.7% | $53,800 +151.9% |
| 2017 | $701 -24.3% | $21,360 -24.5% |
| 2016 | $926 | $28,280 +94.8% |
| 2014 | $926 | $14,520 |
| 2013 | -- | $14,520 |
| 2012 | -- | $14,520 -24.2% |
| 2011 | -- | $19,152 -67% |
| 2010 | $1,836 | $58,120 |
| 2009 | $1,836 +17.2% | $58,120 |
| 2008 | $1,567 -0.6% | $58,120 |
| 2007 | $1,576 | $58,120 |
| 2006 | $1,576 +18.3% | $58,120 +10.7% |
| 2005 | $1,332 +20.7% | $52,520 +14.9% |
| 2004 | $1,103 +9.5% | $45,720 +7.5% |
| 2003 | $1,008 +12.8% | $42,520 |
| 2002 | $893 +32.4% | $42,520 |
| 2001 | $675 | $42,520 |
Find assessor info on the county website
Monthly payment
Est. payment
Payment breakdown
Explore the cost of this home by adjusting the details. Changes won't be saved.Climate risks
Neighborhood: 30034
Nearby schools
Schools provided by the listing agent
- Elementary: Rainbow
- Middle: Chapel Hill
- High: Southwest Dekalb
Source: GAMLS. This data may not be complete. We recommend contacting the local school district to confirm school assignments for this home.
Similar homes
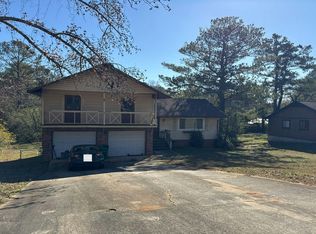
- $--4 bd3 ba2k sqft3307 Moravia Dr, Lithonia, GA 30038Auction
 Auction.com 2
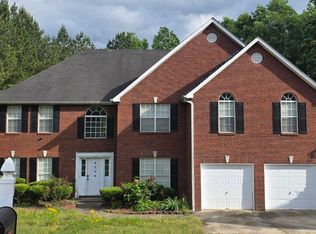
 - $--4 bd3 ba3.1k sqft4004 Ambrose Ct, Ellenwood, GA 30294Auction
 Auction.com 2
 - $--5 bd4 ba3.2k sqft4637 Lionshead Cir, Lithonia, GA 30038Auction
 Xome
Xome - $350,0005 bd3 ba1.8k sqft2510 Brentwood Ct, Decatur, GA 30032Active

 MLS ID #10797671, Tiara Lamm, Century 21 Results. GAMLS
 - $375,0004 bd3 ba1.9k sqft1068 Leslie Pl, Lithonia, GA 30058ActiveMLS ID #10844774, Collis S Clovie, Cross Creek Realty. GAMLS
- $200,0003 bd2 ba2.2k sqft3389 Boring Rd, Decatur, GA 30034For Sale
 MLS ID #7618807, ANSELMO HILARIO, First United Realty of Ga, Inc.. FMLS GA
 - $339,9903 bd3 ba1.4k sqft1988 Mark Trl, Decatur, GA 30032ActiveMLS ID #10826299, Alex Worrell, Keller Williams Chattahoochee. GAMLS
