***Eligible for $5,000 closing costs credit. Call or text local lender Jonathan Ahlers @ 315-224-6268 for more info.***Discover a rare opportunity to own 6.3 beautiful, partially wooded acres in sought-after North Fayette featuring two homes and endless potential. Held in the same family for over 60 years, this unique property offers the perfect blend of character, flexibility, and future opportunity. Situated on two corner lots just one parcel off the high-visibility intersection of GA Hwy 138 and Hwy 314, and consisting of two parcels being sold together, the setting provides both privacy and excellent road frontage with strong visibility for possible future commercial consideration. The main residence, approximately 1,700 square feet, offers four bedrooms and two bathrooms with timeless mid-century touches including classic Pickwick paneling and original pine hardwood floors (currently beneath laminate in some rooms). The spacious kitchen features stainless steel appliances and ample cabinetry and countertop space, while the inviting den showcases a wood-burning fireplace, creating a warm and welcoming gathering space. A charming laundry room and mudroom serve as a functional bonus area overlooking the private, fenced backyard. Outdoors, enjoy a generous patio perfect for entertaining or relaxing evenings under the stars. A charming paver walkway leads to a second patio area, an ideal spot for roasting marshmallows around a cozy evening fire or create the perfect backyard BBQ setup. The main home also features a new water heater for added peace of mind. In addition to the main home, a separate 2-bedroom, 1-bath cottage of approximately 816 square feet provides exceptional versatility, ideal for an in-law suite, multi-generational living, guest quarters, or an income-producing rental. The cottage features a charming kitchen with engineered hardwood floors and an original farmhouse sink that adds warmth and character, complete with pantry shelving and stove, along with its own washer and dryer, a new electrical box and exterior meter installed in 2025, and a private gravel driveway for convenient, separate access. Each home is serviced by its own septic system. Both residences draw from a natural spring water system that has been in place for over 100 years, faithfully serving the property for generations. The system has also received recent updates, including a new 20-gallon well tank, pressure switch with stem, pressure gauge, and pump motor, along with a custom-built shelf for the pump motor. An in-ground fire pit enhances the outdoor experience, and additional features include a tool shed and an extra storage shed, offering ample space for equipment, hobbies, or storage needs. This property truly offers the best of both worlds: a peaceful rural atmosphere surrounded by nature, yet just minutes from Fayetteville's charming downtown square and historic streetscapes, providing an easy escape from the big-city bustle of nearby Atlanta. Enjoy the serenity of country living while remaining less than 30 minutes to Downtown Atlanta, approximately 20 minutes to Hartsfield-Jackson Atlanta International Airport, and just 10 minutes from I-85 and I-285 for easy commuting. You're also only 15 minutes from Trilith Studios, designed for the film and creative industries, this unprecedented community features filmmaking studios, homes, shopping and dining, as well as scenic trails and parks, making this location as convenient as it is inspiring. Whether you envision a private estate, multi-generational retreat, or strategic investment opportunity, this North Fayette property delivers location, flexibility, and long-term potential. All its missing is you!
Active
Price cut: $25K (7/23)
$425,000
150 Old Highway 138, Fayetteville, GA 30214
4beds
1,700sqft
:
Get pre-qualified$2,724/mo
Single Family Residence
Built in 1950
6.3 Acres Lot
$417,700 Zestimate®
$250/sqft
$-- HOA
What's special
Wood-burning fireplacePrivate fenced backyardTimeless mid-century touchesOriginal farmhouse sinkNew water heaterOriginal pine hardwood floorsInviting den
- 156 days |
- 240 |
- 7 |
Zillow last checked:
Listing updated:
Listed by:
Cristi Palmer 404-642-1387,
Atlanta Communities
Source: GAMLS,MLS#: 10698436
Facts & features
Interior
Bedrooms & bathrooms
- Bedrooms: 4
- Bathrooms: 2
- Full bathrooms: 2
- Main level bathrooms: 2
- Main level bedrooms: 4
Rooms
- Room types: Laundry, Bonus Room, Den
Kitchen
- Features: Breakfast Room
Heating
- Electric
Cooling
- Ceiling Fan(s), Window Unit(s)
Appliances
- Included: Dishwasher, Dryer, Refrigerator, Washer, Electric Water Heater
- Laundry: Mud Room
Features
- Walk-In Closet(s)
- Flooring: Hardwood, Laminate
- Basement: Crawl Space
- Number of fireplaces: 1
- Fireplace features: Family Room
- Common walls with other units/homes: No Common Walls
Interior area
- Total structure area: 1,700
- Total interior livable area: 1,700 sqft
- Finished area above ground: 1,700
- Finished area below ground: 0
Property
Parking
- Total spaces: 9
- Parking features: Kitchen Level
Features
- Levels: One
- Stories: 1
- Patio & porch: Patio
- Fencing: Back Yard,Fenced,Privacy,Wood
Lot
- Size: 6.3 Acres
- Features: Corner Lot, Level, Private
- Residential vegetation: Partially Wooded
Details
- Additional structures: Second Residence, Guest House, Outbuilding, Shed(s)
- Parcel number: 130501006 & 130501045
Construction
Type & style
- Home type: SingleFamily
- Architectural style: Ranch
- Property subtype: Single Family Residence
Materials
- Vinyl Siding
- Foundation: Block
- Roof: Composition
Condition
- Resale
- New construction: No
- Year built: 1950
Utilities & green energy
- Electric: 220 Volts
- Sewer: Septic Tank
- Water: Well
- Utilities for property: Cable Available, Electricity Available, Natural Gas Available, Phone Available, Water Available
Community & HOA
Community
- Features: None
- Security: Smoke Detector(s)
- Subdivision: None
HOA
- Has HOA: No
- Services included: None
Location
- Region: Fayetteville
Financial & listing details
- Price per square foot: $250/sqft
- Annual tax amount: $1,167
- Date on market: 2/25/2026
- Cumulative days on market: 156 days
- Listing agreement: Exclusive Right To Sell
- Listing terms: Cash,Conventional
- Electric utility on property: Yes
Estimated market value
$417,700
$397,000 - $439,000
$2,184/mo
Price history
| Date | Event | Price |
|---|---|---|
| 7/23/2026 | Price change | $425,000-5.6%$250/sqft |
Source:  GAMLS #10703460 Report a problem GAMLS #10703460 Report a problem | ||
| 4/21/2026 | Price change | $450,000-5.3%$265/sqft |
Source: GAMLS #10698436 Report a problem | ||
| 2/26/2026 | Listed for sale | $475,000-2.9%$279/sqft |
Source: GAMLS #10698436 Report a problem | ||
| 12/31/2025 | Listing removed | $489,000$288/sqft |
Source: GAMLS #10615535 Report a problem | ||
| 9/22/2025 | Price change | $489,000-2.2%$288/sqft |
Source: GAMLS #10557260 Report a problem | ||
| 8/24/2025 | Price change | $499,900-3.9%$294/sqft |
Source: GAMLS #10557260 Report a problem | ||
| 8/7/2025 | Listed for sale | $520,000$306/sqft |
Source: GAMLS #10557260 Report a problem | ||
| 7/13/2025 | Pending sale | $520,000$306/sqft |
Source: GAMLS #10557260 Report a problem | ||
| 7/3/2025 | Listed for sale | $520,000$306/sqft |
Source: GAMLS #10557260 Report a problem | ||
Public tax history
Tax history is unavailable.
Monthly payment
Est. payment
Payment breakdown
Explore the cost of this home by adjusting the details. Changes won't be saved.Climate risks
Neighborhood: 30214
Nearby schools
GreatSchools rating
- 7/10North Fayette Elementary SchoolGrades: PK-5Distance: 3 mi
- 8/10Flat Rock Middle SchoolGrades: 6-8Distance: 8.1 mi
- 6/10Sandy Creek High SchoolGrades: 9-12Distance: 8.4 mi
Schools provided by the listing agent
- Elementary: North Fayette
- Middle: Flat Rock
- High: Sandy Creek
Source: GAMLS. This data may not be complete. We recommend contacting the local school district to confirm school assignments for this home.
- $361,300-- bd-- ba3.4k sqft3020 Highway 138, Fayetteville, GA 30214Off Market
- $185,0003 bd1 ba991 sqft3040 Highway 138, Fayetteville, GA 30214Sold
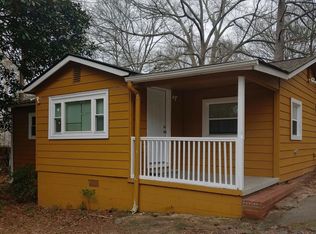
- $321,400-- bd-- ba2.5k sqft132 Highland Dr, Fayetteville, GA 30214Off Market
- $237,3003 bd1 ba991 sqft3040 Highway 138 SW, Fayetteville, GA 30214Off Market
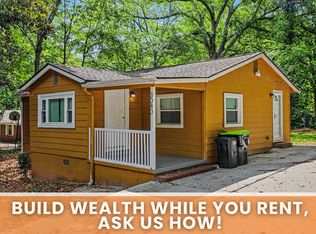
- $834,700-- bd5 ba6.3k sqft129 Highland Dr, Fayetteville, GA 30214Off Market
- $280,500-- bd-- ba1.3k sqft3050 Highway 138, Fayetteville, GA 30214Off Market
- $427,700-- bd-- ba3.9k sqft210 Highland Hills Rd, Fayetteville, GA 30214Off Market
- $275,600-- bd-- ba-- sqftHighland Dr, Fayetteville, GA 30214Off Market
A local agent can set up tours, give advice and negotiate with sellers.
Similar homes
- $439,9003 bd2 ba1.8k sqft134 Hidden Valley Rd, Fayetteville, GA 30214Active
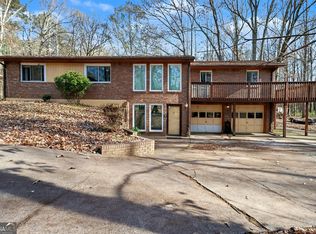
 MLS ID #10777437, Mark Spain, Mark Spain Real Estate. GAMLS
 - $489,0002 bd4 ba2.4k sqft729 N Highway 92, Fayetteville, GA 30214For Sale
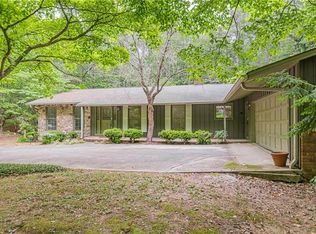
 MLS ID #7756810, Sharon Cranford, Cranford Homes and Realty. FMLS GA
 - $--4 bd3 ba2.1k sqft764 Caribbean Dr, Forest Park, GA 30297Auction
 ServiceLink Auction
 - $399,0003 bd3 ba1.7k sqft200 Huntcliff Ct, Fayetteville, GA 30214Active
 MLS ID #10766308, Guadalupe Flores, HomeSmart. GAMLS
 - $495,0004 bd3 ba2.4k sqft5256 Alexanders Lake Rd SW, Stockbridge, GA 30281ActiveMLS ID #10809048, Mark Spain, Mark Spain Real Estate. GAMLS
- $419,0003 bd2 ba1.8k sqft355 Inman Rd, Hampton, GA 30228ActiveMLS ID #10759532, Mark Spain, Mark Spain Real Estate. GAMLS
- $458,9004 bd3 ba2.2k sqft105 Leyland Ct, Fayetteville, GA 30215ActiveMLS ID #10740116, The Joe Carbone Team, Compass. GAMLS
- $257,0005 bd3 ba2k sqft6852 Wendy Jean Dr, Morrow, GA 30260For Sale By Owner
- $274,0003 bd2 ba1.4k sqft203 Kenwood Rd, Fayetteville, GA 30214ActiveMLS ID #10791570, Mark Spain, Mark Spain Real Estate. GAMLS
- $399,9003 bd2 ba1.8k sqft6650 Corico Way, Fairburn, GA 30213For SaleMLS ID #7781398, Robin Anderson, Keller Williams Realty Cityside. FMLS GA
- $435,0004 bd3 ba2.5k sqft480 Forest Oak Dr, Stockbridge, GA 30281ActiveMLS ID #10770226, Okevia Wilson, Norluxe Realty. GAMLS
- $359,0004 bd2 ba2.2k sqft5430 Bethlehem Rd, Fairburn, GA 30213ActiveMLS ID #10734981, Ellysse Moss, Atlanta Communities. GAMLS
- $300,0003 bd2 ba1.5k sqft1418 Winchester Trl, Riverdale, GA 30296For SaleMLS ID #7639138, Diamond Wiggins, EXP Realty, LLC.. FMLS GA
- $439,0003 bd3 ba1.7k sqft1544 Thomas Rd, Decatur, GA 30032ActiveMLS ID #10816245, Gary Deckert, BHHS Georgia Properties. GAMLS
- $405,0003 bd3 ba2k sqft1719 Highway 81 W, McDonough, GA 30253ActiveMLS ID #10770170, Jazlyn Williams, eXp Realty. GAMLS
- $379,9003 bd2 ba2.1k sqft647 E Mays Rd, Stockbridge, GA 30281ActiveMLS ID #10779346, June Hyde, Keller Williams Realty Atl. Partners. GAMLS
- $549,9004 bd4 ba2.2k sqft8715 Gullatt Rd, Fairburn, GA 30268ActiveMLS ID #10809222, Jennifer Grimes, BHGRE Metro Brokers. GAMLS
- $330,0006 bd4 ba1.7k sqft11O Hearthstone Dr, Stockbridge, GA 30281For SaleMLS ID #7784125, Latosha Meeks, Keller Williams Realty ATL Part. FMLS GA
- $447,2776 bd4 ba2k sqft2950 Duke Of Gloucester, Atlanta, GA 30344For SaleMLS ID #7636223, STEPHANIE D KENNEDY, Weichert Realtors Prestige Partners. FMLS GA
- $447,2776 bd4 ba2k sqft2950 Duke Of Gloucester, East Point, GA 30344ActiveMLS ID #10588710, Stephanie D Kennedy, Weichert Realtors Prestige. GAMLS
