Discover the perfect blend of privacy, space, and opportunity with this 3bedroom, 2.5bath ranch home set on **5.2 beautiful acres**. Whether you're looking for room to spread out, dreaming of a minifarm, or searching for a property you can update and make your own, this home offers incredible potential. Inside, the home features a traditional ranch layout with a spacious family room, separate dining area, and a large kitchen footprint ready for your personal touch. The primary suite includes its own private bath, and two additional bedrooms provide comfortable space for family, guests, or a home office. Step outside and enjoy the peaceful surroundings-5+ acres of level, usable land perfect for gardening, outdoor recreation, or future expansion. Properties with this much acreage are becoming harder to find, making this a rare opportunity for the right buyer.
Active
Price cut: $3K (7/13)
$405,000
1719 Highway 81 W, McDonough, GA 30253
3beds
2,000sqft
:
Get pre-qualified$2,697/mo
Single Family Residence
Built in 1979
5.2 Acres Lot
$396,500 Zestimate®
$203/sqft
$-- HOA
What's special
- 68 days |
- 255 |
- 17 |
Zillow last checked:
Listing updated:
Listed by:
Jazlyn Williams 470-738-1107,
eXp Realty
Source: GAMLS,MLS#: 10770170
Facts & features
Interior
Bedrooms & bathrooms
- Bedrooms: 3
- Bathrooms: 3
- Full bathrooms: 2
- 1/2 bathrooms: 1
- Main level bathrooms: 2
- Main level bedrooms: 3
Rooms
- Room types: Family Room, Sun Room
Heating
- Central
Cooling
- Central Air
Appliances
- Included: Cooktop, Dishwasher, Oven, Refrigerator
- Laundry: Laundry Closet
Features
- Other
- Flooring: Hardwood
- Basement: None
- Number of fireplaces: 1
Interior area
- Total structure area: 2,000
- Total interior livable area: 2,000 sqft
- Finished area above ground: 2,000
- Finished area below ground: 0
Property
Parking
- Parking features: Garage
- Has garage: Yes
Features
- Levels: One
- Stories: 1
Lot
- Size: 5.2 Acres
- Features: Level, Other
Details
- Parcel number: 05701039000
Construction
Type & style
- Home type: SingleFamily
- Architectural style: Brick 4 Side,Ranch
- Property subtype: Single Family Residence
Materials
- Brick
- Roof: Other
Condition
- Resale
- New construction: No
- Year built: 1979
Utilities & green energy
- Sewer: Septic Tank
- Water: Public
- Utilities for property: Cable Available, Electricity Available, High Speed Internet, Natural Gas Available, Water Available
Community & HOA
Community
- Features: None
- Subdivision: none
HOA
- Has HOA: No
- Services included: None
Location
- Region: Mcdonough
Financial & listing details
- Price per square foot: $203/sqft
- Annual tax amount: $7,003
- Date on market: 5/22/2026
- Cumulative days on market: 68 days
- Listing agreement: Exclusive Right To Sell
- Electric utility on property: Yes
Estimated market value
$396,500
$377,000 - $416,000
$2,095/mo
Price history
| Date | Event | Price |
|---|---|---|
| 7/13/2026 | Price change | $405,000-0.7%$203/sqft |
Source:  GAMLS #10770170 Report a problem GAMLS #10770170 Report a problem | ||
| 6/22/2026 | Price change | $408,000-0.5%$204/sqft |
Source: GAMLS #10770170 Report a problem | ||
| 5/22/2026 | Listed for sale | $410,000$205/sqft |
Source: GAMLS #10770170 Report a problem | ||
Public tax history
Tax history is unavailable.
Monthly payment
Est. payment
Payment breakdown
Explore the cost of this home by adjusting the details. Changes won't be saved.Climate risks
Neighborhood: 30253
Nearby schools
GreatSchools rating
- 7/10Mount Carmel Elementary SchoolGrades: PK-5Distance: 2.6 mi
- 4/10Hampton Middle SchoolGrades: 6-8Distance: 2.8 mi
- 3/10Hampton High SchoolGrades: 9-12Distance: 2.9 mi
Schools provided by the listing agent
- Elementary: Mount Carmel
- Middle: Hampton
- High: Hampton
Source: GAMLS. This data may not be complete. We recommend contacting the local school district to confirm school assignments for this home.
- $398,5003 bd2 ba2k sqft1719 Highway 81, McDonough, GA 30253Off Market
- $259,8003 bd2 ba1.5k sqft1723 Highway 81, McDonough, GA 30253Off Market
- $330,3004 bd3 ba2.9k sqft1721 Highway 81, McDonough, GA 30253Off Market
- $183,2004 bd3 ba2.9k sqft1721 Highway 81 W, McDonough, GA 30253Off Market
- $248,5003 bd1 ba996 sqft1695 Highway 81, McDonough, GA 30253Off Market
- $296,5003 bd2 ba2.1k sqft1729 Highway 81, McDonough, GA 30253Off Market
- $310,8003 bd2 ba2.1k sqft1729 Highway 81 W #0, McDonough, GA 30253Off Market
- $128,8003 bd2 ba2.1k sqft1729 Highway 81 W, McDonough, GA 30253Off Market
A local agent can set up tours, give advice and negotiate with sellers.
Similar homes
- $440,0004 bd2 ba2.7k sqft128 Andrea Ln, McDonough, GA 30253Active
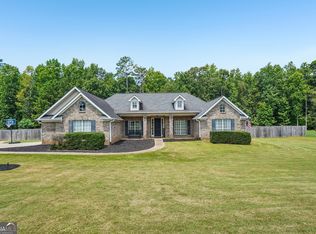
 MLS ID #10794922, Rhonda Ross, RE/MAX SOUTHERN. GAMLS
 - $373,9003 bd3 ba1.7k sqft686 Dailey Mill Rd, McDonough, GA 30253Active
 MLS ID #10782829, Cynthia N Johnson, SouthSide, REALTORS. GAMLS
 - $410,0004 bd3 ba2.1k sqft2075 Whispering Pines Ln, McDonough, GA 30253Active
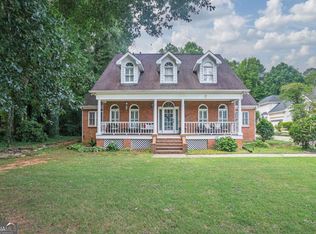 MLS ID #10800110, Mary Freeman, Keller Williams Realty Atl. Partners. GAMLS
 - $345,0003 bd2 ba2.1k sqft280 Deer Trace Dr, McDonough, GA 30253For Sale

 MLS ID #7781936, Don Goodner, Atlanta Communities. FMLS GA
 - $289,9003 bd3 ba1.8k sqft413 Kelly Rd, McDonough, GA 30253ActiveMLS ID #10791551, JK Team, REMAX Around Atlanta. GAMLS
- $449,0003 bd3 ba2.7k sqft1286 Lake Forest Ln, McDonough, GA 30253For SaleMLS ID #7782171, Tyger Simmons, Keller Williams Realty Atl Perimeter. FMLS GA
- $455,0005 bd3 ba2.7k sqft155 Orleans Blvd, McDonough, GA 30253For SaleMLS ID #7718214, Naiverh C Castelao, Virtual Properties Realty.com. FMLS GA
- $384,9003 bd3 ba2.6k sqft190 Timber Ridge Dr, McDonough, GA 30252ActiveMLS ID #10804080, Laury & Vic Down South, Living Down South Realty. GAMLS
- $419,0003 bd2 ba1.8k sqft355 Inman Rd, Hampton, GA 30228ActiveMLS ID #10759532, Mark Spain, Mark Spain Real Estate. GAMLS
- $384,9003 bd3 ba2.1k sqft2692 Abbey Ridge Rd SW, Conyers, GA 30094ActiveMLS ID #10783640, Wilson Property Partners, Bolst, Inc.. GAMLS
- $379,9003 bd2 ba2.1k sqft647 E Mays Rd, Stockbridge, GA 30281ActiveMLS ID #10779346, June Hyde, Keller Williams Realty Atl. Partners. GAMLS
- $439,9003 bd2 ba1.8k sqft134 Hidden Valley Rd, Fayetteville, GA 30214ActiveMLS ID #10777437, Mark Spain, Mark Spain Real Estate. GAMLS
- $334,9004 bd4 ba2.6k sqft265 Winding Stream Trl, Hampton, GA 30228ActiveMLS ID #10733140, Jeanette Franklin, Virtual Properties Realty.com. GAMLS
- $257,0003 bd2 ba1.6k sqft242 Pebble Creek Dr, McDonough, GA 30253ActiveMLS ID #10801126, Terri D Evans, First United Realty, Inc.. GAMLS
- $459,9993 bd2 ba2k sqft320 Sherwood Rd, Fayetteville, GA 30215ActiveMLS ID #10802809, Fontella Pappas, Pinewood Realty Group. GAMLS
- $450,0004 bd3 ba2.7k sqft298 Trestle Rd, Locust Grove, GA 30248For SaleMLS ID #7720537, CLARISSA FLOWERS, BHGRE Metro Brokers. FMLS GA
- $334,0004 bd3 ba2.5k sqft135 Rankin Cir, McDonough, GA 30253For SaleMLS ID #7788893, Marty Orlando, Kelly Right Real Estate of Georgia, LLC. FMLS GA
- $339,0003 bd2 ba2k sqft200 Chatfield Way, Locust Grove, GA 30248For SaleMLS ID #7796368, Ashley Scharlow, SouthSide Realtors, LLC. FMLS GA
- $435,0004 bd3 ba2.7k sqft329 Plantation Cir, Fayetteville, GA 30214For SaleMLS ID #7789416, MARK SPAIN, Mark Spain Real Estate. FMLS GA
- $305,0003 bd2 ba1.9k sqft30 Price Dr, Locust Grove, GA 30248ActiveMLS ID #10801596, Nikhil Sharma, TOP Brokerage. GAMLS
