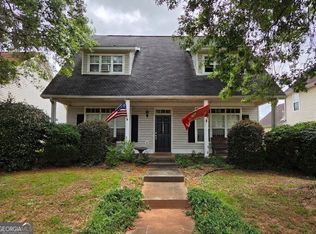
Priced to Create the Home You've Always Wanted! This 3-bedroom, 2-bath home with a finished bonus room offers the perfect opportunity for a buyer ready to add their personal touch. Whether you need extra space for a home office, playroom, guest room, or media room, the versatile bonus room provides endless possibilities. The home has a functional layout and great potential but does need some updates, including a HVAC unit repair/replacement is. With a little TLC, you can customize the finishes to match your style while building equity from day one. *Enjoy the added benefit of no HOA, offering flexibility and freedom to truly make this property your own. Conveniently located near shopping, dining, schools, and major highways. If you've been looking for an affordable home with room to grow and the chance to make it your own, this is one you won't want to miss. Schedule your showing today and imagine the possibilities!
Active
Price cut: $22.5K (8/6)
$225,000
242 Pebble Creek Dr, McDonough, GA 30253
3beds
1,635sqft
:
Get pre-qualified$1,514/mo
Single Family Residence
Built in 2002
0.44 Acres Lot
$224,100 Zestimate®
$138/sqft
$-- HOA
What's special
Functional layoutFinished bonus room
- 33 days |
- 873 |
- 65 |
Zillow last checked:
Listing updated:
Listed by:
Terri D Evans 770-584-4958,
First United Realty, Inc.
Source: GAMLS,MLS#: 10801126
Facts & features
Interior
Bedrooms & bathrooms
- Bedrooms: 3
- Bathrooms: 2
- Full bathrooms: 2
- Main level bathrooms: 2
- Main level bedrooms: 3
Rooms
- Room types: Bonus Room, Family Room
Heating
- Central, Natural Gas
Cooling
- Central Air, Electric
Appliances
- Included: Dishwasher, Gas Water Heater, Oven/Range (Combo), Refrigerator
- Laundry: In Hall
Features
- Split Bedroom Plan, Vaulted Ceiling(s), Walk-In Closet(s)
- Flooring: Carpet, Hardwood, Tile
- Basement: None
- Number of fireplaces: 1
- Fireplace features: Gas Starter, Living Room
Interior area
- Total structure area: 1,635
- Total interior livable area: 1,635 sqft
- Finished area above ground: 1,635
- Finished area below ground: 0
Property
Parking
- Parking features: Attached, Garage, Garage Door Opener
- Has attached garage: Yes
Features
- Levels: One and One Half
- Stories: 1
Lot
- Size: 0.44 Acres
- Features: Other
Details
- Parcel number: 095A01019000
Construction
Type & style
- Home type: SingleFamily
- Architectural style: Ranch
- Property subtype: Single Family Residence
Materials
- Brick, Vinyl Siding
- Roof: Composition
Condition
- Resale
- New construction: No
- Year built: 2002
Utilities & green energy
- Sewer: Public Sewer
- Water: Public
- Utilities for property: Electricity Available, Natural Gas Available, Sewer Connected, Water Available
Community & HOA
Community
- Features: None
- Subdivision: Stoney Brook
HOA
- Has HOA: No
- Services included: None
Location
- Region: Mcdonough
Financial & listing details
- Price per square foot: $138/sqft
- Tax assessed value: $294,800
- Annual tax amount: $4,661
- Date on market: 7/8/2026
- Cumulative days on market: 33 days
- Listing agreement: Exclusive Right To Sell
- Listing terms: Cash,Conventional
- Electric utility on property: Yes
Estimated market value
$224,100
$213,000 - $235,000
$2,059/mo
Price history
| Date | Event | Price |
|---|---|---|
| 8/6/2026 | Price change | $225,000-9.1%$138/sqft |
Source:  GAMLS #10801126 Report a problem GAMLS #10801126 Report a problem | ||
| 7/30/2026 | Price change | $247,500-3.7%$151/sqft |
Source: GAMLS #10801126 Report a problem | ||
| 7/8/2026 | Listed for sale | $257,000+99.2%$157/sqft |
Source: GAMLS #10801126 Report a problem | ||
| 10/22/2008 | Sold | $129,000-11%$79/sqft |
Source: Public Record Report a problem | ||
| 7/21/2008 | Listing removed | $144,900$89/sqft |
Source: NCI #2479538 Report a problem | ||
| 7/6/2008 | Listed for sale | $144,900-0.1%$89/sqft |
Source: NCI #2479538 Report a problem | ||
| 7/13/2006 | Sold | $145,000+9.7%$89/sqft |
Source: Public Record Report a problem | ||
| 3/5/2003 | Sold | $132,200+136.1%$81/sqft |
Source: Public Record Report a problem | ||
| 6/6/2001 | Sold | $56,000$34/sqft |
Source: Public Record Report a problem | ||
Public tax history
| Year | Property taxes | Tax assessment |
|---|---|---|
| 2025 | $753 | $117,920 +1.1% |
| 2024 | $753 +54.5% | $116,640 -4.4% |
| 2023 | $488 -22.9% | $122,040 +35.5% |
| 2022 | $633 | $90,040 +21.2% |
| 2021 | $633 | $74,320 +11.2% |
| 2020 | $633 | $66,840 +5.2% |
| 2019 | $633 | $63,520 +14.2% |
| 2018 | $633 +13.7% | $55,640 +4% |
| 2016 | $557 -8.3% | $53,520 +27.1% |
| 2015 | $607 +29.1% | $42,120 +6.1% |
| 2014 | $470 | $39,680 |
| 2013 | -- | -- |
| 2012 | -- | -- |
| 2011 | -- | -- |
| 2010 | -- | -- |
| 2009 | -- | -- |
| 2008 | $1,581 -3.3% | -- |
| 2007 | $1,634 +7.2% | $56,680 +1% |
| 2005 | $1,525 | $56,120 +1.4% |
| 2004 | $1,525 +10.2% | $55,320 +7.8% |
| 2003 | $1,384 +238.9% | $51,320 +342.4% |
| 2002 | $408 +10.8% | $11,600 +9.4% |
| 2001 | $368 | $10,600 |
Find assessor info on the county website
Monthly payment
Est. payment
Payment breakdown
Explore the cost of this home by adjusting the details. Changes won't be saved.Climate risks
Neighborhood: 30253
Nearby schools
GreatSchools rating
- 5/10Bethlehem Elementary SchoolGrades: PK-5Distance: 2.3 mi
- 2/10Luella Middle SchoolGrades: 6-8Distance: 2 mi
- 3/10Luella High SchoolGrades: 9-12Distance: 1.7 mi
Schools provided by the listing agent
- Elementary: Bethlehem
- Middle: Luella
- High: Luella
Source: GAMLS. This data may not be complete. We recommend contacting the local school district to confirm school assignments for this home.
- $303,5003 bd2 ba1.7k sqft240 Pebble Creek Dr, McDonough, GA 30253Off Market
- $285,1004 bd3 ba1.8k sqft244 Pebble Creek Dr, McDonough, GA 30253Off Market
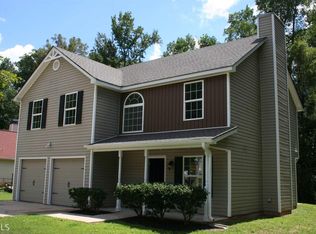
- $260,3003 bd2 ba1.4k sqft238 Pebble Creek Dr, McDonough, GA 30253Off Market
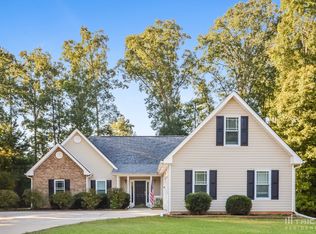
- $272,2004 bd3 ba1.9k sqft241 Pebble Creek Dr, McDonough, GA 30253Off Market
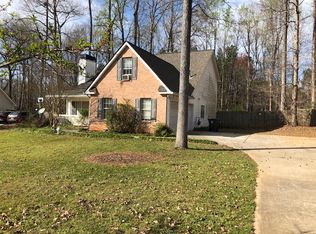
- $277,5004 bd3 ba1.9k sqft246 Pebble Creek Dr, McDonough, GA 30253Off Market
- $332,4005 bd4 ba2.5k sqft257 Hunters Chase, McDonough, GA 30253Off Market
- $271,3003 bd2 ba1.6k sqft243 Pebble Creek Dr, McDonough, GA 30253Off Market
- $275,1003 bd2 ba1.6k sqft239 Pebble Creek Dr, McDonough, GA 30253Off Market
A local agent can set up tours, give advice and negotiate with sellers.
Similar homes
- $249,9003 bd2 ba1.5k sqft85 Sunnybrook Dr, McDonough, GA 30253Active

 MLS ID #10820120, Logan Cook, Keller Williams Realty Atl. Partners. GAMLS
 - $229,9003 bd2 ba1.1k sqft114 Taylor Knoll Way, McDonough, GA 30253Active
 MLS ID #10798537, Jonathan Joyner, Keller Williams Realty Atl. Partners. GAMLS
 - $209,9003 bd3 ba1.4k sqft129 Lossie Ln, McDonough, GA 30253Active
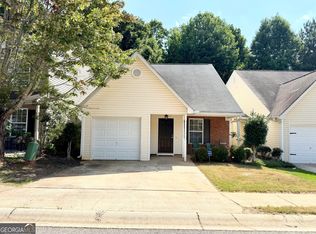 MLS ID #10794811, Jordan Freeman, Welcome Home Real Estate Group. GAMLS
 - $229,9993 bd3 ba1.6k sqft1295 Lafayette Sq, McDonough, GA 30252Active
 MLS ID #10810925, Noah Riceman, Georgia Hometown Realty. GAMLS
 - $267,0003 bd3 ba1.7k sqft131 Jennifer Ln, McDonough, GA 30253ActiveMLS ID #10783288, Rhonda Fields, Casey Group Real Estate, LLC. GAMLS
- $240,0004 bd3 ba1.4k sqft129 Hampton Brook Dr, Hampton, GA 30228ActiveMLS ID #10814059, Steven T Koleno, Beycome Brokerage Realty LLC. GAMLS
- $254,9003 bd2 ba1.3k sqft8160 Chapman Ter, McDonough, GA 30252ActiveMLS ID #10798381, Donna Edgington, Keller Williams Realty Atl. Partners. GAMLS
- $299,9004 bd3 ba2.2k sqft610 Autumn Leaf Cir, McDonough, GA 30253ActiveMLS ID #10726390, Ana L Ferrera, LPT Realty. GAMLS
- $199,0002 bd3 ba1.5k sqft178 Madeline Ct, McDonough, GA 30253ActiveMLS ID #10813487, Kay Thompson, TrueMark Realty. GAMLS
- $269,0003 bd2 ba1.3k sqft9 Dogwood Rdg, Hampton, GA 30228ActiveMLS ID #10813713, Mahria Berkshire, BHHS Georgia Properties. GAMLS
- $260,0004 bd3 ba1.5k sqft5270 Tussahaw Xing, McDonough, GA 30252ActiveMLS ID #10797316, Chante Draughn, eXp Realty. GAMLS
- $239,9974 bd2 ba1.8k sqft107 Honeysuckle Ln, Stockbridge, GA 30281ActiveMLS ID #10817865, Susan Clowdus, Susan Clowdus Real Estate. GAMLS
- $300,0004 bd3 ba2.1k sqft128 Brookhaven Ln, McDonough, GA 30253ActiveMLS ID #10715631, Lanissa Sudler, Homesmart Realty Partners. GAMLS
- $289,0003 bd3 ba1.9k sqft368 Cattlemans Cir, McDonough, GA 30252ActiveMLS ID #10785552, Ruby Brand, Maximum One Realty Partners. GAMLS
- $223,9953 bd2 ba1.3k sqft230 Camp Ground Rd, Griffin, GA 30223ActiveMLS ID #10817272, Scott W Fader, Joseph Walter Realty, LLC. GAMLS
- $239,9003 bd2 ba1.1k sqft144 Pebble Creek Dr, Jackson, GA 30233ActiveMLS ID #10815134, Renee Callaway, McLeRoy Realty. GAMLS
- $287,5003 bd2 ba1.6k sqft137 Meadow View Dr, Jackson, GA 30233ActiveMLS ID #10821928, Stephanie Delay, Maximum One Realtor Partners. GAMLS
- $200,0003 bd1 ba1k sqft95 Chehaw Rd, Griffin, GA 30223ActiveMLS ID #10804793, Ryanne Johnson, Ivy League Realty. GAMLS
- $294,5002 bd2 ba1.3k sqft611 Wild Rose Ct, McDonough, GA 30253ActiveMLS ID #10794377, Todd Payne, Full House Realty. GAMLS
- $250,0003 bd2 ba1.5k sqft47 Oak Hill Ter, Fayetteville, GA 30215ActiveMLS ID #10801611, Angela N Pannell, eXp Realty. GAMLS
