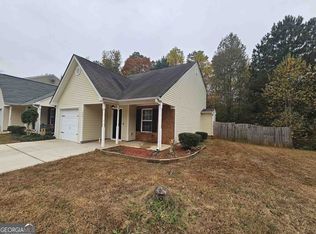
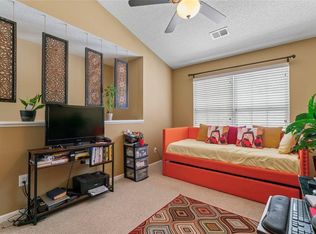
Welcome home to this well-maintained 3-bedroom, 2.5-bath townhouse offering a comfortable and functional layout. The spacious main-level primary suite provides privacy and convenience, while two additional bedrooms and a full bath upstairs create the perfect space for family, guests, or a home office. The bright, open-concept living area features soaring vaulted ceilings and a cozy fireplace, creating a warm and inviting atmosphere. The adjoining kitchen offers ample cabinet and counter space, a breakfast bar, and a dining area with easy access to the backyard-ideal for everyday living and entertaining. Additional highlights include: Main-level primary bedroom with en-suite bath Two spacious guest bedrooms upstairs with shared full bath Convenient half bath on the main floor Open living room with vaulted ceiling and fireplace Kitchen with breakfast bar and generous storage One-car garage with driveway parking Low-maintenance exterior Private rear patio perfect for relaxing or grilling Whether you're a first-time buyer, downsizing, or looking for an investment property, this move-in-ready townhome offers comfort, convenience, and low-maintenance living in a desirable setting. Schedule your showing today!
Active
Price cut: $4.9K (9/4)
$195,000
129 Lossie Ln, McDonough, GA 30253
3beds
1,478sqft
Townhouse
Built in 2003
5,227 Square Feet Lot
$194,300 Zestimate®
$132/sqft
$33/mo HOA
What's special
Cozy fireplaceSpacious main-level primary suiteBreakfast barAdjoining kitchenLow-maintenance exteriorPrivacy and convenienceSoaring vaulted ceilings
- 68 days
- 487
- 25
Zillow last checked:
Listing updated:
Listed by:
Jordan Freeman 770-900-7364,
Welcome Home Real Estate Group
Source: GAMLS,MLS#: 10794811
Facts & features
Interior
Bedrooms & bathrooms
- Bedrooms: 3
- Bathrooms: 3
- Full bathrooms: 2
- 1/2 bathrooms: 1
- Main level bathrooms: 1
- Main level bedrooms: 1
Rooms
- Room types: Great Room, Laundry
Kitchen
- Features: Breakfast Bar, Pantry
Heating
- Central
Cooling
- Ceiling Fan(s), Central Air
Appliances
- Included: Dishwasher, Microwave, Oven/Range (Combo), Refrigerator
- Laundry: In Hall, Upper Level
Features
- Master On Main Level, Separate Shower, Split Bedroom Plan, Walk-In Closet(s)
- Flooring: Carpet, Laminate
- Basement: None
- Number of fireplaces: 1
- Fireplace features: Family Room
Interior area
- Total structure area: 1,478
- Total interior livable area: 1,478 sqft
- Finished area above ground: 1,478
- Finished area below ground: 0
Property
Parking
- Parking features: Attached, Garage, Garage Door Opener, Kitchen Level
- Has attached garage: Yes
Features
- Levels: Two
- Stories: 2
Lot
- Size: 5,227 Square Feet
- Features: Level
Details
- Parcel number: 077B01007000
Construction
Type & style
- Home type: Townhouse
- Architectural style: Traditional
- Property subtype: Townhouse
Materials
- Vinyl Siding
- Roof: Composition
Condition
- Resale
- New construction: No
- Year built: 2003
Utilities & green energy
- Sewer: Public Sewer
- Water: Public
- Utilities for property: Cable Available, Electricity Available, High Speed Internet, Phone Available, Sewer Connected, Water Available
Community & HOA
Community
- Features: Pool
- Subdivision: Waterford Commons
HOA
- Has HOA: Yes
- Services included: Swimming
- HOA fee: $400 annually
Location
- Region: Mcdonough
Financial & listing details
- Price per square foot: $132/sqft
- Tax assessed value: $226,000
- Annual tax amount: $3,573
- Date on market: 6/28/2026
- Cumulative days on market: 68 days
- Listing agreement: Exclusive Right To Sell
- Electric utility on property: Yes
Estimated market value
$194,300
$185,000 - $204,000
$1,828/mo
Price history
| Date | Event | Price |
|---|---|---|
| 9/4/2026 | Price change | $195,000-2.5%$132/sqft |
Source:  GAMLS #10794811 Report a problem GAMLS #10794811 Report a problem | ||
| 8/10/2026 | Price change | $199,900-4.8%$135/sqft |
Source: GAMLS #10794811 Report a problem | ||
| 8/2/2026 | Price change | $209,900-4.6%$142/sqft |
Source: GAMLS #10794811 Report a problem | ||
| 6/28/2026 | Listed for sale | $220,000+93.2%$149/sqft |
Source: GAMLS #10794811 Report a problem | ||
| 1/20/2005 | Sold | $113,900$77/sqft |
Source: Public Record Report a problem | ||
Public tax history
| Year | Property taxes | Tax assessment |
|---|---|---|
| 2025 | $603 -0.1% | $90,400 -0.3% |
| 2024 | $604 +64.9% | $90,680 +3.7% |
| 2023 | $366 -28.4% | $87,480 +20.6% |
| 2022 | $511 +0% | $72,560 +25.6% |
| 2021 | $511 0% | $57,760 +10.4% |
| 2020 | $511 +0% | $52,320 +3.5% |
| 2019 | $511 +30.2% | $50,560 +33.6% |
| 2018 | $393 +54.1% | $37,840 +50.4% |
| 2016 | $255 +23.7% | $25,160 +5.5% |
| 2015 | $206 +4.8% | $23,840 +8.4% |
| 2014 | $197 | $22,000 |
| 2013 | -- | -- |
| 2012 | -- | -- |
| 2011 | -- | -- |
| 2010 | -- | -- |
| 2009 | -- | -- |
| 2008 | $974 +8.3% | -- |
| 2007 | $899 -24.4% | $47,200 |
| 2005 | $1,189 | $47,200 +3% |
| 2004 | $1,189 | $45,840 |
Find assessor info on the county website
Monthly payment
Est. payment
Payment breakdown
Explore the cost of this home by adjusting the details. Changes won't be saved.Climate risks
Neighborhood: 30253
Nearby schools
Schools provided by the listing agent
- Elementary: Luella
- Middle: Luella
- High: Luella
Source: GAMLS. This data may not be complete. We recommend contacting the local school district to confirm school assignments for this home.

Similar homes
- $209,9003 bd3 ba1.4k sqft500 Jaclyn Cir, McDonough, GA 30253Active

 MLS ID #10820781, Thomas Plante, Century 21 Integra. GAMLS
 - $180,0002 bd3 ba1.5k sqft178 Madeline Ct, McDonough, GA 30253Active
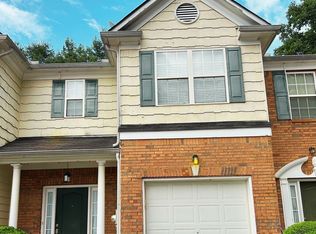 MLS ID #10813487, Kay Thompson, TrueMark Realty. GAMLS
 - $229,2003 bd3 ba1.3k sqft2005 Marlin Dr, McDonough, GA 30253Active
 MLS ID #10772999, Chris Hurd, Blue Mountain Realty GA LLC. GAMLS
 - $220,0004 bd3 ba1.2k sqft7061 Regency Ln, McDonough, GA 30253Active
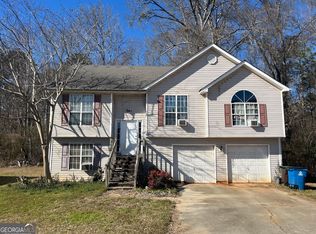 MLS ID #10838433, Jason Williams, Georgia Real Estate Team. GAMLS
 - $229,8003 bd3 ba1.4k sqft411 Kara Ln, McDonough, GA 30253ActiveMLS ID #10832684, Chris Hurd, Blue Mountain Realty GA LLC. GAMLS
- $229,9003 bd2 ba1.1k sqft114 Taylor Knoll Way, McDonough, GA 30253ActiveMLS ID #10798537, Jonathan Joyner, Keller Williams Realty Atl. Partners. GAMLS
- $174,9003 bd3 ba1.4k sqft6317 Ellenwood Dr, Rex, GA 30273ActiveMLS ID #10838347, Jon Morris, Coldwell Banker Bullard Realty. GAMLS
- $199,0003 bd2 ba1.2k sqft84 Skyland Dr, Locust Grove, GA 30248ActiveMLS ID #10832572, Amanda Mullen, Market South Properties Inc.. GAMLS
- $193,9003 bd3 ba1.4k sqft11326 Kayla Dr, Hampton, GA 30228ActiveMLS ID #10798530, Daleford Brown, HomeSmart. GAMLS
- $209,9003 bd3 ba1.4k sqft2481 Brianna Dr, Hampton, GA 30228ActiveMLS ID #10800991, Funmi Abiodun, Findo Realty. GAMLS
- $189,9003 bd3 ba1.4k sqft7432 Battlecreek Ln, Jonesboro, GA 30236ActiveMLS ID #10814463, Hillary Nchotu, First United Realty, Inc.. GAMLS
- $210,0003 bd3 ba1.2k sqft1727 Old Dogwood, Jonesboro, GA 30238ActiveMLS ID #10789109, Jacqueline Nunnally, BHGRE Metro Brokers. GAMLS
- $194,7003 bd2 ba1.1k sqft122 Oriole Dr, Jonesboro, GA 30238ActiveMLS ID #10819366, Harry Patel, First United Realty, Inc.. GAMLS
- $240,0004 bd3 ba1.4k sqft129 Hampton Brook Dr, Hampton, GA 30228ActiveMLS ID #10814059, Steven T Koleno, Beycome Brokerage Realty LLC. GAMLS
- $254,9003 bd2 ba1.3k sqft8160 Chapman Ter, McDonough, GA 30252ActiveMLS ID #10798381, Donna Edgington, Keller Williams Realty Atl. Partners. GAMLS
- $194,9003 bd2 ba1k sqft9141 Trail Ct, Jonesboro, GA 30238ActiveMLS ID #10837205, Larisa N Glaze, Bouvette Properties. GAMLS
- $260,0004 bd3 ba1.5k sqft5270 Tussahaw Xing, McDonough, GA 30252ActiveMLS ID #10797316, Chante Draughn, eXp Realty. GAMLS
- $225,0003 bd2 ba1.2k sqft112 Wilder Way, Williamson, GA 30292ActiveMLS ID #10826556, Tangela Williams, P.B.S. Realty Company. GAMLS
- $230,0003 bd2 ba1.4k sqft500 Ella Dr, Griffin, GA 30223ActiveMLS ID #10823981, Renee C Grace, Grace & Co Realty Group LLC. GAMLS
- $249,9004 bd3 ba1.8k sqft108 Hilltop Cir, Stockbridge, GA 30281ActiveMLS ID #10838008, Tabish Chaudhary, Realty Hub of Georgia, LLC. GAMLS
