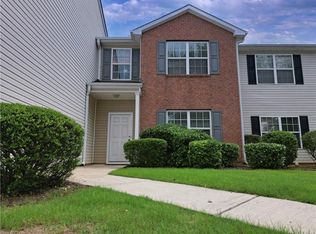
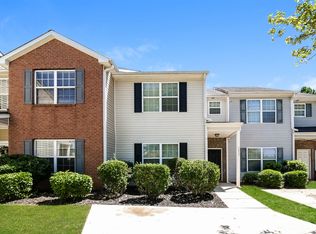
A beautifully renovated 3-bedroom, 2.5-bathroom townhome. This home features stylish updates including stainless steel kitchen appliances, granite countertops, and updated flooring throughout. Situated on a large level lot. Conveniently located near shopping, dining, and more! Do not miss this great opportunity!
Active
Price cut: $7K (7/1)
$229,200
2005 Marlin Dr, McDonough, GA 30253
3beds
1,391sqft
Townhouse
Built in 2006
-- sqft lot
$228,100 Zestimate®
$165/sqft
$-- HOA
What's special
Stylish updatesLarge level lotStainless steel kitchen appliancesBeautifully renovatedGranite countertopsUpdated flooring throughout
- 103 days
- 158
- 11
Zillow last checked:
Listing updated:
Listed by:
Chris Hurd 833-285-2583,
Blue Mountain Realty GA LLC
Source: GAMLS,MLS#: 10772999
Facts & features
Interior
Bedrooms & bathrooms
- Bedrooms: 3
- Bathrooms: 3
- Full bathrooms: 2
- 1/2 bathrooms: 1
Rooms
- Room types: Family Room
Kitchen
- Features: Breakfast Room
Heating
- Electric, Central
Cooling
- Electric, Central Air
Appliances
- Included: Dishwasher, Microwave, Oven/Range (Combo)
- Laundry: Other
Features
- Soaking Tub, Walk-In Closet(s)
- Flooring: Tile, Carpet
- Basement: None
- Number of fireplaces: 1
Interior area
- Total structure area: 1,391
- Total interior livable area: 1,391 sqft
- Finished area above ground: 1,391
- Finished area below ground: 0
Property
Parking
- Total spaces: 1
- Parking features: Parking Pad
- Has uncovered spaces: Yes
Features
- Levels: Two
- Stories: 2
Lot
- Features: Corner Lot
Details
- Parcel number: 093B01102000
Construction
Type & style
- Home type: Townhouse
- Architectural style: Traditional
- Property subtype: Townhouse
Materials
- Aluminum Siding, Vinyl Siding
- Foundation: Slab
- Roof: Composition
Condition
- Resale
- New construction: No
- Year built: 2006
Utilities & green energy
- Sewer: Public Sewer
- Water: Public
- Utilities for property: Electricity Available, Sewer Connected, Water Available
Community & HOA
Community
- Features: Sidewalks, Street Lights
- Subdivision: Green Valley Village
HOA
- Has HOA: Yes
- Services included: Maintenance Structure, Maintenance Grounds, Management Fee
Location
- Region: Mcdonough
Financial & listing details
- Price per square foot: $165/sqft
- Tax assessed value: $199,200
- Annual tax amount: $2,542
- Date on market: 5/28/2026
- Cumulative days on market: 103 days
- Listing agreement: Exclusive Right To Sell
- Electric utility on property: Yes
Estimated market value
$228,100
$217,000 - $240,000
$1,696/mo
Price history
| Date | Event | Price |
|---|---|---|
| 7/1/2026 | Price change | $229,200-3%$165/sqft |
Source:  GAMLS #10772999 Report a problem GAMLS #10772999 Report a problem | ||
| 6/16/2026 | Price change | $236,200-5%$170/sqft |
Source: GAMLS #10772999 Report a problem | ||
| 5/28/2026 | Listed for sale | $248,600+163.3%$179/sqft |
Source: GAMLS #10772999 Report a problem | ||
| 3/15/2021 | Listing removed | -- |
Source: Zillow Rental Network Premium Report a problem | ||
| 3/8/2021 | Listed for rent | $1,495+24.6%$1/sqft |
Source: Zillow Rental Network Premium #8939465 Report a problem | ||
| 9/27/2019 | Listing removed | $1,200$1/sqft |
Source: ORANGE CUBE PROPERTIES Report a problem | ||
| 9/23/2019 | Listed for rent | $1,200$1/sqft |
Source: ORANGE CUBE PROPERTIES Report a problem | ||
| 5/15/2018 | Sold | $94,400-0.5%$68/sqft |
Source: Public Record Report a problem | ||
| 4/14/2018 | Pending sale | $94,900$68/sqft |
Source: Keller Williams Realty - Atlanta Partners #8359712 Report a problem | ||
| 4/12/2018 | Listed for sale | $94,900+39.6%$68/sqft |
Source: Keller Williams Rlty Atl. Part #8359712 Report a problem | ||
| 5/28/2009 | Sold | $68,000-44.4%$49/sqft |
Source: Public Record Report a problem | ||
| 6/6/2006 | Sold | $122,400$88/sqft |
Source: Public Record Report a problem | ||
Public tax history
| Year | Property taxes | Tax assessment |
|---|---|---|
| 2025 | $2,542 -15.3% | $79,680 |
| 2024 | $2,999 -4% | $79,680 -4% |
| 2023 | $3,124 +46.8% | $83,040 +51% |
| 2022 | $2,127 +18.6% | $55,000 +21.4% |
| 2021 | $1,794 +12.1% | $45,320 +13% |
| 2020 | $1,601 +6.1% | $40,120 +9.4% |
| 2019 | $1,508 +12.4% | $36,680 +12.7% |
| 2018 | $1,342 +12.1% | $32,560 +51.9% |
| 2016 | $1,197 +32% | $21,440 -1.1% |
| 2015 | $907 -4.8% | $21,680 +30.9% |
| 2014 | $952 | $16,560 |
| 2013 | -- | -- |
| 2012 | -- | -- |
| 2011 | -- | -- |
| 2010 | -- | -- |
| 2009 | -- | -- |
| 2008 | $1,696 +0.3% | -- |
| 2007 | $1,692 +331% | $43,960 +272.5% |
| 2005 | $393 | $11,800 +11.3% |
| 2004 | $393 +3.8% | $10,600 -1.9% |
| 2003 | $378 | $10,800 |
Find assessor info on the county website
Monthly payment
Est. payment
Payment breakdown
Explore the cost of this home by adjusting the details. Changes won't be saved.Climate risks
Neighborhood: 30253
Nearby schools
Schools provided by the listing agent
- Elementary: Oakland
- Middle: McDonough
- High: McDonough
Source: GAMLS. This data may not be complete. We recommend contacting the local school district to confirm school assignments for this home.

Similar homes
- $229,8003 bd3 ba1.4k sqft411 Kara Ln, McDonough, GA 30253Active

 MLS ID #10832684, Chris Hurd, Blue Mountain Realty GA LLC. GAMLS
 - $209,9003 bd3 ba1.4k sqft500 Jaclyn Cir, McDonough, GA 30253Active
 MLS ID #10820781, Thomas Plante, Century 21 Integra. GAMLS
 - $195,0003 bd3 ba1.4k sqft129 Lossie Ln, McDonough, GA 30253Active
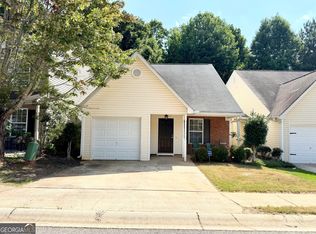 MLS ID #10794811, Jordan Freeman, Welcome Home Real Estate Group. GAMLS
 - $205,0003 bd1 ba1k sqft101 Morgan Dr, McDonough, GA 30253Active
 MLS ID #10837066, Cory Dickerson, Hometown Realty. GAMLS
 - $180,0002 bd3 ba1.5k sqft178 Madeline Ct, McDonough, GA 30253ActiveMLS ID #10813487, Kay Thompson, TrueMark Realty. GAMLS
- $254,9003 bd2 ba1.3k sqft8160 Chapman Ter, McDonough, GA 30252ActiveMLS ID #10798381, Donna Edgington, Keller Williams Realty Atl. Partners. GAMLS
- $275,0003 bd3 ba1.3k sqft6060 Flagstaf Walk, McDonough, GA 30252ActiveMLS ID #10788000, John C Butler III, RE/MAX Advantage. GAMLS
- $260,0003 bd2 ba1.2k sqft372 McCart Rd, McDonough, GA 30252ActiveMLS ID #10790702, Cynthia Smith, Keller Williams Premier. GAMLS
- $209,9003 bd3 ba1.4k sqft2481 Brianna Dr, Hampton, GA 30228ActiveMLS ID #10800991, Funmi Abiodun, Findo Realty. GAMLS
- $289,9004 bd3 ba1.8k sqft1870 Neighborhood Walk, McDonough, GA 30252ActiveMLS ID #10820326, Alide Habib, Realties - USA. GAMLS
- $225,0003 bd2 ba1.2k sqft112 Wilder Way, Williamson, GA 30292ActiveMLS ID #10826556, Tangela Williams, P.B.S. Realty Company. GAMLS
- $339,0004 bd3 ba2k sqft1012 Crown Corners Dr, McDonough, GA 30253ActiveMLS ID #10705365, Tanya Pickens, Opendoor Brokerage. GAMLS
- $249,9004 bd3 ba1.8k sqft108 Hilltop Cir, Stockbridge, GA 30281ActiveMLS ID #10838008, Tabish Chaudhary, Realty Hub of Georgia, LLC. GAMLS
- $244,9003 bd2 ba1.4k sqft205 Willow Shoals Dr, Covington, GA 30016Active Under ContractMLS ID #10833858, Tabish Chaudhary, Realty Hub of Georgia, LLC. GAMLS
- $279,9003 bd2 ba1.4k sqft125 Planters Walk, Locust Grove, GA 30248ActiveMLS ID #10796972, Jared Martz, Woodforest Realty LLC. GAMLS
- $277,5003 bd2 ba1.4k sqft320 Ponderosa Trl, Jackson, GA 30233ActiveMLS ID #10837633, Justin A Cofer, Crossroads Realty LLC. GAMLS
- $205,0003 bd3 ba1.4k sqft1955 Old Dogwood, Jonesboro, GA 30238ActiveMLS ID #10835424, Fang Yang, McKinley Properties LLC. GAMLS
- $232,0003 bd2 ba1.2k sqft202 Bluff Ct, Jackson, GA 30233ActiveMLS ID #10768311, Mark Spain, Mark Spain Real Estate. GAMLS
- $269,9004 bd3 ba1.4k sqft255 Radcliffe Trce, Covington, GA 30016ActiveMLS ID #10841377, Julaine Green, HomeSmart. GAMLS
- $239,9003 bd2 ba1.5k sqft158 Stokes Dr, Stockbridge, GA 30281ActiveMLS ID #10815107, Kent Miller, RE/MAX Advantage. GAMLS
