Skip main navigation
Closed
  • $205,000

    2015 Marlin Dr, McDonough, GA 30253

    2beds
    1,452sqft
    Townhouse, Residential
    Built in 2006
    2,657.16 Square Feet Lot
    $200,300 Zestimate®
    $141/sqft
    $1,735 Estimated rent

    Home value

    $200,300

    $186,000 - $214,000

    $1,735/mo

    Zestimate® history
    Loading
    Loading...

    Owner options

    List your home for rent

    $1,735/mo

    Rent Zestimate®

    Find your next renter with Zillow Rental Manager. Plus, with online applications, you can quickly screen prospective tenants – for free.

    Learn more

    $1,735/mo

    Rent Zestimate®

    Refinance and save

    $1,890/mo

    Est. payment

    Refinancing to a lower rate could help reduce your monthly payments and save thousands over the life of the loan.

    See today's rates

    $1,890/mo

    Est. payment

    Explore your selling options

    Work with a Zillow partner agent

    Leverage their expertise and Zillow's premium Showcase listings to get your home seen by more buyers.

    Get started

    List with your own agent

    Get your home in front of millions of buyers by listing it on Zillow.

    Learn how to do it

    Sell it yourself

    Take full control of how buyers see your home on Zillow by listing For Sale by Owner (FSBO).

    List your home

    What's special

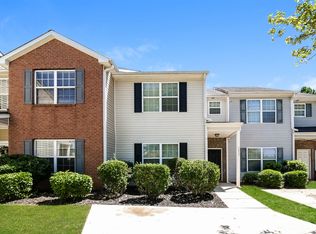
    Welcome to this impeccable townhome, The complex is eligible for FHA, VA, and conventional loans making it perfectly suited for a homeowner. Also a great option for a savvy investor as it’s move-in ready and there are no HOA rental restrictions. Upon entering, you're immediately welcomed by a freshly painted interior that radiates a warm and inviting atmosphere. The living space is anchored by a chic new electric fireplace, adding a touch of elegance and a cozy feel to the entire home. Outside, the newly installed privacy fence allows you to grill out in peace without the neighbors on both sides eyeing your steak! New sod has been recently grown both front and back. The ground floor features an open layout where natural light floods through large windows, illuminating the spacious kitchen, breakfast area, and expansive family room. This level also includes a sizable laundry room, guest bathroom, and large additional storage space, marrying convenience with the open floorplan. Upstairs, the layout continues to impress with two large bedrooms, each boasting their own full bathrooms. The owner’s suite has a large bathroom with separate tub and shower, as well as a walk-in closet. Positioned just inside the community's front entrance and directly across from the communal pool, this townhome offers both privacy and leisure right at your doorstep. Its proximity to I-75 means you’re only a short drive from extensive shopping, dining and entertainment options. Don’t miss out! Schedule your showing today!

    Zillow last checked:

    Listing updated:

    Listing Provided by:

    Chris May,

    Coldwell Banker Realty 770-623-1900

    Bought with:

    Teresa Williams, 389067

    Keller Williams Realty Metro Atlanta

    Source: FMLS GA,MLS#: 7427791MLS Logo

    Facts & features

    Interior

    Bedrooms & bathrooms
    • Bedrooms: 2
    • Bathrooms: 3
    • Full bathrooms: 2
    • 1/2 bathrooms: 1
    Primary bedroom
    • Features: None
    • Level: None
    Bedroom
    • Features: None
    Primary bathroom
    • Features: Separate Tub/Shower
    Dining room
    • Features: Open Concept
    Kitchen
    • Features: Cabinets White, Laminate Counters, Pantry, View to Family Room
    Heating
    • Central, Electric
    Cooling
    • Ceiling Fan(s), Central Air
    Appliances
    • Included: Dishwasher, Electric Water Heater, Electric Range, Refrigerator, Microwave, Range Hood
    • Laundry: Main Level
    Features
    • High Speed Internet, Entrance Foyer
    • Flooring: Ceramic Tile, Other
    • Windows: Insulated Windows
    • Basement: None
    • Number of fireplaces: 1
    • Fireplace features: Blower Fan, Family Room, Glass Doors, Living Room
    • Common walls with other units/homes: 2+ Common Walls
    Interior area
    • Total structure area: 1,452
    • Total interior livable area: 1,452 sqft

    Property

    Parking
    • Total spaces: 2
    • Parking features: Driveway, Level Driveway
    • Has uncovered spaces: Yes
    Accessibility
    • Accessibility features: None
    Features
    • Levels: Two
    • Stories: 2
    • Patio & porch: Patio
    • Exterior features: Other
    • Pool features: None
    • Spa features: None
    • Fencing: Back Yard,Wood
    • Has view: Yes
    • View description: Other
    • Waterfront features: None
    • Body of water: None
    Lot
    • Size: 2,657 sqft
    • Dimensions: 22x101x44x14x30x101
    • Features: Back Yard, Level, Front Yard
    Details
    • Additional structures: None
    • Parcel number: 093B01101000
    • Other equipment: None
    • Horse amenities: None

    Construction

    Type & style
    • Home type: Townhouse
    • Architectural style: Traditional
    • Property subtype: Townhouse, Residential
    • Attached to another structure: Yes
    Materials
    • Brick Front
    • Foundation: Slab
    • Roof: Shingle
    Condition
    • Resale
    • New construction: No
    • Year built: 2006

    Utilities & green energy

    • Electric: 110 Volts, 220 Volts in Laundry
    • Sewer: Public Sewer
    • Water: Public
    • Utilities for property: Cable Available, Electricity Available, Phone Available, Underground Utilities, Sewer Available, Water Available
    Green energy
    • Energy efficient items: None
    • Energy generation: None
    • Water conservation: Low-Flow Fixtures

    Community & neighborhood

    Security
    • Security features: None
    Community
    • Community features: Homeowners Assoc, Pool, Sidewalks, Near Shopping
    Location
    • Region: Mcdonough
    • Subdivision: Green Valley Villages

    HOA & financial

    HOA
    • Has HOA: Yes
    • HOA fee: $525 annually
    • Services included: Insurance, Swim, Tennis
    • Association phone: 678-730-4342

    Other

    Other facts
    • Listing terms: Cash,Conventional,FHA,VA Loan
    • Ownership: Fee Simple
    • Road surface type: Asphalt

    Price history

    DateEventPrice
    10/28/2024Sold$205,000+3%$141/sqft
    Source: FMLS GA #7427791 Report a problem
    9/30/2024Pending sale$199,000$137/sqft
    Source: FMLS GA #7427791 Report a problem
    9/11/2024Price change$199,000-5.2%$137/sqft
    Source: GAMLS #10346463 Report a problem
    8/15/2024Price change$210,000-4.5%$145/sqft
    Source: FMLS GA #7427791 Report a problem
    7/26/2024Listed for sale$220,000$152/sqft
    Source: FMLS GA #7427791 Report a problem
    7/24/2024Listing removed--
    Source: GAMLS #10269566 Report a problem
    7/23/2024Listed for sale$220,000$152/sqft
    Source: FMLS GA #7354895 Report a problem
    5/7/2024Pending sale$220,000$152/sqft
    Source: FMLS GA #7354895 Report a problem
    4/29/2024Price change$220,000-2.2%$152/sqft
    Source: GAMLS #10269566 Report a problem
    3/21/2024Listed for sale$225,000+508.1%$155/sqft
    Source: FMLS GA #7354895 Report a problem
    8/12/2012Listing removed$800$1/sqft
    Source: Hampton Homestead, LLC Report a problem
    7/22/2012Listed for rent$800$1/sqft
    Source: Hampton Homestead, LLC Report a problem
    4/30/2010Sold$37,000-2.6%$25/sqft
    Source: Public Record Report a problem
    3/2/2010Listed for sale$38,000-60.2%$26/sqft
    Source: Coldwell Banker Bullard Realty #2808516 Report a problem
    2/2/2010Sold$95,489+112.7%$66/sqft
    Source: Public Record Report a problem
    2/2/2010Listed for sale$44,900-62.4%$31/sqft
    Source: Coldwell Banker Bullard Realty #2808516 Report a problem
    7/18/2006Sold$119,400$82/sqft
    Source: Public Record Report a problem

    Public tax history

    YearProperty taxesTax assessment
    2025$2,516 -19.2%$88,440 +6.8%
    2024$3,115 -3.9%$82,800 -4%
    2023$3,243 +47.1%$86,240 +51.2%
    2022$2,205 +18.8%$57,040 +21.6%
    2021$1,856 +12.3%$46,920 +13.1%
    2020$1,653 +6.2%$41,480 +9.5%
    2019$1,556 +11.9%$37,880 +12.2%
    2018$1,390 +12%$33,760 +52.1%
    2016$1,241 +32.4%$22,200 -1.1%
    2015$938 $22,440 +31.1%
    2014-- $17,120
    2013-- --
    2012-- --
    2011-- --
    2010-- --
    2009-- --
    2008$1,262 -27.5%--
    2007$1,740 +343.2%$45,240 +283.4%
    2005$393 $11,800 +11.3%
    2004$393 +3.8%$10,600 -1.9%
    2003$378 $10,800

    Find assessor info on the county website

    Neighborhood: 30253

    Nearby schools

    GreatSchools rating
    Schools provided by the listing agent
    • Elementary: Oakland - Henry
    • Middle: McDonough
    • High: McDonough

    Source: FMLS GA. This data may not be complete. We recommend contacting the local school district to confirm school assignments for this home.

    Get a cash offer in 3 minutes
    Find out how much your home could sell for in as little as 3 minutes with a no-obligation cash offer.
    Estimated market value
    $200,300
    Get a cash offer in 3 minutes
    Find out how much your home could sell for in as little as 3 minutes with a no-obligation cash offer.
    Estimated market value
    $200,300