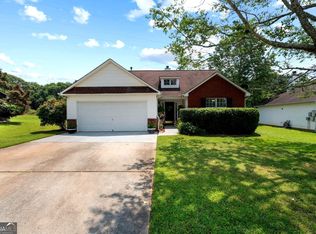
This 3 bedroom 2 bath home is located in cul-de-sac. New flooring, kitchen cabinets, appliances, fixtures and paint. Home features split bedroom plan, vaulted ceiling in the living room, primary suite has trey ceilings and a private bath. Community amenities include 2 swimming pools, tennis courts, and a playground. Conveniently located near shopping, dining, schools, and major highways. This is a must see!
Active
Price cut: $10K (7/23)
$254,900
8160 Chapman Ter, McDonough, GA 30252
3beds
1,395sqft
Single Family Residence
Built in 2000
-- sqft lot
$253,900 Zestimate®
$183/sqft
$-- HOA
What's special
- 68 days
- 230
- 12
Zillow last checked:
Listing updated:
Listed by:
Donna Edgington 678-818-6475,
Keller Williams Realty Atl. Partners
Source: GAMLS,MLS#: 10798381
Facts & features
Interior
Bedrooms & bathrooms
- Bedrooms: 3
- Bathrooms: 2
- Full bathrooms: 2
- Main level bathrooms: 2
- Main level bedrooms: 3
Rooms
- Room types: Family Room, Foyer
Heating
- Central
Cooling
- Ceiling Fan(s), Central Air, Electric
Appliances
- Included: Dishwasher, Microwave, Oven/Range (Combo), Refrigerator, Stainless Steel Appliance(s)
- Laundry: Laundry Closet
Features
- Master On Main Level, Split Bedroom Plan, Tray Ceiling(s), Vaulted Ceiling(s), Walk-In Closet(s)
- Flooring: Carpet, Laminate
- Basement: None
- Number of fireplaces: 1
Interior area
- Total structure area: 1,395
- Total interior livable area: 1,395 sqft
- Finished area above ground: 1,395
- Finished area below ground: 0
Property
Parking
- Parking features: Attached, Garage
- Has attached garage: Yes
Features
- Levels: One
- Stories: 1
Lot
- Features: Cul-De-Sac, Level
Details
- Parcel number: 108B01088000
Construction
Type & style
- Home type: SingleFamily
- Architectural style: Ranch
- Property subtype: Single Family Residence
Materials
- Brick, Vinyl Siding
- Roof: Composition
Condition
- Resale
- New construction: No
- Year built: 2000
Utilities & green energy
- Sewer: Public Sewer
- Water: Public
- Utilities for property: Cable Available, High Speed Internet, Phone Available, Sewer Connected
Community & HOA
Community
- Features: Clubhouse, Pool, Tennis Court(s)
- Subdivision: Callaway Village at City Square
HOA
- Has HOA: Yes
- Services included: Other, Swimming, Tennis
Location
- Region: Mcdonough
Financial & listing details
- Price per square foot: $183/sqft
- Tax assessed value: $248,000
- Annual tax amount: $3,664
- Date on market: 7/2/2026
- Cumulative days on market: 68 days
- Listing agreement: Exclusive Right To Sell
Estimated market value
$253,900
$241,000 - $267,000
$1,826/mo
Price history
| Date | Event | Price |
|---|---|---|
| 7/23/2026 | Price change | $254,900-3.8%$183/sqft |
Source:  GAMLS #10798381 Report a problem GAMLS #10798381 Report a problem | ||
| 7/2/2026 | Listed for sale | $264,900+28.6%$190/sqft |
Source: GAMLS #10798381 Report a problem | ||
| 1/30/2025 | Sold | $206,000-5.9%$148/sqft |
Source: GAMLS #10430285 Report a problem | ||
| 12/29/2024 | Pending sale | $219,000$157/sqft |
Source: GAMLS #10430285 Report a problem | ||
| 12/22/2024 | Listed for sale | $219,000+188.2%$157/sqft |
Source: GAMLS #10430285 Report a problem | ||
| 4/27/2011 | Sold | $76,000+1.5%$54/sqft |
Source: Public Record Report a problem | ||
| 1/29/2011 | Listed for sale | $74,900-38.1%$54/sqft |
Source: Visual Tour #3005109 Report a problem | ||
| 6/18/2003 | Sold | $121,000+13.2%$87/sqft |
Source: Public Record Report a problem | ||
| 3/1/2000 | Sold | $106,900$77/sqft |
Source: Public Record Report a problem | ||
Public tax history
| Year | Property taxes | Tax assessment |
|---|---|---|
| 2025 | $3,704 -2.8% | $99,200 -2.3% |
| 2024 | $3,812 +8% | $101,560 +8.1% |
| 2023 | $3,530 +11.1% | $93,960 +13.7% |
| 2022 | $3,177 +40.4% | $82,640 +44% |
| 2021 | $2,262 +8.5% | $57,400 +9.2% |
| 2020 | $2,085 +4.2% | $52,560 +7.3% |
| 2019 | $2,001 +6.5% | $49,000 +6.6% |
| 2018 | $1,879 +10.8% | $45,960 +41.9% |
| 2016 | $1,696 +25.6% | $32,400 +5.7% |
| 2015 | $1,350 +1.6% | $30,640 +10.5% |
| 2014 | $1,330 | $27,720 |
| 2013 | -- | -- |
| 2012 | -- | -- |
| 2011 | -- | -- |
| 2010 | -- | -- |
| 2009 | -- | -- |
| 2008 | -- | -- |
| 2007 | $417 +9.6% | $48,400 |
| 2005 | $381 | $48,400 +7.1% |
| 2004 | $381 -76% | $45,200 |
| 2003 | $1,583 +8.5% | $45,200 +3.3% |
| 2002 | $1,459 +1.8% | $43,760 +2.1% |
| 2001 | $1,433 +371% | $42,840 +386.8% |
| 2000 | $304 | $8,800 |
Find assessor info on the county website
Monthly payment
Est. payment
Payment breakdown
Explore the cost of this home by adjusting the details. Changes won't be saved.Climate risks
Neighborhood: 30252
Nearby schools
Schools provided by the listing agent
- Elementary: Tussahaw
- Middle: Henry
- High: McDonough
Source: GAMLS. This data may not be complete. We recommend contacting the local school district to confirm school assignments for this home.

Similar homes
- $260,0004 bd3 ba1.5k sqft5270 Tussahaw Xing, McDonough, GA 30252Active
 MLS ID #10797316, Chante Draughn, eXp Realty. GAMLS
 - $260,0003 bd2 ba1.2k sqft372 McCart Rd, McDonough, GA 30252Active
 MLS ID #10790702, Cynthia Smith, Keller Williams Premier. GAMLS
 - $299,9004 bd3 ba2k sqft2159 Grant Ave, McDonough, GA 30252Active
 MLS ID #10833122, Jason H Harris, Harris Real Estate Services. GAMLS
 - $269,9004 bd3 ba1.4k sqft255 Radcliffe Trce, Covington, GA 30016Active
 MLS ID #10841377, Julaine Green, HomeSmart. GAMLS
 - $249,9993 bd2 ba1.3k sqft4311 Derbyshire Trce SE, Conyers, GA 30094ActiveMLS ID #10835475, Everette Forrest, Keller Williams Realty Atl. Partners. GAMLS
- $250,0003 bd2 ba1.4k sqft120 Pleasant Hills Dr, Covington, GA 30016ActiveMLS ID #10822235, Charles Dyer, Dwayne Walker Realty. GAMLS
- $321,9004 bd2 ba1.7k sqft4307 Rolfe Ct, McDonough, GA 30252ActiveMLS ID #10796235, Linwood Burns, RE/MAX Center. GAMLS
- $315,0004 bd2 ba2k sqft65 Heritage Cir, McDonough, GA 30253ActiveMLS ID #10828523, Hunt DeShazo, Bolst. GAMLS
- $305,0003 bd2 ba1.9k sqft30 Price Dr, Locust Grove, GA 30248ActiveMLS ID #10801596, Nikhil Sharma, TOP Brokerage. GAMLS
- $250,0003 bd2 ba1.5k sqft47 Oak Hill Ter, Fayetteville, GA 30215ActiveMLS ID #10801611, Angela N Pannell, eXp Realty. GAMLS
- $269,9003 bd2 ba1.5k sqft856 Virginia Ct, Conyers, GA 30094ActiveMLS ID #10829261, Kimberly K Gude, Coldwell Banker Realty. GAMLS
- $269,0003 bd2 ba1.3k sqft256 Galway Ln, Hampton, GA 30228ActiveMLS ID #10830661, Mark Spain, Mark Spain Real Estate. GAMLS
- $249,0004 bd2 ba1.5k sqft143 Kirts Rdg, Jackson, GA 30233ActiveMLS ID #10776092, Jerri Sims, First Choice Realty Group GA. GAMLS
- $260,0003 bd2 ba1.5k sqft526 McDonald Rd, Covington, GA 30014ActiveMLS ID #10817417, Tonya Bullard, Pinnacle Realtors. GAMLS
- $230,0003 bd2 ba1.4k sqft500 Ella Dr, Griffin, GA 30223ActiveMLS ID #10823981, Renee C Grace, Grace & Co Realty Group LLC. GAMLS
- $274,9004 bd3 ba1.8k sqft30 Oakbrook Ln, Covington, GA 30016ActiveMLS ID #10814751, Shannon Williams, Keller Williams Premier. GAMLS
- $249,9004 bd4 ba1.8k sqft119 Wildwood Rd, Stockbridge, GA 30281ActiveMLS ID #10767288, Tisha C Burns, Sold By Social Realty. GAMLS
- $245,0003 bd2 ba1.2k sqft996 School Ln, Morrow, GA 30260ActiveMLS ID #10835802, Jared Cline, SouthSide, REALTORS. GAMLS
- $214,9003 bd2 ba1.4k sqft242 Lake Jodeco Rd, Jonesboro, GA 30236ActiveMLS ID #10841202, Sisaket Long, HomeSmart. GAMLS
- $283,0003 bd2 ba1.7k sqft55 Riverbrooke Ter, Covington, GA 30016ActiveMLS ID #10765977, Bridgit Peters, eXp Realty. GAMLS
