Welcome home to this beautifully updated property with NO HOA, offering the perfect opportunity for first-time homebuyers or savvy investors! Fresh updates throughout make this home truly move-in ready, including new interior paint in every room, a freshly painted front porch, freshly painted exterior doors and door frames, stylish new lighting fixtures, dimmable lighting in the living room, new flooring, new baseboards, and a new electrical panel. Designed for both functionality and everyday living, the home features a walk-in pantry, a dedicated laundry room, and a walk-in closet in the primary bedroom, providing convenient storage and organization. The seller has also had the septic system professionally cleaned approximately two years ago, offering added peace of mind. Conveniently located just 15 minutes from Arabia Mountain, you'll enjoy easy access to scenic hiking trails, nature preserves, and outdoor recreation, while also being close to shopping, restaurants, schools, parks, and major roadways. Whether you're looking for your first home, a low-maintenance investment property, or a place to make your own, this updated home offers outstanding value and endless potential. Don't miss your chance to make it yours-schedule your showing today! Don't miss this opportunity to explore everything this property has to offer and envision yourself living here. We look forward to seeing you!
Active
Price cut: $10K (7/26)
$250,000
4311 Derbyshire Trce SE, Conyers, GA 30094
3beds
1,382sqft
:
Get pre-qualified$1,702/mo
Single Family Residence
Built in 1988
0.46 Acres Lot
$249,000 Zestimate®
$181/sqft
$-- HOA
What's special
New baseboardsFreshly painted front porchWalk-in pantryStylish new lighting fixturesDedicated laundry roomNew flooring
- 20 days |
- 478 |
- 23 |
Zillow last checked:
Listing updated:
Listed by:
Everette Forrest 917-741-7065,
Keller Williams Realty Atl. Partners
Source: GAMLS,MLS#: 10797254
Facts & features
Interior
Bedrooms & bathrooms
- Bedrooms: 3
- Bathrooms: 2
- Full bathrooms: 2
- Main level bathrooms: 2
- Main level bedrooms: 3
Rooms
- Room types: Great Room
Heating
- Natural Gas, Central
Cooling
- Electric, Central Air
Appliances
- Included: Dishwasher, Microwave, Oven/Range (Combo), Refrigerator
- Laundry: In Hall, Laundry Closet
Features
- Walk-In Closet(s)
- Flooring: Tile, Vinyl
- Basement: None
- Number of fireplaces: 1
- Fireplace features: Family Room, Masonry
Interior area
- Total structure area: 1,382
- Total interior livable area: 1,382 sqft
- Finished area above ground: 1,382
- Finished area below ground: 0
Property
Parking
- Parking features: Attached, Garage
- Has attached garage: Yes
Features
- Levels: One
- Stories: 1
- Patio & porch: Porch
Lot
- Size: 0.46 Acres
- Features: Level, Sloped
Details
- Parcel number: 032A010233
Construction
Type & style
- Home type: SingleFamily
- Architectural style: Ranch
- Property subtype: Single Family Residence
Materials
- Wood Siding
- Foundation: Slab
- Roof: Composition,Tile
Condition
- Resale
- New construction: No
- Year built: 1988
Utilities & green energy
- Sewer: Septic Tank
- Water: Public
- Utilities for property: Electricity Available, Sewer Available, Water Available
Community & HOA
Community
- Features: None
- Subdivision: Bradford
HOA
- Has HOA: No
- Services included: None
Location
- Region: Conyers
Financial & listing details
- Price per square foot: $181/sqft
- Tax assessed value: $277,300
- Annual tax amount: $2,619
- Date on market: 7/16/2026
- Cumulative days on market: 20 days
- Listing agreement: Exclusive Right To Sell
- Listing terms: Cash,Conventional,FHA,VA Loan
- Electric utility on property: Yes
Estimated market value
$249,000
$237,000 - $261,000
$1,702/mo
Price history
| Date | Event | Price |
|---|---|---|
| 7/26/2026 | Price change | $250,000-3.8%$181/sqft |
Source:  GAMLS #10797254 Report a problem GAMLS #10797254 Report a problem | ||
| 7/16/2026 | Listed for sale | $260,000+54.8%$188/sqft |
Source: GAMLS #10797254 Report a problem | ||
| 12/7/2020 | Sold | $168,000+0.7%$122/sqft |
Source:  GAMLS #8874161 Report a problem GAMLS #8874161 Report a problem | ||
| 10/23/2020 | Pending sale | $166,900$121/sqft |
Source: BHGRE Metro Brokers #8874161 Report a problem | ||
| 10/15/2020 | Listed for sale | $166,900+318.3%$121/sqft |
Source: BHGRE Metro Brokers #6796365 Report a problem | ||
| 8/3/2010 | Sold | $39,900-31.5%$29/sqft |
Source: Public Record Report a problem | ||
| 3/25/2009 | Sold | $58,217+0.5%$42/sqft |
Source: Public Record Report a problem | ||
| 12/24/2008 | Price change | $57,900-27.5%$42/sqft |
Source: Listhub #3841310 Report a problem | ||
| 10/16/2008 | Price change | $79,900-8.2%$58/sqft |
Source: Listhub #3717681 Report a problem | ||
| 9/14/2008 | Price change | $87,070-5%$63/sqft |
Source: Listhub #3717681 Report a problem | ||
| 8/23/2008 | Listed for sale | $91,653-9.8%$66/sqft |
Source: Listhub #3717681 Report a problem | ||
| 7/17/2008 | Listing removed | $101,555$73/sqft |
Source: Listhub #3717681 Report a problem | ||
| 7/15/2008 | Listed for sale | $101,555-24.2%$73/sqft |
Source: Listhub #3717681 Report a problem | ||
| 2/16/2007 | Sold | $134,000$97/sqft |
Source: Public Record Report a problem | ||
Public tax history
| Year | Property taxes | Tax assessment |
|---|---|---|
| 2025 | -- | $110,920 +10.1% |
| 2024 | $2,619 +59.2% | $100,760 +2.6% |
| 2023 | $1,645 -12.4% | $98,160 +18.2% |
| 2022 | $1,879 +13% | $83,080 +25% |
| 2021 | $1,663 -26.8% | $66,440 +32.2% |
| 2020 | $2,273 +24.1% | $50,240 +24.9% |
| 2019 | $1,832 +7.2% | $40,240 +8.3% |
| 2018 | $1,708 +10% | $37,160 +10.1% |
| 2017 | $1,554 +11.6% | $33,760 +11.8% |
| 2016 | $1,392 | $30,200 +2.7% |
| 2015 | $1,392 +2.6% | $29,400 |
| 2014 | $1,357 -1% | $29,400 -24.1% |
| 2013 | $1,371 -16.3% | $38,720 |
| 2012 | $1,638 +138.7% | -- |
| 2011 | $686 -57.8% | $15,960 -61.3% |
| 2010 | $1,624 -8.4% | $41,200 -15.6% |
| 2009 | $1,773 -0.3% | $48,800 -0.3% |
| 2008 | $1,779 -0.3% | $48,960 |
| 2007 | $1,784 +3.4% | $48,960 +3.5% |
| 2006 | $1,725 -1.3% | $47,320 |
| 2005 | $1,747 | $47,320 -42.2% |
| 2003 | -- | $81,800 +150% |
| 2002 | $1,156 -2.8% | $32,720 |
| 2001 | $1,189 -0.7% | $32,720 |
| 2000 | $1,197 | $32,720 |
Find assessor info on the county website
Monthly payment
Est. payment
Payment breakdown
Explore the cost of this home by adjusting the details. Changes won't be saved.Climate risks
Neighborhood: 30094
Nearby schools
GreatSchools rating
- 4/10Barksdale Elementary SchoolGrades: PK-5Distance: 0.8 mi
- 5/10General Ray Davis Middle SchoolGrades: 6-8Distance: 3.7 mi
- 2/10Salem High SchoolGrades: 9-12Distance: 3.6 mi
Schools provided by the listing agent
- Elementary: Barksdale
- Middle: Gen Ray Davis
- High: Salem
Source: GAMLS. This data may not be complete. We recommend contacting the local school district to confirm school assignments for this home.
- $277,9003 bd-- ba-- sqft4311 Derbyshire Trce SE #IV, Conyers, GA 30094Off Market
- $214,7003 bd2 ba1.5k sqft4309 Derbyshire Trce SE, Conyers, GA 30094Off Market
- $252,7003 bd2 ba1.5k sqft4313 Derbyshire Trce SE, Conyers, GA 30094Off Market

- $260,0003 bd2 ba1.5k sqft500 Ironwood Ct SE, Conyers, GA 30094Sold
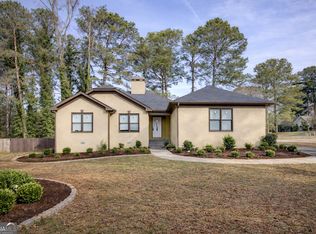
- $302,0004 bd3 ba2.8k sqft4307 Derbyshire Trce SE, Conyers, GA 30094Off Market
- $238,7003 bd2 ba1.5k sqft4315 Derbyshire Trce SE, Conyers, GA 30094Off Market
- $288,6005 bd3 ba2.3k sqft4302 Derbyshire Trce SE, Conyers, GA 30094Off Market
- $253,0003 bd2 ba1.4k sqft501 Ironwood Ct SE, Conyers, GA 30094Off Market
A local agent can set up tours, give advice and negotiate with sellers.
Similar homes
- $244,9003 bd2 ba1.4k sqft434 Sweet Water Trl SE, Conyers, GA 30094Active

 MLS ID #10794885, Jennifer Astrin, Astrin Real Estate. GAMLS
 - $255,0003 bd2 ba1.7k sqft634 Knollwood Cir SE, Conyers, GA 30094Active
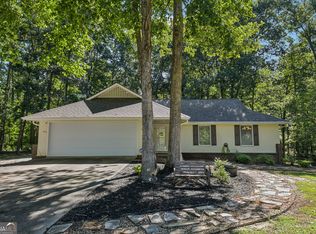 MLS ID #10572332, Brianna Lee, Keller Williams Premier. GAMLS
 - $229,9003 bd1 ba1k sqft3075 Sunset Rd SE, Conyers, GA 30094Active
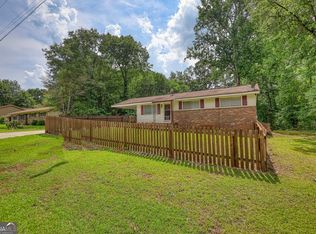 MLS ID #10804328, Ocie J. Murphy, Ocie J Murphy Realty, LLC. GAMLS
 - $240,0003 bd2 ba1.5k sqft2073 SE Beechwood Dr, Conyers, GA 30013Active
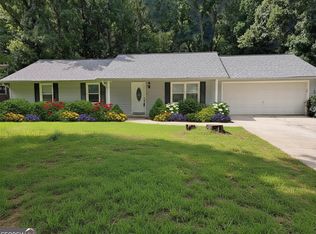 MLS ID #10813356, Cynthia Robinson, BGS Realty Partners LLC. GAMLS
 - $270,0003 bd2 ba1.5k sqft2780 Westminister Ln NW, Conyers, GA 30012ActiveMLS ID #10817974, Kimberly Martin, Joe Stockdale Real Estate. GAMLS
- $259,0003 bd2 ba1.3k sqft55 Ashton Ct, Covington, GA 30016ActiveMLS ID #10785348, Sabrina Arwood, Pinnacle Realtors. GAMLS
- $239,9974 bd2 ba1.8k sqft107 Honeysuckle Ln, Stockbridge, GA 30281ActiveMLS ID #10817865, Susan Clowdus, Susan Clowdus Real Estate. GAMLS
- $269,0003 bd2 ba1.6k sqft130 Mills Lndg, Covington, GA 30016ActiveMLS ID #10801432, Ashley Knight, Keller Williams Realty Atl. Partners. GAMLS
- $249,0003 bd2 ba1.4k sqft145 Arthurs Ln, Covington, GA 30016ActiveMLS ID #10770716, Tyler Moore, Keller Williams Lake Oconee. GAMLS
- $265,9003 bd2 ba1.5k sqft121 Rosser Rd, McDonough, GA 30252ActiveMLS ID #10815326, Whittney R Self, Self Property Advisors. GAMLS
- $245,0003 bd2 ba1.3k sqft5055 River Overlook Way, Lithonia, GA 30038ActiveMLS ID #10814473, Tierra Imari Paine, Scott Realty Professionals LLC. GAMLS
- $257,0004 bd3 ba1.9k sqft963 Rambling Rose Ct NW, Conyers, GA 30012ActiveMLS ID #10810867, Lorraine Oduor, NorthGroup Real Estate Inc. GAMLS
- $285,0004 bd2 ba1.9k sqft35 Berkshire Keep, Covington, GA 30016ActiveMLS ID #10797472, Demetrrius Andrews, Epix Realty & Lending. GAMLS
- $240,0003 bd2 ba1.2k sqft7106 Oakwood Cir, Rex, GA 30273ActiveMLS ID #10806595, Dakota Bradley, Keller Williams Greater Athens. GAMLS
- $260,0003 bd2 ba1.2k sqft372 McCart Rd, McDonough, GA 30252ActiveMLS ID #10790702, Cynthia Smith, Keller Williams Premier. GAMLS
- $312,0005 bd2 ba1.9k sqft100 Sable Cir, Covington, GA 30016ActiveMLS ID #10815294, Hollie M Turner, Self Property Advisors. GAMLS
- $250,0003 bd2 ba1.9k sqft6689 Jojanne Ln, Lithonia, GA 30038Active Under ContractMLS ID #10802555, Sarah Miller, Keller Williams Realty Cityside. GAMLS
- $269,9003 bd2 ba1.7k sqft302 Iron Horse Way, Stockbridge, GA 30281ActiveMLS ID #10815337, Kelly D Mack, Keller Williams Realty Atl. Partners. GAMLS
- $300,0004 bd2 ba1.9k sqft70 Liberty Ln, Covington, GA 30016ActiveMLS ID #10786452, Cynthia Smith, Keller Williams Premier. GAMLS
- $239,9003 bd2 ba1.1k sqft144 Pebble Creek Dr, Jackson, GA 30233ActiveMLS ID #10815134, Renee Callaway, McLeRoy Realty. GAMLS
