***OPEN HOUSE: July 11th*** Welcome home to this spacious and beautifully maintained residence offering the perfect blend of comfort, functionality, and timeless appeal. From the moment you step inside, you'll appreciate the inviting open-concept layout featuring soaring vaulted ceilings, abundant natural light, and spacious living areas designed for both everyday living and entertaining. The kitchen is the heart of the home, showcasing crisp white cabinetry, solid-surface countertops, ample cabinet storage, modern black hardware, and generous workspace that opens seamlessly into the family room. The adjacent dining room provides an elegant setting for family gatherings and special occasions. Retreat to the primary suite, complete with tray ceilings and plenty of room to create your own private oasis. The spacious secondary bedrooms offer flexibility for family, guests, or a home office. Outside, enjoy a large, level, fully fenced backyard with endless possibilities, whether you envision outdoor entertaining, gardening, a future pool, or simply relaxing in your own private outdoor space. Conveniently located near shopping, dining and schools, this home combines space, comfort, and value in one exceptional package.
Pending
$285,000
35 Berkshire Keep, Covington, GA 30016
4beds
1,958sqft
Single Family Residence
Built in 2000
0.86 Acres Lot
$281,900 Zestimate®
$146/sqft
$-- HOA
What's special
Modern black hardwareGenerous workspaceInviting open-concept layoutAbundant natural lightFamily roomPrivate outdoor spaceSpacious secondary bedrooms
- 99 days
- 438
- 61
Likely to sell faster than
Zillow last checked:
Listing updated:
Listed by:
Demetrrius Andrews 678-900-3026,
Epix Realty & Lending
Source: GAMLS,MLS#: 10797472
Facts & features
Interior
Bedrooms & bathrooms
- Bedrooms: 4
- Bathrooms: 2
- Full bathrooms: 2
- Main level bathrooms: 2
- Main level bedrooms: 3
Rooms
- Room types: Bonus Room
Dining room
- Features: Separate Room
Heating
- Central
Cooling
- Ceiling Fan(s), Central Air
Appliances
- Included: Dishwasher, Microwave, Oven/Range (Combo), Refrigerator
- Laundry: In Hall
Features
- Bookcases, Double Vanity, High Ceilings, Master On Main Level, Separate Shower, Soaking Tub, Split Bedroom Plan
- Flooring: Hardwood
- Basement: None
- Number of fireplaces: 1
Interior area
- Total structure area: 1,958
- Total interior livable area: 1,958 sqft
- Finished area above ground: 1,958
- Finished area below ground: 0
Property
Parking
- Parking features: Garage
- Has garage: Yes
Features
- Levels: One and One Half
- Stories: 1
Lot
- Size: 0.86 Acres
- Features: Level
Details
- Parcel number: 0007D00000089000
- Special conditions: As Is
Construction
Type & style
- Home type: SingleFamily
- Architectural style: Traditional
- Property subtype: Single Family Residence
Materials
- Vinyl Siding
- Roof: Composition
Condition
- Resale
- New construction: No
- Year built: 2000
Utilities & green energy
- Sewer: Public Sewer
- Water: Public
- Utilities for property: None
Community & HOA
Community
- Features: None
- Subdivision: Berkshire
HOA
- Has HOA: No
- Services included: None
Location
- Region: Covington
Financial & listing details
- Price per square foot: $146/sqft
- Tax assessed value: $321,100
- Annual tax amount: $3,205
- Date on market: 7/1/2026
- Cumulative days on market: 99 days
- Listing agreement: Exclusive Right To Sell
- Listing terms: Cash,Conventional,FHA,USDA Loan,VA Loan
Estimated market value
$281,900
$268,000 - $296,000
$1,990/mo
Price history
| Date | Event | Price |
|---|---|---|
| 9/22/2026 | Pending sale | $285,000$146/sqft |
Source:  GAMLS #10797472 Report a problem GAMLS #10797472 Report a problem | ||
| 7/2/2026 | Listed for sale | $285,000-8.1%$146/sqft |
Source: GAMLS #10797472 Report a problem | ||
| 2/17/2024 | Listing removed | $310,000$158/sqft |
Source:  FMLS GA #7326498 Report a problem FMLS GA #7326498 Report a problem | ||
| 1/31/2024 | Price change | $310,000-1.6%$158/sqft |
Source: GAMLS #20158610 Report a problem | ||
| 11/17/2023 | Listed for sale | $315,000+80%$161/sqft |
Source: GAMLS #20158610 Report a problem | ||
| 6/14/2019 | Sold | $175,000$89/sqft |
Source:  GAMLS #8575130 Report a problem GAMLS #8575130 Report a problem | ||
| 5/6/2019 | Pending sale | $175,000$89/sqft |
Source: Linda Youmans Realty Inc #8575130 Report a problem | ||
| 5/2/2019 | Listed for sale | $175,000+15.1%$89/sqft |
Source: Linda Youmans Realty Inc #8575130 Report a problem | ||
| 8/12/2008 | Sold | $152,000-4.4%$78/sqft |
Source: Public Record Report a problem | ||
| 4/23/2008 | Price change | $159,000-0.6%$81/sqft |
Source: NCI Report a problem | ||
| 4/5/2008 | Listed for sale | $159,900+23.1%$82/sqft |
Source: Point2 Report a problem | ||
| 12/7/2000 | Sold | $129,900$66/sqft |
Source: Public Record Report a problem | ||
Public tax history
| Year | Property taxes | Tax assessment |
|---|---|---|
| 2025 | $3,265 +8.2% | $128,440 +8% |
| 2024 | $3,017 -1.8% | $118,880 -0.1% |
| 2023 | $3,072 +7% | $118,960 +23% |
| 2022 | $2,870 +21.7% | $96,720 +27.5% |
| 2021 | $2,359 -2.4% | $75,840 +9.7% |
| 2020 | $2,417 +5.9% | $69,120 +0.7% |
| 2019 | $2,282 +9.2% | $68,640 +8.9% |
| 2018 | $2,090 +14.6% | $63,040 +14% |
| 2017 | $1,823 +0.1% | $55,280 +3.3% |
| 2016 | $1,821 | $53,520 +8.3% |
| 2015 | $1,821 +12.4% | $49,440 +83.4% |
| 2014 | $1,621 | $26,960 +22.8% |
| 2013 | -- | $21,960 -33.3% |
| 2012 | -- | $32,920 -9.9% |
| 2011 | -- | $36,520 -27.4% |
| 2010 | -- | $50,320 -9.6% |
| 2009 | -- | $55,680 -61.5% |
| 2008 | $1,509 | $144,600 |
| 2007 | $1,509 +3.2% | $144,600 +2.5% |
| 2006 | $1,463 +6.9% | $141,100 |
| 2005 | $1,369 +4.1% | $141,100 +7.4% |
| 2004 | $1,315 +5.3% | $131,400 +4% |
| 2003 | $1,249 -0.2% | $126,400 |
| 2002 | $1,251 -3.5% | $126,400 -1.3% |
| 2001 | $1,297 | $128,000 |
Find assessor info on the county website
Monthly payment
Est. payment
Payment breakdown
Explore the cost of this home by adjusting the details. Changes won't be saved.Climate risks
Neighborhood: 30016
Nearby schools
Schools provided by the listing agent
- Elementary: Oak Hill
- Middle: Veterans Memorial
- High: Alcovy
Source: GAMLS. This data may not be complete. We recommend contacting the local school district to confirm school assignments for this home.


Similar homes
- $279,9994 bd2 ba1.7k sqft440 E Country Woods Dr, Covington, GA 30016Active

 MLS ID #10850252, Morgan Gill, Market South Properties Inc.. GAMLS
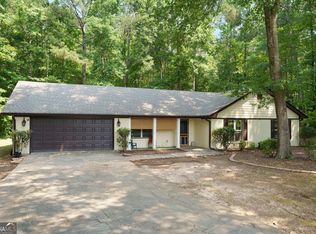
 - $284,9003 bd2 ba1.5k sqft225 Hardwood Dr, Covington, GA 30016Active
 MLS ID #10784816, Joshua King, Sanders Real Estate. GAMLS
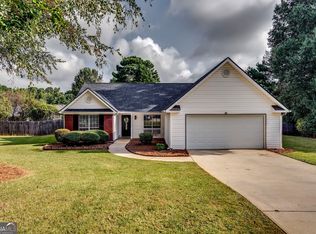
 - $274,9993 bd2 ba1.6k sqft195 Heather Woods Ct, Covington, GA 30016Active Under Contract
 MLS ID #10843166, Nicole Thornton, Century 21 Results. GAMLS
 - $309,9003 bd2 ba1.5k sqft605 Freeman Dr, Covington, GA 30016For Sale

 MLS ID #7788641, Ashley Knight, Keller Williams Realty Atl Partners. FMLS GA
 - $339,9004 bd2 ba2.2k sqft155 Rose Walk Dr, Covington, GA 30016ActiveMLS ID #10844486, Kelly DeRosa, Crye-Leike, Realtors. GAMLS
- $319,5004 bd3 ba2.1k sqft20 Bingley Ct, Covington, GA 30016ActiveMLS ID #10838088, Huma Sandhu, Keller Williams Realty Atl. Partners. GAMLS
- $310,0004 bd3 ba2.6k sqft145 Spring Lake Ter, Covington, GA 30016ActiveMLS ID #10832139, Eric Baham, Sovereign Real Estate Group. GAMLS
- $365,0005 bd3 ba2.7k sqft4731 Thornwood Ct, Covington, GA 30016ActiveMLS ID #10855076, Dakota Bradley, Keller Williams Greater Athens. GAMLS
- $274,9004 bd3 ba1.8k sqft30 Oakbrook Ln, Covington, GA 30016ActiveMLS ID #10814751, Shannon Williams, Keller Williams Premier. GAMLS
- $318,0005 bd2 ba2k sqft30 Bermuda Way, Covington, GA 30016ActiveMLS ID #10851295, LeAnne M Long, RE/MAX Around Atlanta East. GAMLS
- $299,9004 bd2 ba1.8k sqft10 Pine Shadow Cir, Covington, GA 30016ActiveMLS ID #10770777, Linda Brennan, The American Realty. GAMLS
- $309,9003 bd2 ba1.3k sqft30 Zebulon Pl, Covington, GA 30016ActiveMLS ID #10800413, Peter Ann Chin, Atlanta Communities. GAMLS
- $349,0004 bd3 ba2.2k sqft4302 Derbyshire Trce SE, Conyers, GA 30094ActiveMLS ID #10866948, Lauren Carr, The Legacy Real Estate Group. GAMLS
- $340,0003 bd2 ba2.1k sqft1371 Pickett Bridge Rd, Covington, GA 30016ActiveMLS ID #10841690, Rebecca Haynes, Joe Stockdale Real Estate. GAMLS
- $289,0003 bd3 ba1.5k sqft150 Alcovy Crossing Dr, Covington, GA 30014ActiveMLS ID #10844834, Sara Richardson, Joe Stockdale Real Estate. GAMLS
- $299,9003 bd2 ba1.5k sqft405 Jordan Ln, Locust Grove, GA 30248ActiveMLS ID #10857535, Sheri A Sears, Coldwell Banker Bullard Realty. GAMLS
- $340,0004 bd3 ba2.1k sqft20 Cope Ct, Covington, GA 30016ActiveMLS ID #10761045, Kelly Austin, Century 21 Integra. GAMLS
- $279,5003 bd2 ba1.4k sqft1130 Larkspur Dr, Locust Grove, GA 30248ActiveMLS ID #10856402, Megan S Cox, The Legacy Real Estate Group. GAMLS
- $249,9993 bd2 ba1.3k sqft4311 Derbyshire Trce SE, Conyers, GA 30094ActiveMLS ID #10835475, Everette Forrest, Keller Williams Realty Atl. Partners. GAMLS
- $332,0004 bd3 ba2k sqft160 Orchard Ln, Covington, GA 30014ActiveMLS ID #10869215, Sarah A Frachiseur, EXIT For Sale Realty. GAMLS
