This inviting home sits on a generous 1+ acre lot just a few houses from the cul-de-sac in a no-HOA neighborhood. The fenced backyard boasts two storage buildings, one with electricity-ideal for a workshop. Interior of home is spotless and move-in ready, with stunning quartz countertops in the kitchen and bathrooms and LVP flooring throughout. Family room complete with vaulted ceilings, a gas starter fireplace and door leading to deck. The roommate-style layout places the primary suite on one side of the house, with a conveniently located laundry room in the hallway leading to it. The primary suite features a walk-in closet, an ensuite with a separate shower and soaking tub. Primary suite also offers a private door leading to the lovely deck overlooking the serene backyard-ideal for enjoying your morning coffee while taking in nature. Recent upgrades include two new rear entry doors with built-in blinds, a new septic pump system, and a water heater replaced just two years ago. This well-maintained home is perfectly located minutes from downtown Locust Grove, Tanger Outlets, I-75, and McDonough's historic square.
Active
$299,900
405 Jordan Ln, Locust Grove, GA 30248
3beds
1,550sqft
Single Family Residence
Built in 1996
1.01 Acres Lot
$295,600 Zestimate®
$193/sqft
$-- HOA
What's special
Gas starter fireplaceFenced backyardDoor leading to deckRoommate-style layoutLvp flooring throughout
- 1 day
- 72
- 8
Zillow last checked:
Listing updated:
Listed by:
Sheri A Sears 678-859-0994,
Coldwell Banker Bullard Realty
Source: GAMLS,MLS#: 10857535
Facts & features
Interior
Bedrooms & bathrooms
- Bedrooms: 3
- Bathrooms: 2
- Full bathrooms: 2
- Main level bathrooms: 2
- Main level bedrooms: 3
Rooms
- Room types: Family Room, Laundry
Kitchen
- Features: Breakfast Area, Pantry, Solid Surface Counters
Heating
- Central, Natural Gas
Cooling
- Ceiling Fan(s), Central Air
Appliances
- Included: Dishwasher, Gas Water Heater, Microwave, Oven/Range (Combo), Refrigerator, Stainless Steel Appliance(s)
- Laundry: In Hall
Features
- Master On Main Level, Roommate Plan, Separate Shower, Soaking Tub, Split Bedroom Plan, Vaulted Ceiling(s), Walk-In Closet(s)
- Flooring: Vinyl
- Basement: Crawl Space
- Attic: Pull Down Stairs
- Number of fireplaces: 1
- Fireplace features: Factory Built, Gas Log, Gas Starter
Interior area
- Total structure area: 1,550
- Total interior livable area: 1,550 sqft
- Finished area above ground: 1,550
- Finished area below ground: 0
Property
Parking
- Parking features: Attached, Garage Door Opener, Kitchen Level
- Has attached garage: Yes
Features
- Levels: One
- Stories: 1
- Patio & porch: Deck, Porch
- Fencing: Chain Link
Lot
- Size: 1.01 Acres
- Features: Private
Details
- Additional structures: Outbuilding, Shed(s), Workshop
- Parcel number: 144B01070000
Construction
Type & style
- Home type: SingleFamily
- Architectural style: Ranch
- Property subtype: Single Family Residence
Materials
- Vinyl Siding
- Foundation: Block
- Roof: Composition
Condition
- Resale
- New construction: No
- Year built: 1996
Utilities & green energy
- Sewer: Septic Tank
- Water: Public
- Utilities for property: Electricity Available, High Speed Internet, Natural Gas Available, Underground Utilities
Community & HOA
Community
- Features: None
- Subdivision: Duncan's Mill
HOA
- Has HOA: No
- Services included: None
Location
- Region: Locust Grove
Financial & listing details
- Price per square foot: $193/sqft
- Tax assessed value: $273,940
- Annual tax amount: $4,332
- Date on market: 10/2/2026
- Listing agreement: Exclusive Right To Sell
- Electric utility on property: Yes
Estimated market value
$295,600
$281,000 - $310,000
$2,122/mo
Price history
| Date | Event | Price |
|---|---|---|
| 10/2/2026 | Listed for sale | $299,900+1.7%$193/sqft |
Source:  GAMLS #10857535 Report a problem GAMLS #10857535 Report a problem | ||
| 8/23/2024 | Sold | $295,000$190/sqft |
Source: GAMLS #10357243 Report a problem | ||
| 8/19/2024 | Pending sale | $295,000$190/sqft |
Source: GAMLS #10357243 Report a problem | ||
| 8/14/2024 | Listed for sale | $295,000+25.5%$190/sqft |
Source: GAMLS #10357243 Report a problem | ||
| 7/22/2024 | Sold | $235,000+2.2%$152/sqft |
Source: Public Record Report a problem | ||
| 5/11/2024 | Pending sale | $229,900$148/sqft |
Source: GAMLS #20167326 Report a problem | ||
| 4/24/2024 | Price change | $229,900-6.9%$148/sqft |
Source: GAMLS #20167326 Report a problem | ||
| 1/18/2024 | Listed for sale | $247,000+190.6%$159/sqft |
Source: GAMLS #20167326 Report a problem | ||
| 6/2/2011 | Sold | $85,000+1.2%$55/sqft |
Source: Public Record Report a problem | ||
| 3/19/2011 | Listed for sale | $84,000-8.7%$54/sqft |
Source: Century 21 James S. Murray, Inc. #03033351 Report a problem | ||
| 6/28/2010 | Listing removed | $92,000$59/sqft |
Source: PRUDENTIAL GEORGIA REALTY #2883616 Report a problem | ||
| 6/5/2010 | Listed for sale | $92,000-12.3%$59/sqft |
Source: PRUDENTIAL GEORGIA REALTY #2883616 Report a problem | ||
| 4/30/1998 | Sold | $104,900$68/sqft |
Source: Public Record Report a problem | ||
Public tax history
| Year | Property taxes | Tax assessment |
|---|---|---|
| 2025 | $1,442 -44.4% | $109,576 +19% |
| 2024 | $2,595 +18.9% | $92,080 -5.6% |
| 2023 | $2,183 -20% | $97,520 +18.1% |
| 2022 | $2,727 +4.6% | $82,560 +25% |
| 2021 | $2,608 +576.9% | $66,040 +7.4% |
| 2020 | $385 | $61,480 +11.9% |
| 2019 | $385 0% | $54,960 +4.8% |
| 2018 | $385 | $52,440 +14.1% |
| 2016 | $385 +0% | $45,960 +14.2% |
| 2015 | $385 -5.9% | $40,240 +5.5% |
| 2014 | $409 | $38,160 |
| 2013 | -- | -- |
| 2012 | -- | -- |
| 2011 | -- | -- |
| 2010 | -- | -- |
| 2009 | -- | -- |
| 2008 | $1,277 -4.7% | -- |
| 2007 | $1,340 +4.7% | $47,960 |
| 2005 | $1,279 | $47,960 |
| 2004 | $1,279 +6.5% | $47,960 +6.2% |
| 2003 | $1,201 +13.7% | $45,160 +7.8% |
| 2002 | $1,057 -5.2% | $41,880 |
| 2001 | $1,114 -10.2% | $41,880 +4.6% |
| 2000 | $1,241 | $40,040 |
Find assessor info on the county website
Monthly payment
Est. payment
Payment breakdown
Explore the cost of this home by adjusting the details. Changes won't be saved.Climate risks
Neighborhood: 30248
Nearby schools
Schools provided by the listing agent
- Elementary: Unity Grove
- Middle: Locust Grove
- High: Locust Grove
Source: GAMLS. This data may not be complete. We recommend contacting the local school district to confirm school assignments for this home.
Similar homes
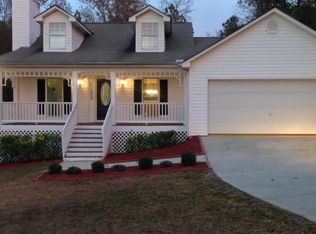
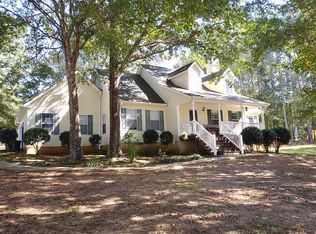
- $279,5003 bd2 ba1.4k sqft1130 Larkspur Dr, Locust Grove, GA 30248Active
 MLS ID #10856402, Megan S Cox, The Legacy Real Estate Group. GAMLS
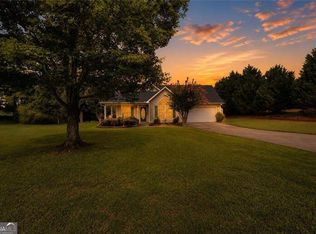
 - $284,9993 bd2 ba1.4k sqft325 Wild Turkey Ln, Locust Grove, GA 30248Active
 MLS ID #10774614, Jasee Ann Fowler, The Legacy Real Estate Group. GAMLS
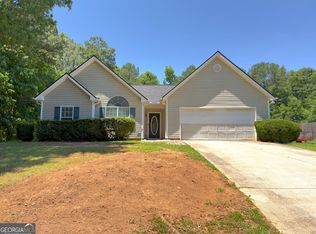
 - $299,9003 bd2 ba1.4k sqft309 Snapping Shoals Rd, McDonough, GA 30252Active
 MLS ID #10855544, Ashley A Mullinax, Self Property Advisors. GAMLS
 - $276,5004 bd2 ba1.8k sqft207 Lafayette St, Locust Grove, GA 30248Active
 MLS ID #10810866, Arthur Chung, EveryState. GAMLS
 - $255,0003 bd2 ba1.5k sqft290 Stony Brook Cir, Jackson, GA 30233ActiveMLS ID #10857324, Guadalupe Flores, HomeSmart. GAMLS
- $315,0003 bd3 ba2k sqft200 Oliver Dr, Locust Grove, GA 30248For Sale
 MLS ID #7816009, Donnie Evans, Market South Properties, Inc.. FMLS GA
 - $334,9004 bd2 ba1.9k sqft420 Ray Way, Jenkinsburg, GA 30234ActiveMLS ID #10810670, Hannah A Crow, Sweet Realty. GAMLS
- $339,0003 bd2 ba1.7k sqft513 Cody Ln, McDonough, GA 30252ActiveMLS ID #10848407, Danielle Copeland, Rooftop Realty. GAMLS
- $299,9004 bd3 ba1.9k sqft316 Maddi Grace Ct, Locust Grove, GA 30248ActiveMLS ID #10815661, Hannah A Crow, Sweet Realty. GAMLS
- $324,9004 bd2 ba2.2k sqft155 Loudoun Dr #35, Covington, GA 30014ActiveMLS ID #10856191, Tonya Bullard, Pinnacle Realtors. GAMLS
- $329,9003 bd2 ba1.7k sqft3307 Hancock Point, McDonough, GA 30252ActiveMLS ID #10836242, The Closers Real Estate Team, Southern Luxe Realty. GAMLS
- $349,9003 bd2 ba2.2k sqft531 Carleton Pl, Locust Grove, GA 30248ActiveMLS ID #10822857, Machelle Payton, Virtual Properties Realty.com. GAMLS
- $294,0003 bd2 ba1.5k sqft130 Morningside Dr, Jackson, GA 30233ActiveMLS ID #10822337, Janet Cherney, Coldwell Banker Bullard Realty. GAMLS
- $300,0004 bd3 ba1.8k sqft1115 Patton Way, McDonough, GA 30252Active Under ContractMLS ID #10822774, Kerri Worden, Real Broker, LLC. GAMLS
- $294,9983 bd2 ba1.7k sqft112 Bridget Dr, Hampton, GA 30228ActiveMLS ID #10802596, Carlos Brown, Maximum One Realtor Partners. GAMLS
- $308,9003 bd2 ba1.7k sqft35 Madison Ct, Covington, GA 30016ActiveMLS ID #10836872, Jenny Grajales, Maximum One Executive Realtors. GAMLS
- $315,0003 bd2 ba1.6k sqft136 Thicket Trl, McDonough, GA 30252ActiveMLS ID #10811643, Kathy A Blalock, Keller Williams Realty Atl. Partners. GAMLS
- $309,9003 bd2 ba1.5k sqft605 Freeman Dr, Covington, GA 30016ActiveMLS ID #10786179, Ashley Knight, Keller Williams Realty Atl. Partners. GAMLS
- $309,0003 bd2 ba1.8k sqft323 Spring Rd, Covington, GA 30016ActiveMLS ID #10833750, Cindy Samagalsky, McGinnis Realty & Appraisals. GAMLS
