Welcome home to 415 Underwood Ct in Locust Grove! This cozy home offers the perfect blend of comfort, space, and peace & privacy. Inside, you'll find brand-new flooring all throughout, large rooms, spacious bathrooms, and a warm, inviting layout that just feels like home. Outside, enjoy a flat, grassy backyard with a privacy fence and beautiful trees - the perfect space to relax, entertain, or let the kids and pets play. Even better, the major updates are already taken care of! The appliances are 3 years old, the HVAC is less than 5 years old, and the roof is also less than 5 years old. Come see for yourself why 415 Underwood Ct is ready to welcome you home!
Active
$299,900
415 Underwood Ct, Locust Grove, GA 30248
4beds
1,500sqft
Single Family Residence
Built in 2005
0.28 Acres Lot
$297,300 Zestimate®
$200/sqft
$-- HOA
What's special
Flat grassy backyardWarm inviting layoutPrivacy fenceBeautiful treesSpacious bathroomsBrand-new flooring all throughoutLarge rooms
- 13 days
- 380
- 16
Likely to sell faster than
Zillow last checked:
Listing updated:
Listed by:
Kaci Lyn Lee 770-853-6419,
The Legacy Real Estate Group
Source: GAMLS,MLS#: 10868069
Facts & features
Interior
Bedrooms & bathrooms
- Bedrooms: 4
- Bathrooms: 3
- Full bathrooms: 3
- Main level bathrooms: 1
- Main level bedrooms: 1
Rooms
- Room types: Family Room, Other
Heating
- Central
Cooling
- Central Air
Appliances
- Included: Dishwasher, Dryer, Electric Water Heater, Ice Maker, Microwave, Oven/Range (Combo), Refrigerator, Washer
- Laundry: In Kitchen
Features
- High Ceilings
- Flooring: Laminate
- Basement: None
- Number of fireplaces: 1
- Fireplace features: Wood Burning Stove
Interior area
- Total structure area: 1,500
- Total interior livable area: 1,500 sqft
- Finished area above ground: 1,500
- Finished area below ground: 0
Property
Parking
- Parking features: Attached, Garage
- Has attached garage: Yes
Features
- Levels: Two
- Stories: 2
- Patio & porch: Patio, Porch
- Fencing: Back Yard,Fenced,Privacy
Lot
- Size: 0.28 Acres
- Features: Level, Private
Details
- Parcel number: 078E01090000
Construction
Type & style
- Home type: SingleFamily
- Architectural style: Traditional
- Property subtype: Single Family Residence
Materials
- Brick, Stone, Vinyl Siding
- Roof: Composition
Condition
- Resale
- New construction: No
- Year built: 2005
Utilities & green energy
- Sewer: Public Sewer
- Water: Public
- Utilities for property: Cable Available, Electricity Available, High Speed Internet, Phone Available, Water Available
Community & HOA
Community
- Features: None
- Subdivision: Whispering Willows
HOA
- Has HOA: No
- Services included: None
Location
- Region: Locust Grove
Financial & listing details
- Price per square foot: $200/sqft
- Tax assessed value: $253,700
- Annual tax amount: $4,011
- Date on market: 10/6/2026
- Cumulative days on market: 13 days
- Listing agreement: Exclusive Right To Sell
- Electric utility on property: Yes
Estimated market value
$297,300
$282,000 - $312,000
$2,168/mo
Price history
| Date | Event | Price |
|---|---|---|
| 10/6/2026 | Listed for sale | $299,900+137.6%$200/sqft |
Source:  GAMLS #10868069 Report a problem GAMLS #10868069 Report a problem | ||
| 7/19/2005 | Sold | $126,200$84/sqft |
Source: Public Record Report a problem | ||
Public tax history
| Year | Property taxes | Tax assessment |
|---|---|---|
| 2025 | $4,079 +2.2% | $101,480 +2.8% |
| 2024 | $3,991 +9.9% | $98,760 +6.3% |
| 2023 | $3,632 +20% | $92,920 +20.5% |
| 2022 | $3,025 +34% | $77,120 +35% |
| 2021 | $2,258 +6.8% | $57,120 +7% |
| 2020 | $2,114 +4.2% | $53,360 +4.3% |
| 2019 | $2,030 +11.2% | $51,160 +11.6% |
| 2018 | $1,826 +7.6% | $45,840 +10% |
| 2016 | $1,697 +21.6% | $41,680 +24.6% |
| 2015 | $1,395 +287.7% | $33,440 +5.7% |
| 2014 | $360 | $31,640 |
| 2013 | -- | -- |
| 2012 | -- | -- |
| 2011 | -- | -- |
| 2010 | -- | -- |
| 2009 | -- | -- |
| 2008 | $432 -2.5% | -- |
| 2007 | $443 +0.5% | $48,360 |
| 2005 | $441 | $48,360 +331.8% |
| 2004 | $441 | $11,200 |
Find assessor info on the county website
Monthly payment
Est. payment
Payment breakdown
Explore the cost of this home by adjusting the details. Changes won't be saved.Climate risks
Neighborhood: 30248
Nearby schools
Schools provided by the listing agent
- Elementary: Luella
- Middle: Luella
- High: Luella
Source: GAMLS. This data may not be complete. We recommend contacting the local school district to confirm school assignments for this home.
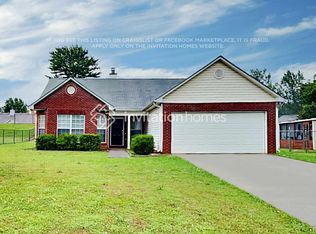
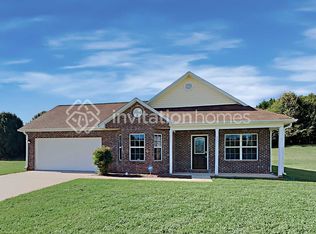
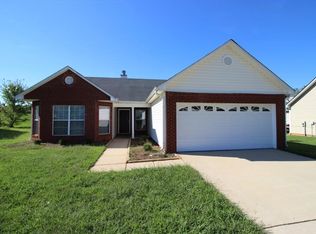
Similar homes
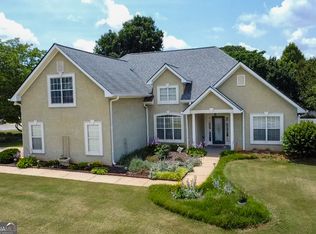
- $325,0003 bd2 ba2k sqft200 Chatfield Way, Locust Grove, GA 30248Active
 MLS ID #10837029, Ashley Scharlow, SouthSide, REALTORS. GAMLS
 - $279,5003 bd2 ba1.4k sqft1130 Larkspur Dr, Locust Grove, GA 30248Active
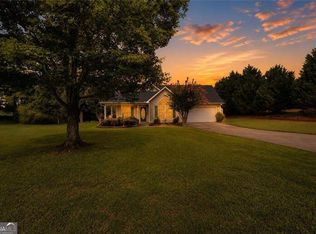 MLS ID #10856402, Megan S Cox, The Legacy Real Estate Group. GAMLS
 - $329,0004 bd3 ba1.9k sqft203 Indian Springs Dr, Locust Grove, GA 30248Active
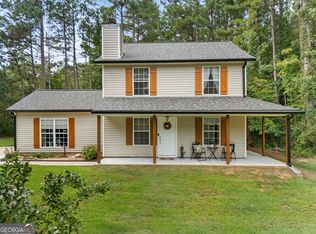 MLS ID #10848234, Kim Freshwater, Century 21 Integra. GAMLS
 - $279,0003 bd2 ba1.4k sqft105 Gwenellen Dr, Locust Grove, GA 30248Active
 MLS ID #10832228, Hylos P Barrett III, Coldwell Banker Realty. GAMLS
 - $299,0005 bd3 ba2k sqft175 Morningview Ln, Hampton, GA 30228ActiveMLS ID #10868830, Asha Brown, Dwelli. GAMLS
- $245,0003 bd2 ba1.3k sqft755 Peeksville Rd, Locust Grove, GA 30248ActiveMLS ID #10833312, Anna McDougal, SouthSide, REALTORS. GAMLS
- $284,9004 bd3 ba1.9k sqft316 Maddi Grace Ct, Locust Grove, GA 30248ActiveMLS ID #10815661, Hannah A Crow, Sweet Realty. GAMLS
- $319,0004 bd2 ba1.8k sqft237 Grover Turner Way, McDonough, GA 30253ActiveMLS ID #10867307, Megan Mitchell, Market South Properties Inc.. GAMLS
- $279,9004 bd2 ba1.7k sqft1003 Marsh Ct, Hampton, GA 30228ActiveMLS ID #10817936, Sherri J Carter, BHHS Georgia Properties. GAMLS
- $279,0003 bd2 ba1.2k sqft190 Smoak Field Rd, Griffin, GA 30223ActiveMLS ID #10825165, Austin Sexton, Southern Realty Group of GA, Inc.. GAMLS
- $275,0003 bd3 ba1.8k sqft144 Colony Park Ln, Locust Grove, GA 30248ActiveMLS ID #10800783, Victoria Brakefield, MOT-J. GAMLS
- $276,5004 bd2 ba1.8k sqft207 Lafayette St, Locust Grove, GA 30248ActiveMLS ID #10810866, Arthur Chung, EveryState. GAMLS
- $305,0004 bd3 ba2.1k sqft633 Stevens Pl, McDonough, GA 30252ActiveMLS ID #10832137, Eric Baham, Sovereign Real Estate Group. GAMLS
- $259,8004 bd3 ba1.7k sqft140 Astilbe Meadow Dr, Locust Grove, GA 30248ActiveMLS ID #10818441, Brent Fisher, HomeSmart. GAMLS
- $334,9004 bd2 ba1.9k sqft420 Ray Way, Jenkinsburg, GA 30234ActiveMLS ID #10810670, Hannah A Crow, Sweet Realty. GAMLS
- $270,0003 bd2 ba1.6k sqft302 Lacebark Ln, Hampton, GA 30228ActiveMLS ID #10867376, Patryce S Pittman, 14th & Luxe Realty. GAMLS
- $289,0003 bd2 ba1.5k sqft316 Cobb Ct, Hampton, GA 30228ActiveMLS ID #10855275, Hope Shivers, Compass. GAMLS
- $279,9003 bd2 ba1.5k sqft121 Rosser Rd, McDonough, GA 30252ActiveMLS ID #10842149, Whittney R Self, Self Property Advisors. GAMLS
- $285,0004 bd3 ba1.8k sqft315 Furrow Creek Ct, Jackson, GA 30233ActiveMLS ID #10818345, Darrel Flores, Keller Williams Realty Atl. Partners. GAMLS
- $242,5004 bd3 ba1.5k sqft372 Jasmine Dr, Locust Grove, GA 30248ActiveMLS ID #10816593, Arthur Chung, EveryState. GAMLS
