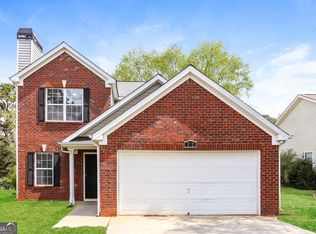
This well-maintained, one-level ranch home offers comfortable and convenient living with four spacious bedrooms and three full bathrooms, providing room for family, guests, or a home office setup. The thoughtfully designed layout allows for easy flow between living spaces, all on a single level- ideal for both everyday living and entertaining. The home features a two-car garage with ample storage and easy access, along with durable four-side brick construction that offers low maintenance and long-term value. With no HOA, you'll enjoy the freedom and flexibility to truly make the property your own with additional restrictions or fees. Conveniently located just minutes from shopping, dining, and medical facilities, this home combines privacy and accessibility in a highly desirable area. Whether you're looking for a primary residence or a solid investment, this property delivers both comfort and convenience. In USDA Eligible area for 100% financing. Call for details
Active
Price cut: $20K (8/19)
$259,900
140 Astilbe Meadow Dr, Locust Grove, GA 30248
4beds
1,775sqft
Single Family Residence
Built in 2006
6,534 Square Feet Lot
$258,900 Zestimate®
$146/sqft
$-- HOA
What's special
- 58 days
- 213
- 23
Zillow last checked:
Listing updated:
Listed by:
Brent Fisher 678-948-5881,
HomeSmart,
Alisa Huckaby 678-572-8544,
HomeSmart
Source: GAMLS,MLS#: 10818441
Facts & features
Interior
Bedrooms & bathrooms
- Bedrooms: 4
- Bathrooms: 3
- Full bathrooms: 3
- Main level bathrooms: 3
- Main level bedrooms: 4
Rooms
- Room types: Family Room
Heating
- Central, Electric
Cooling
- Central Air, Electric
Appliances
- Included: Dishwasher, Electric Water Heater, Microwave, Oven/Range (Combo)
- Laundry: Laundry Closet
Features
- High Ceilings, Master On Main Level, Walk-In Closet(s)
- Flooring: Carpet, Vinyl
- Basement: None
- Number of fireplaces: 1
Interior area
- Total structure area: 1,775
- Total interior livable area: 1,775 sqft
- Finished area above ground: 1,775
- Finished area below ground: 0
Property
Parking
- Parking features: Garage, Garage Door Opener, Kitchen Level
- Has garage: Yes
Features
- Levels: One
- Stories: 1
Lot
- Size: 6,534 Square Feet
- Features: Level
Details
- Parcel number: 148E01011000
Construction
Type & style
- Home type: SingleFamily
- Architectural style: Brick 4 Side
- Property subtype: Single Family Residence
Materials
- Brick, Stucco
- Roof: Composition
Condition
- Resale
- New construction: No
- Year built: 2006
Utilities & green energy
- Sewer: Public Sewer
- Water: Public
- Utilities for property: Electricity Available, High Speed Internet, Phone Available, Sewer Connected, Water Available
Community & HOA
Community
- Features: None
- Subdivision: Amber Ridge
HOA
- Has HOA: No
- Services included: None
Location
- Region: Locust Grove
Financial & listing details
- Price per square foot: $146/sqft
- Tax assessed value: $277,100
- Annual tax amount: $4,280
- Date on market: 8/3/2026
- Cumulative days on market: 59 days
- Listing agreement: Exclusive Right To Sell
- Listing terms: Cash,Conventional,FHA,Private Financing Available,USDA Loan,VA Loan
- Electric utility on property: Yes
Estimated market value
$258,900
$246,000 - $272,000
$1,999/mo
Price history
| Date | Event | Price |
|---|---|---|
| 8/19/2026 | Price change | $259,900-7.1%$146/sqft |
Source:  GAMLS #10818441 Report a problem GAMLS #10818441 Report a problem | ||
| 8/4/2026 | Listed for sale | $279,900-6.7%$158/sqft |
Source: GAMLS #10818441 Report a problem | ||
| 8/1/2026 | Listing removed | $299,900$169/sqft |
Source: GAMLS #10728905 Report a problem | ||
| 4/9/2026 | Listed for sale | $299,900+274.9%$169/sqft |
Source: GAMLS #10728905 Report a problem | ||
| 1/20/2010 | Sold | $80,000-24.2%$45/sqft |
Source: Public Record Report a problem | ||
| 10/9/2009 | Price change | $105,500-5.8%$59/sqft |
Source: RE/MAX Southern #02641260 Report a problem | ||
| 7/30/2009 | Price change | $112,000-6.6%$63/sqft |
Source: RE/MAX Southern #02641260 Report a problem | ||
| 6/20/2009 | Listed for sale | $119,900$68/sqft |
Source: RE/MAX Southern #02641260 Report a problem | ||
Public tax history
| Year | Property taxes | Tax assessment |
|---|---|---|
| 2025 | $990 +84.3% | $110,840 -4.3% |
| 2024 | $537 +43.5% | $115,880 -1.3% |
| 2023 | $374 -29.2% | $117,440 +45.7% |
| 2022 | $529 -0.5% | $80,600 +9.2% |
| 2021 | $531 | $73,840 +29.1% |
| 2020 | $531 -0.1% | $57,200 +9.1% |
| 2019 | $532 | $52,440 +10.5% |
| 2018 | -- | $47,440 +12.7% |
| 2016 | -- | $42,080 +1.8% |
| 2015 | $386 | $41,320 -9.3% |
| 2014 | -- | $45,560 |
| 2013 | -- | -- |
| 2012 | -- | -- |
| 2011 | -- | -- |
| 2010 | -- | -- |
| 2009 | -- | -- |
| 2008 | $2,347 +68.7% | -- |
| 2007 | $1,391 | $38,320 |
Find assessor info on the county website
Monthly payment
Est. payment
Payment breakdown
Explore the cost of this home by adjusting the details. Changes won't be saved.Climate risks
Neighborhood: 30248
Nearby schools
Schools provided by the listing agent
- Elementary: Locust Grove
- Middle: Locust Grove
- High: Locust Grove
Source: GAMLS. This data may not be complete. We recommend contacting the local school district to confirm school assignments for this home.
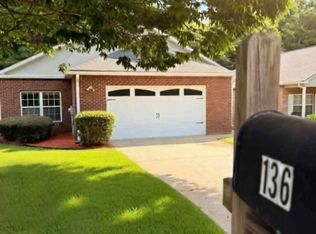
- $275,0004 bd3 ba1.9k sqft136 Astilbe Meadow Dr, Locust Grove, GA 30248Sold
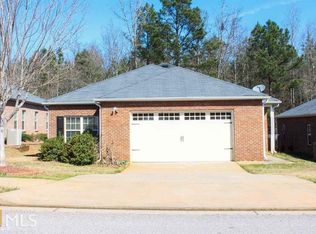
- $265,5004 bd3 ba1.9k sqft144 Astilbe Meadow Dr, Locust Grove, GA 30248Off Market
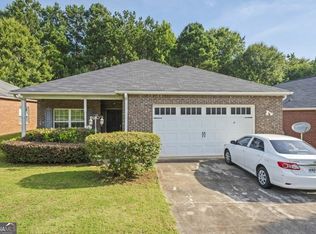
- $260,0004 bd3 ba1.9k sqft132 Astilbe Meadow Dr, Locust Grove, GA 30248Sold
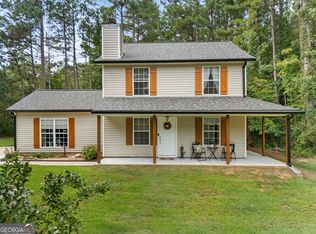
- $276,0004 bd3 ba1.9k sqft148 Astilbe Meadow Dr, Locust Grove, GA 30248Off Market
Similar homes
- $329,0004 bd3 ba1.9k sqft203 Indian Springs Dr, Locust Grove, GA 30248Active
 MLS ID #10848234, Kim Freshwater, Century 21 Integra. GAMLS
 - $245,0003 bd2 ba1.3k sqft755 Peeksville Rd, Locust Grove, GA 30248Active
 MLS ID #10833312, Anna McDougal, SouthSide, REALTORS. GAMLS
 - $242,5004 bd3 ba1.5k sqft372 Jasmine Dr, Locust Grove, GA 30248Active
 MLS ID #10816593, Arthur Chung, EveryState. GAMLS
 - $285,0003 bd2 ba1.3k sqft270 Roberts Trl, Locust Grove, GA 30248Active
 MLS ID #10767034, Derek Gideon Kite, Gari & Gari Realty. GAMLS
 - $264,9993 bd2 ba1.5k sqft513 Wylderose Ln, Locust Grove, GA 30248ActiveMLS ID #10807639, Sandra Stephens, BHGRE Metro Brokers. GAMLS
- $285,0003 bd2 ba1.4k sqft105 Gwenellen Dr, Locust Grove, GA 30248ActiveMLS ID #10832228, Hylos P Barrett III, Coldwell Banker Realty. GAMLS
- $299,9004 bd3 ba1.9k sqft316 Maddi Grace Ct, Locust Grove, GA 30248ActiveMLS ID #10815661, Hannah A Crow, Sweet Realty. GAMLS
- $279,0003 bd3 ba2k sqft2037 Hampton Locust Grove Rd, Locust Grove, GA 30248ActiveMLS ID #10837546, Christy Chandler, The Legacy Real Estate Group. GAMLS
- $287,0003 bd2 ba1.6k sqft353 Southgate Dr, Locust Grove, GA 30248ActiveMLS ID #10782148, Carli Stevens, Self Property Advisors. GAMLS
- $334,9004 bd2 ba1.9k sqft420 Ray Way, Jenkinsburg, GA 30234ActiveMLS ID #10810670, Hannah A Crow, Sweet Realty. GAMLS
- $325,0004 bd3 ba2.2k sqft1300 Sunflower Ct, Locust Grove, GA 30248ActiveMLS ID #10742309, Chipo Usore, Keller Williams Realty North Atlanta. GAMLS
- $330,0005 bd3 ba2.4k sqft314 Black Willow Ct, Locust Grove, GA 30248ActiveMLS ID #10799288, Svetlana Bugera, Keller Williams Premier. GAMLS
- $243,9003 bd2 ba1.4k sqft306 Ponderosa Trl, Jackson, GA 30233ActiveMLS ID #10854189, Sheri Williams, Joe Stockdale Real Estate. GAMLS
- $325,0003 bd2 ba2k sqft200 Chatfield Way, Locust Grove, GA 30248ActiveMLS ID #10837029, Ashley Scharlow, SouthSide, REALTORS. GAMLS
- $285,0004 bd2 ba1.8k sqft398 Clydes Way, Jackson, GA 30233ActiveMLS ID #10734657, Ana Garza, Maximum One Realtor Partners. GAMLS
- $285,0004 bd3 ba1.8k sqft315 Furrow Creek Ct, Jackson, GA 30233ActiveMLS ID #10818345, Darrel Flores, Keller Williams Realty Atl. Partners. GAMLS
- $264,9003 bd2 ba1.4k sqft1126 Strath Clyde Way, McDonough, GA 30253ActiveMLS ID #10852944, David Pope, SouthSide, REALTORS. GAMLS
- $279,9003 bd2 ba1.5k sqft121 Rosser Rd, McDonough, GA 30252ActiveMLS ID #10842149, Whittney R Self, Self Property Advisors. GAMLS
- $260,0003 bd2 ba1.3k sqft204 Crystal Ct, Hampton, GA 30228ActiveMLS ID #10794511, Priscilla Stephens, BHHS Georgia Properties. GAMLS
- $285,0004 bd2 ba2k sqft130 Ashley Oaks Dr, McDonough, GA 30253ActiveMLS ID #10845581, Michelle Humes, Michelle Humes Real Estate. GAMLS
