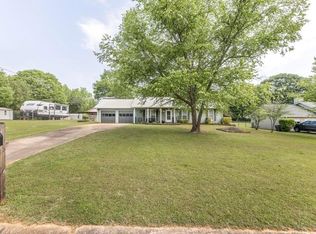
Price drop! And seller will contribute $5000 towards a rate buy down/ closing costs! Step outside and you'll understand why this home was made for entertaining: a sprawling, screened rear deck stretches most of the length of the house, complete with a ceiling fan, string lights, and room for a full picnic table - all overlooking a fenced, tree-lined half-acre yard that feels worlds away from the everyday. Built in 1992 and topped with a metal roof, this 1,409-square-foot, 3-bedroom, 2-bath home blends low-maintenance living with genuine curb appeal, from its two-car garage and covered front porch to mature landscaping that frames the entrance. Inside, an open-concept living and dining area with a cozy stone fireplace flows effortlessly into the kitchen, where a charming mosaic tile inlay add character to everyday routines. A dedicated laundry and walk-in pantry space keeps storage organized and out of sight. The primary suite offers a peaceful retreat with a spa-style bathroom featuring dual vessel sinks and granite counters, while a second full bath serves the additional bedrooms with equal style. Whether you're hosting weekend cookouts on the deck or unwinding under the trees out back, this home delivers the space and flow today's buyers are looking for only moments from I-75, the Tanger Outlets, and historic Locust Grove. Schedule your private showing today.
Active
Price cut: $6K (10/9)
$279,000
105 Gwenellen Dr, Locust Grove, GA 30248
3beds
1,409sqft
Single Family Residence
Built in 1992
0.47 Acres Lot
$277,400 Zestimate®
$198/sqft
$-- HOA
What's special
Cozy stone fireplaceTwo-car garageCovered front porchFenced tree-lined half-acre yardMetal roofWalk-in pantry spaceSprawling screened rear deck
- 51 days
- 173
- 19
Zillow last checked:
Listing updated:
Listed by:
Hylos P Barrett III 478-232-5536,
Coldwell Banker Realty
Source: GAMLS,MLS#: 10832228
Facts & features
Interior
Bedrooms & bathrooms
- Bedrooms: 3
- Bathrooms: 2
- Full bathrooms: 2
- Main level bathrooms: 2
- Main level bedrooms: 3
Rooms
- Room types: Family Room
Dining room
- Features: Dining Rm/Living Rm Combo
Kitchen
- Features: Breakfast Area, Walk-in Pantry
Heating
- Central
Cooling
- Central Air
Appliances
- Included: Dishwasher, Dryer, Oven/Range (Combo), Refrigerator, Washer
- Laundry: Laundry Closet
Features
- Master On Main Level, Tile Bath
- Flooring: Carpet, Tile
- Windows: Double Pane Windows
- Basement: None
- Number of fireplaces: 1
- Fireplace features: Family Room
- Common walls with other units/homes: No Common Walls
Interior area
- Total structure area: 1,409
- Total interior livable area: 1,409 sqft
- Finished area above ground: 1,409
- Finished area below ground: 0
Property
Parking
- Total spaces: 2
- Parking features: Garage, Garage Door Opener, Kitchen Level
- Has garage: Yes
Features
- Levels: One
- Stories: 1
- Patio & porch: Deck, Porch
- Fencing: Back Yard,Chain Link
- Body of water: None
Lot
- Size: 0.47 Acres
- Features: City Lot, Level, Open Lot
- Residential vegetation: Cleared, Grassed
Details
- Additional structures: Shed(s)
- Parcel number: L0204022000
- Special conditions: As Is
Construction
Type & style
- Home type: SingleFamily
- Architectural style: Ranch
- Property subtype: Single Family Residence
Materials
- Press Board
- Foundation: Slab
- Roof: Metal
Condition
- Resale
- New construction: No
- Year built: 1992
Utilities & green energy
- Electric: 220 Volts
- Sewer: Septic Tank
- Water: Public
- Utilities for property: Cable Available, Electricity Available, High Speed Internet, Natural Gas Available, Phone Available, Water Available
Community & HOA
Community
- Features: None
- Subdivision: Wilson & Dial
HOA
- Has HOA: No
- Services included: None
Location
- Region: Locust Grove
Financial & listing details
- Price per square foot: $198/sqft
- Annual tax amount: $4,353
- Date on market: 8/25/2026
- Cumulative days on market: 52 days
- Listing agreement: Exclusive Right To Sell
- Listing terms: Cash,Conventional,FHA,VA Loan
- Electric utility on property: Yes
Estimated market value
$277,400
$264,000 - $291,000
$2,126/mo
Price history
| Date | Event | Price |
|---|---|---|
| 10/9/2026 | Price change | $279,000-2.1%$198/sqft |
Source:  GAMLS #10832228 Report a problem GAMLS #10832228 Report a problem | ||
| 8/25/2026 | Listed for sale | $285,000+3.6%$202/sqft |
Source:  FMLS GA #7826046 Report a problem FMLS GA #7826046 Report a problem | ||
| 6/25/2024 | Sold | $275,000+2.2%$195/sqft |
Source: GAMLS #10293132 Report a problem | ||
| 5/15/2024 | Pending sale | $269,000$191/sqft |
Source: GAMLS #10293132 Report a problem | ||
| 5/9/2024 | Price change | $269,000-3.6%$191/sqft |
Source: GAMLS #10293132 Report a problem | ||
| 5/3/2024 | Listed for sale | $279,000$198/sqft |
Source: GAMLS #10293132 Report a problem | ||
Public tax history
Tax history is unavailable.
Monthly payment
Est. payment
Payment breakdown
Explore the cost of this home by adjusting the details. Changes won't be saved.Climate risks
Neighborhood: 30248
Nearby schools
Schools provided by the listing agent
- Elementary: Locust Grove
- Middle: Locust Grove
- High: Locust Grove
Source: GAMLS. This data may not be complete. We recommend contacting the local school district to confirm school assignments for this home.
Similar homes
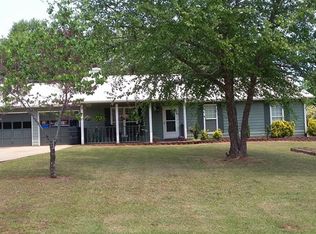
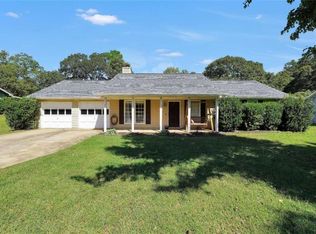
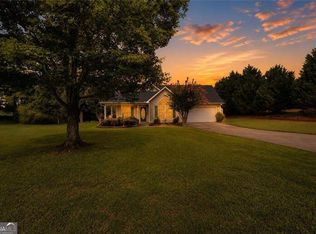
- $279,5003 bd2 ba1.4k sqft1130 Larkspur Dr, Locust Grove, GA 30248Active
 MLS ID #10856402, Megan S Cox, The Legacy Real Estate Group. GAMLS
 - $255,0003 bd2 ba1.5k sqft513 Wylderose Ln, Locust Grove, GA 30248Active
 MLS ID #10870947, Heather Woods, Market South Properties Inc.. GAMLS
 - $245,0003 bd2 ba1.3k sqft755 Peeksville Rd, Locust Grove, GA 30248Active
 MLS ID #10833312, Anna McDougal, SouthSide, REALTORS. GAMLS
 - $275,0003 bd3 ba1.8k sqft144 Colony Park Ln, Locust Grove, GA 30248Active
 MLS ID #10800783, Victoria Brakefield, MOT-J. GAMLS
 - $279,0003 bd3 ba2k sqft2037 Hampton Locust Grove Rd, Locust Grove, GA 30248ActiveMLS ID #10856777, Christy Chandler, The Legacy Real Estate Group. GAMLS
- $239,9773 bd2 ba1.2k sqft58 S Singley Dr, Locust Grove, GA 30248ActiveMLS ID #10852278, David Reese, Real Broker, LLC. GAMLS
- $299,9004 bd3 ba1.5k sqft415 Underwood Ct, Locust Grove, GA 30248ActiveMLS ID #10868069, Kaci Lyn Lee, The Legacy Real Estate Group. GAMLS
- $329,0004 bd3 ba1.9k sqft203 Indian Springs Dr, Locust Grove, GA 30248ActiveMLS ID #10848234, Kim Freshwater, Century 21 Integra. GAMLS
- $279,0003 bd2 ba1.2k sqft190 Smoak Field Rd, Griffin, GA 30223ActiveMLS ID #10825165, Austin Sexton, Southern Realty Group of GA, Inc.. GAMLS
- $279,9003 bd2 ba1.5k sqft121 Rosser Rd, McDonough, GA 30252ActiveMLS ID #10842149, Whittney R Self, Self Property Advisors. GAMLS
- $299,9004 bd3 ba1.9k sqft316 Maddi Grace Ct, Locust Grove, GA 30248ActiveMLS ID #10815661, Hannah A Crow, Sweet Realty. GAMLS
- $224,9003 bd2 ba2k sqft888 Laney Rd, Locust Grove, GA 30248ActiveMLS ID #10852200, Allison Richardson, GA Realty Experts. GAMLS
- $279,9003 bd2 ba1.4k sqft280 Manley Rd, Griffin, GA 30223ActiveMLS ID #10834047, Cindy M Barnard, Keller Williams Realty Atl. Partners. GAMLS
- $279,9004 bd3 ba1.5k sqft1911 Barnesville Rd, Griffin, GA 30224ActiveMLS ID #10832934, Casey Fifer, Southern Classic Realtors. GAMLS
- $264,5003 bd2 ba1.4k sqft193 Henry Higgins Rd, Jackson, GA 30233ActiveMLS ID #10856957, Melvina R Little, BHGRE Metro Brokers. GAMLS
- $230,0003 bd2 ba1.9k sqft270 Wellington Dr, McDonough, GA 30252ActiveMLS ID #10866977, The Vining Team, Keller Williams Lake Oconee. GAMLS
- $239,0004 bd2 ba1.4k sqft1580 King Mill Rd, McDonough, GA 30252ActiveMLS ID #10812961, Marcus Northern, Northern Lights Real Estate Group. GAMLS
- $294,9983 bd2 ba1.7k sqft112 Bridget Dr, Hampton, GA 30228ActiveMLS ID #10802596, Carlos Brown, Maximum One Realtor Partners. GAMLS
- $334,9004 bd2 ba1.9k sqft420 Ray Way, Jenkinsburg, GA 30234ActiveMLS ID #10810670, Hannah A Crow, Sweet Realty. GAMLS
- $305,0003 bd2 ba1.5k sqft275 Pine Tree Ln, McDonough, GA 30252ActiveMLS ID #10792422, Samantha Roach, SouthSide, REALTORS. GAMLS
