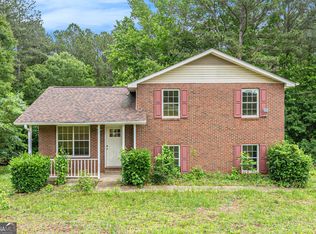
Discover the potential in this charming 4-bedroom, 2-bathroom split-level home situated on a spacious 1.4-acre lot in desirable McDonough! Offering 1,465 square feet of living space, this property is ideal for first-time homebuyers looking to build equity or investors seeking their next opportunity. The upper two levels feature comfortable living spaces with carpet throughout, while the unfinished lower level includes an additional bedroom and bathroom, providing a fantastic opportunity to customize and add value to fit your needs. A one-car garage, front patio, and expansive yard offer plenty of room for outdoor enjoyment, entertaining, or future improvements. Conveniently located just approximately 8 miles from Tanger Outlets and with easy access to shopping, dining, and major highways, this home combines peaceful living with everyday convenience. Whether you're looking for a place to make your own or an investment with great upside potential, this property is full of possibilities. Schedule your showing today!
Active
Price cut: $10K (9/18)
$239,000
1580 King Mill Rd, McDonough, GA 30252
4beds
1,465sqft
Single Family Residence
Built in 1994
1.4 Acres Lot
$237,300 Zestimate®
$163/sqft
$-- HOA
What's special
One-car garageExpansive yardFront patio
- 65 days
- 657
- 60
Zillow last checked:
Listing updated:
Listed by:
Marcus Northern 478-952-4558,
Northern Lights Real Estate Group
Source: GAMLS,MLS#: 10812961
Facts & features
Interior
Bedrooms & bathrooms
- Bedrooms: 4
- Bathrooms: 2
- Full bathrooms: 2
Rooms
- Room types: Other
Heating
- Central
Cooling
- Central Air
Appliances
- Included: Dishwasher, Electric Water Heater, Microwave, Oven/Range (Combo), Refrigerator
- Laundry: In Hall
Features
- Other
- Flooring: Carpet, Laminate, Other
- Basement: Partial
- Has fireplace: No
Interior area
- Total structure area: 1,465
- Total interior livable area: 1,465 sqft
- Finished area above ground: 1,465
- Finished area below ground: 0
Property
Parking
- Parking features: Garage
- Has garage: Yes
Features
- Levels: Three Or More
- Stories: 3
Lot
- Size: 1.4 Acres
- Features: None
Details
- Parcel number: 12502031004
Construction
Type & style
- Home type: SingleFamily
- Architectural style: Brick Front
- Property subtype: Single Family Residence
Materials
- Vinyl Siding
- Roof: Metal
Condition
- Resale
- New construction: No
- Year built: 1994
Utilities & green energy
- Sewer: Septic Tank
- Water: Public
- Utilities for property: Cable Available, Electricity Available, Water Available
Community & HOA
Community
- Features: None
- Subdivision: None
HOA
- Has HOA: No
- Services included: None
Location
- Region: Mcdonough
Financial & listing details
- Price per square foot: $163/sqft
- Tax assessed value: $263,000
- Annual tax amount: $4,158
- Date on market: 7/25/2026
- Cumulative days on market: 65 days
- Listing agreement: Exclusive Right To Sell
- Electric utility on property: Yes
Estimated market value
$237,300
$225,000 - $249,000
$1,992/mo
Price history
| Date | Event | Price |
|---|---|---|
| 9/18/2026 | Price change | $239,000-4%$163/sqft |
Source:  GAMLS #10812961 Report a problem GAMLS #10812961 Report a problem | ||
| 7/26/2026 | Listed for sale | $249,000+1.6%$170/sqft |
Source: GAMLS #10812961 Report a problem | ||
| 6/14/2022 | Sold | $245,000$167/sqft |
Source: Public Record Report a problem | ||
| 2/7/2022 | Sold | $245,000$167/sqft |
Source:  FMLS GA #6981445 Report a problem FMLS GA #6981445 Report a problem | ||
| 1/25/2022 | Pending sale | $245,000$167/sqft |
Source: GAMLS #10008783 Report a problem | ||
| 1/20/2022 | Listed for sale | $245,000$167/sqft |
Source: FMLS GA #6981445 Report a problem | ||
| 1/5/2022 | Pending sale | $245,000$167/sqft |
Source: FMLS GA #6981445 Report a problem | ||
| 12/29/2021 | Contingent | $245,000$167/sqft |
Source: GAMLS #10008783 Report a problem | ||
| 12/17/2021 | Listed for sale | $245,000+37.3%$167/sqft |
Source: FMLS GA #6981445 Report a problem | ||
| 11/26/2021 | Listing removed | -- |
Source: Zillow Rental Manager Report a problem | ||
| 10/27/2021 | Listed for rent | $1,650+6.5%$1/sqft |
Source: Zillow Rental Manager Report a problem | ||
| 2/24/2021 | Listing removed | -- |
Source: Owner Report a problem | ||
| 10/16/2020 | Listing removed | $1,550$1/sqft |
Source: Owner Report a problem | ||
| 10/11/2020 | Listed for rent | $1,550$1/sqft |
Source: Owner Report a problem | ||
| 10/8/2020 | Sold | $178,500+0.3%$122/sqft |
Source:  GAMLS #8852466 Report a problem GAMLS #8852466 Report a problem | ||
| 9/11/2020 | Pending sale | $177,900$121/sqft |
Source: EXP Realty LLC #8852466 Report a problem | ||
| 9/5/2020 | Listed for sale | $177,900+14.8%$121/sqft |
Source: EXP Realty LLC #8852466 Report a problem | ||
| 3/8/2019 | Sold | $155,000-0.5%$106/sqft |
Source: Public Record Report a problem | ||
| 2/13/2019 | Pending sale | $155,800$106/sqft |
Source: Solid Source Realty Inc. #8523809 Report a problem | ||
| 2/12/2019 | Price change | $155,800+4%$106/sqft |
Source: Solid Source Realty Inc. #8523809 Report a problem | ||
| 2/8/2019 | Price change | $149,800-6.3%$102/sqft |
Source: Solid Source Realty Inc. #8523809 Report a problem | ||
| 1/24/2019 | Price change | $159,800-3%$109/sqft |
Source: Solid Source Realty Inc. #8500886 Report a problem | ||
| 12/27/2018 | Listed for sale | $164,800+125.8%$112/sqft |
Source: Solid Source Realty Inc. #8500886 Report a problem | ||
| 8/29/2018 | Sold | $73,000+461.5%$50/sqft |
Source: Public Record Report a problem | ||
| 3/3/1994 | Sold | $13,000$9/sqft |
Source: Public Record Report a problem | ||
Public tax history
| Year | Property taxes | Tax assessment |
|---|---|---|
| 2025 | $2,950 -18.2% | $105,200 -0.5% |
| 2024 | $3,606 +25.5% | $105,720 +7.9% |
| 2023 | $2,872 -15.7% | $98,000 +11.7% |
| 2022 | $3,406 +32.4% | $87,760 +32.9% |
| 2021 | $2,573 +31.7% | $66,040 +13.9% |
| 2020 | $1,954 -9.6% | $58,000 +4.8% |
| 2019 | $2,162 +95.6% | $55,320 +58.6% |
| 2018 | $1,105 +12.6% | $34,880 +36.3% |
| 2016 | $981 +30.7% | $25,600 +13.9% |
| 2015 | $751 +17.2% | $22,480 +22.4% |
| 2014 | $641 | $18,360 |
| 2013 | -- | -- |
| 2012 | -- | -- |
| 2011 | -- | -- |
| 2010 | -- | -- |
| 2009 | -- | -- |
| 2008 | $939 +0.7% | -- |
| 2007 | $932 +13.4% | $39,560 +6.5% |
| 2005 | $822 | $37,160 |
| 2004 | $822 +18.6% | $37,160 +14.8% |
| 2003 | $693 +7.3% | $32,360 +3.1% |
| 2002 | $646 -5.1% | $31,400 +2.6% |
| 2001 | $680 -17.7% | $30,600 +4.4% |
| 2000 | $826 | $29,320 |
Find assessor info on the county website
Monthly payment
Est. payment
Payment breakdown
Explore the cost of this home by adjusting the details. Changes won't be saved.Climate risks
Neighborhood: 30252
Nearby schools
Schools provided by the listing agent
- Elementary: Tussahaw
- Middle: Locust Grove
- High: Locust Grove
Source: GAMLS. This data may not be complete. We recommend contacting the local school district to confirm school assignments for this home.
Similar homes
- $243,9003 bd2 ba1.4k sqft306 Ponderosa Trl, Jackson, GA 30233Active

 MLS ID #10854189, Sheri Williams, Joe Stockdale Real Estate. GAMLS
 - $224,9003 bd2 ba2k sqft888 Laney Rd, Locust Grove, GA 30248Active
 MLS ID #10852200, Allison Richardson, GA Realty Experts. GAMLS
 - $299,0003 bd3 ba1.8k sqft90 Stallsworth Rd, McDonough, GA 30252Active
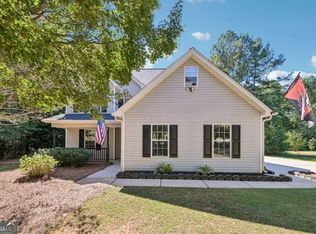 MLS ID #10844130, QuiniQue Hollis, Redfin Corporation. GAMLS
 - $339,0003 bd2 ba1.7k sqft513 Cody Ln, McDonough, GA 30252Active
 MLS ID #10848407, Danielle Copeland, Rooftop Realty. GAMLS
 - $299,9003 bd2 ba1.4k sqft309 Snapping Shoals Rd, McDonough, GA 30252ActiveMLS ID #10812906, Ashley A Mullinax, Self Property Advisors. GAMLS
- $285,0003 bd2 ba1.3k sqft317 Creek Side Ct, McDonough, GA 30252ActiveMLS ID #10784462, Mark Spain, Mark Spain Real Estate. GAMLS
- $300,0004 bd3 ba1.8k sqft1115 Patton Way, McDonough, GA 30252Active Under ContractMLS ID #10822774, Kerri Worden, Real Broker, LLC. GAMLS
- $269,9994 bd2 ba1.7k sqft142 Summerfield Dr, McDonough, GA 30253ActiveMLS ID #10789021, Lateefa Mosley, Keller Williams Realty Atl. Partners. GAMLS
- $275,0003 bd2 ba1.7k sqft218 River Trace Ct, McDonough, GA 30253ActiveMLS ID #10823869, Alexis Longmire, Market South Properties Inc.. GAMLS
- $285,0004 bd2 ba2k sqft130 Ashley Oaks Dr, McDonough, GA 30253ActiveMLS ID #10845581, Michelle Humes, Michelle Humes Real Estate. GAMLS
- $289,5003 bd2 ba1.4k sqft1130 Larkspur Dr, Locust Grove, GA 30248ActiveMLS ID #10836617, Megan S Cox, The Legacy Real Estate Group. GAMLS
- $267,0003 bd3 ba1.7k sqft131 Jennifer Ln, McDonough, GA 30253ActiveMLS ID #10783288, Rhonda Fields, Casey Group Real Estate, LLC. GAMLS
- $269,9003 bd2 ba1.4k sqft45 Boxwood Ct, McDonough, GA 30252ActiveMLS ID #10833473, Hannah A Crow, Sweet Realty. GAMLS
- $349,9003 bd2 ba2k sqft145 Deer Ridge Ct, McDonough, GA 30252ActiveMLS ID #10817140, David Pope, SouthSide, REALTORS. GAMLS
- $315,0003 bd2 ba1.6k sqft136 Thicket Trl, McDonough, GA 30252ActiveMLS ID #10811643, Kathy A Blalock, Keller Williams Realty Atl. Partners. GAMLS
- $284,9993 bd2 ba1.4k sqft325 Wild Turkey Ln, Locust Grove, GA 30248ActiveMLS ID #10774614, Jasee Ann Fowler, The Legacy Real Estate Group. GAMLS
- $309,0004 bd3 ba1.6k sqft116 Duncans Mill Dr, Locust Grove, GA 30248ActiveMLS ID #10794888, Page Brown, RB Realty. GAMLS
- $319,0003 bd2 ba1.9k sqft125 Wedgefield Dr, McDonough, GA 30252ActiveMLS ID #10812200, Amy M Jackson Climie, Virtual Properties Realty.com. GAMLS
- $264,9003 bd2 ba1.4k sqft315 Wild Turkey Ln, Locust Grove, GA 30248ActiveMLS ID #10828382, Melissa Stephens, BHGRE Metro Brokers. GAMLS
- $250,0003 bd2 ba1.5k sqft255 Hunters Trce, Covington, GA 30014ActiveMLS ID #10842023, Yolanda Shaver, Keller Williams Premier. GAMLS
