Opportunity knocks! Tucked away on a sprawling 1-acre corner lot, this classic 4BR/2BA all-brick ranch home with an incredible new price. The home is undergoing final pre-move preparations and will be 100% ready for its new owners in mid-November, but we are welcoming tour requests now! Inside, you'll find 1550 sq. ft. of single-level comfort featuring a fireside living room, kitchen with breakfast bar and walk-in pantry, extensive laundry storage, and a private owner's retreat. Unwind on the back deck with serene views of your deep, wooded yard and natural creek. Includes a 2-car side-entry garage, level driveway with ramp access, and a storage shed. Minutes from Costco, Sprouts, and major retail hubs, with effortless 2-minute freeway access to I-75.
Active
$239,500
160 Helen Ln, Stockbridge, GA 30281
4beds
1,550sqft
Single Family Residence
Built in 1977
1 Acres Lot
$234,700 Zestimate®
$155/sqft
$-- HOA
What's special
Storage shedWalk-in pantryKitchen with breakfast barExtensive laundry storage
- 5 days
- 518
- 50
Likely to sell faster than
Zillow last checked:
Listing updated:
Listed by:
Jamie Ochoa 678-502-8595,
AUOR Properties
Source: GAMLS,MLS#: 10880551
Facts & features
Interior
Bedrooms & bathrooms
- Bedrooms: 4
- Bathrooms: 2
- Full bathrooms: 2
- Main level bathrooms: 2
- Main level bedrooms: 4
Rooms
- Room types: Laundry
Dining room
- Features: Dining Rm/Living Rm Combo
Kitchen
- Features: Breakfast Bar, Pantry, Walk-in Pantry
Heating
- Central, Electric
Cooling
- Ceiling Fan(s), Central Air, Electric
Appliances
- Included: Convection Oven, Dishwasher, Dryer, Refrigerator, Washer
- Laundry: In Kitchen
Features
- Master On Main Level
- Flooring: Carpet, Tile
- Basement: None
- Number of fireplaces: 1
- Fireplace features: Living Room
Interior area
- Total structure area: 1,550
- Total interior livable area: 1,550 sqft
- Finished area above ground: 1,550
- Finished area below ground: 0
Video & virtual tour
Property
Parking
- Total spaces: 4
- Parking features: Garage
- Has garage: Yes
Accessibility
- Accessibility features: Accessible Approach with Ramp
Features
- Levels: One
- Stories: 1
- Patio & porch: Deck, Porch
- On waterfront: Yes
- Waterfront features: Creek
Lot
- Size: 1 Acres
- Features: Corner Lot
- Residential vegetation: Partially Wooded
Details
- Additional structures: Shed(s)
- Parcel number: 053A01034000
Construction
Type & style
- Home type: SingleFamily
- Architectural style: Ranch
- Property subtype: Single Family Residence
Materials
- Brick
- Roof: Composition
Condition
- Resale
- New construction: No
- Year built: 1977
Utilities & green energy
- Sewer: Septic Tank
- Water: Public
- Utilities for property: Cable Available, Electricity Available, High Speed Internet, Water Available
Community & HOA
Community
- Features: Near Shopping
- Subdivision: HUDSON BRIDGE EST
HOA
- Has HOA: No
- Services included: None
Location
- Region: Stockbridge
Financial & listing details
- Price per square foot: $155/sqft
- Tax assessed value: $257,700
- Annual tax amount: $2,766
- Date on market: 10/28/2026
- Listing agreement: Exclusive Right To Sell
- Listing terms: Cash,Conventional,FHA,VA Loan
- Electric utility on property: Yes
Estimated market value
$234,700
$223,000 - $246,000
$1,793/mo
Price history
| Date | Event | Price |
|---|---|---|
| 10/28/2026 | Listed for sale | $239,500-16.4%$155/sqft |
Source:  GAMLS #10880551 Report a problem | ||
| 10/18/2026 | Listing removed | $286,500$185/sqft |
Source: GAMLS #10848361 Report a problem | ||
| 9/17/2026 | Listed for sale | $286,500+175.5%$185/sqft |
Source: GAMLS #10848361 Report a problem | ||
| 8/6/1998 | Sold | $104,000$67/sqft |
Source: Public Record Report a problem | ||
Public tax history
| Year | Property taxes | Tax assessment |
|---|---|---|
| 2025 | $1,114 +18% | $103,080 +11.9% |
| 2024 | $944 -55.7% | $92,080 +2.9% |
| 2023 | $2,130 -6.2% | $89,520 +20.2% |
| 2022 | $2,271 +18% | $74,480 +23.7% |
| 2021 | $1,925 +12.6% | $60,200 +14.3% |
| 2020 | $1,709 +6.7% | $52,680 +9.5% |
| 2019 | $1,601 +4.5% | $48,120 +4.7% |
| 2018 | $1,532 +12.1% | $45,960 +22.6% |
| 2016 | $1,366 +13.2% | $37,480 +15.8% |
| 2015 | $1,207 +17% | $32,360 +5.1% |
| 2014 | $1,031 | $30,800 |
| 2013 | -- | -- |
| 2012 | -- | -- |
| 2011 | -- | -- |
| 2010 | -- | -- |
| 2009 | -- | -- |
| 2008 | $1,303 -7% | -- |
| 2007 | $1,400 +8.7% | $52,080 +10.2% |
| 2005 | $1,289 | $47,280 -5.3% |
| 2004 | $1,289 +4.5% | $49,920 +5.8% |
| 2003 | $1,234 +28.2% | $47,200 +16.8% |
| 2002 | $962 -5.7% | $40,400 |
| 2001 | $1,021 -11.1% | $40,400 +4.7% |
| 2000 | $1,149 | $38,600 |
Find assessor info on the county website
Monthly payment
Est. payment
Payment breakdown
Explore the cost of this home by adjusting the details. Changes won't be saved.Climate risks
Neighborhood: 30281
Nearby schools
Schools provided by the listing agent
- Elementary: Dutchtown
- Middle: Dutchtown
- High: Dutchtown
Source: GAMLS. This data may not be complete. We recommend contacting the local school district to confirm school assignments for this home.


Similar homes
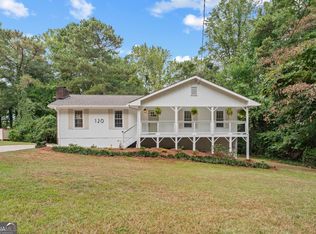
- $269,9003 bd2 ba1.5k sqft255 Helen Ln, Stockbridge, GA 30281Active

 MLS ID #10794920, Rhonda Ross, RE/MAX SOUTHERN. GAMLS
- $219,0003 bd2 ba1.2k sqft212 Brandon Ridge Cir, Stockbridge, GA 30281Active
 MLS ID #10882163, Lane Farmer, Keller Williams Realty Atl. Partners. GAMLS
- $251,0003 bd2 ba1.3k sqft105 Nanci Ct, Stockbridge, GA 30281Active
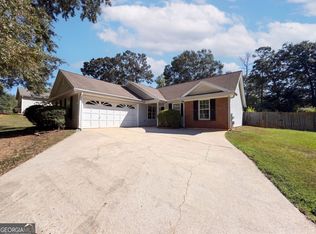 MLS ID #10848862, Tanya Pickens, Opendoor Brokerage. GAMLS
- $265,0003 bd2 ba1.4k sqft205 Meadowbrook Dr, McDonough, GA 30253Active
 MLS ID #10834931, Diana Stowe, Georgia Life Realty. GAMLS
- $279,0003 bd3 ba2k sqft2037 Hampton Locust Grove Rd, Locust Grove, GA 30248ActiveMLS ID #10882841, Christy Chandler, The Legacy Real Estate Group. GAMLS
- $225,0004 bd3 ba1.7k sqft9330 Hidden Hollow Trl, Jonesboro, GA 30236ActiveMLS ID #10832303, Kim Ross, Southern Classic Realtors. GAMLS
- $264,9003 bd2 ba1.5k sqft2735 Austin Ln, Jonesboro, GA 30236ActiveMLS ID #10853438, Terri Whitlock, Watkins Real Estate Associates. GAMLS
- $271,0764 bd2 ba2.2k sqft7687 Tyra Cv, Jonesboro, GA 30236ActiveMLS ID #10878019, Lee Nicholson, Covenant Realty. GAMLS
- $239,0004 bd2 ba1.4k sqft1580 King Mill Rd, McDonough, GA 30252ActiveMLS ID #10812961, Marcus Northern, Northern Lights Real Estate Group. GAMLS
- $259,9993 bd2 ba1.7k sqft112 Bridget Dr, Hampton, GA 30228ActiveMLS ID #10802596, Carlos Brown, Maximum One Realtor Partners. GAMLS
- $239,9003 bd2 ba1.4k sqft45 Boxwood Ct, McDonough, GA 30252ActiveMLS ID #10879576, Hannah A Crow, Sweet Realty. GAMLS
- $300,0004 bd2 ba2.1k sqft118 Bradford Pl, Stockbridge, GA 30281ActiveMLS ID #10832634, Shelby Rawlings, Self Property Advisors. GAMLS
- $259,9003 bd3 ba1.8k sqft114 Copeland Ln, Stockbridge, GA 30281ActiveMLS ID #10825443, Justin Landis, Bolst. GAMLS
- $230,0003 bd2 ba1.9k sqft270 Wellington Dr, McDonough, GA 30252ActiveMLS ID #10866977, The Vining Team, Keller Williams Lake Oconee. GAMLS
- $267,0003 bd3 ba1.7k sqft131 Jennifer Ln, McDonough, GA 30253ActiveMLS ID #10783288, Rhonda Fields, Casey Group Real Estate, LLC. GAMLS
- $299,0003 bd2 ba1.3k sqft109 Summerfield Dr, McDonough, GA 30253ActiveMLS ID #10855535, Christy Barnard, Watkins Real Estate Associates. GAMLS
- $246,0004 bd2 ba2k sqft11553 Matthews Trl, Hampton, GA 30228ActiveMLS ID #10806617, Janice Brown, JF Brown's Realty Group LLC. GAMLS
- $264,9003 bd2 ba1.4k sqft1126 Strath Clyde Way, McDonough, GA 30253ActiveMLS ID #10852944, David Pope, SouthSide Realty. GAMLS
- $205,0003 bd2 ba1.5k sqft120 Carriage Cir, Stockbridge, GA 30281ActiveMLS ID #10722974, Vileine Wilson, HomeSmart. GAMLS
- $275,0003 bd2 ba2.1k sqft425 Kelly Rd, McDonough, GA 30253ActiveMLS ID #10840924, Michelle Griffin, Preferred Realty Partners, LLC. GAMLS
