Discover easy one-level living in this beautifully refreshed 3-bedroom, 2-bathroom ranch, perfectly situated on a private cul-de-sac lot. Thoughtful updates throughout include new luxury vinyl plank flooring, fresh interior paint, and modern recessed lighting, creating a bright and inviting atmosphere from the moment you step inside. The open layout features a bright kitchen that opens up into the family room and cozy fireplace. The vaulted primary suite provides a relaxing retreat with a walk-in closet and an updated tiled walk-in shower. Two additional bedrooms offer flexibility for family, guests, or a dedicated home office. The fenced in backyard is complete with a deck that's perfect for morning coffee or simply unwinding. A storage shed provides extra space for lawn equipment, tools, or seasonal items. As an added bonus, the seller is willing to leave select bedroom furniture with the home. Please contact the listing agent for details and clarification on the items that will remain. Located in a peaceful, established neighborhood, this move-in-ready home combines modern updates and functional living space. Schedule your showing today!
Active
Price cut: $10K (8/17)
$219,000
212 Brandon Ridge Cir, Stockbridge, GA 30281
3beds
1,209sqft
Single Family Residence
Built in 1997
7,405 Square Feet Lot
$216,900 Zestimate®
$181/sqft
$-- HOA
What's special
- 58 days
- 667
- 65
Zillow last checked:
Listing updated:
Listed by:
Lane Farmer 678-628-9492,
Keller Williams Realty Atl. Partners
Source: GAMLS,MLS#: 10810134
Facts & features
Interior
Bedrooms & bathrooms
- Bedrooms: 3
- Bathrooms: 2
- Full bathrooms: 2
- Main level bathrooms: 2
- Main level bedrooms: 3
Rooms
- Room types: Family Room
Kitchen
- Features: Pantry
Heating
- Central
Cooling
- Ceiling Fan(s), Central Air
Appliances
- Included: Dishwasher, Disposal, Microwave, Oven/Range (Combo), Refrigerator, Stainless Steel Appliance(s)
- Laundry: In Garage
Features
- Walk-In Closet(s)
- Flooring: Vinyl
- Windows: Double Pane Windows
- Basement: None
- Attic: Pull Down Stairs
- Number of fireplaces: 1
- Fireplace features: Gas Starter, Living Room, Masonry
Interior area
- Total structure area: 1,209
- Total interior livable area: 1,209 sqft
- Finished area above ground: 1,209
- Finished area below ground: 0
Property
Parking
- Total spaces: 4
- Parking features: Attached, Garage
- Has attached garage: Yes
Features
- Levels: One
- Stories: 1
- Patio & porch: Deck
- Fencing: Back Yard,Chain Link,Fenced
Lot
- Size: 7,405 Square Feet
- Features: Cul-De-Sac, Level
Details
- Additional structures: Shed(s)
- Parcel number: 050B01044000
Construction
Type & style
- Home type: SingleFamily
- Architectural style: Ranch,Traditional
- Property subtype: Single Family Residence
Materials
- Vinyl Siding
- Foundation: Slab
- Roof: Composition
Condition
- Resale
- New construction: No
- Year built: 1997
Utilities & green energy
- Sewer: Public Sewer
- Water: Public
- Utilities for property: Cable Available, Electricity Available, High Speed Internet, Natural Gas Available, Sewer Connected, Water Available
Community & HOA
Community
- Features: None
- Security: Carbon Monoxide Detector(s), Smoke Detector(s)
- Subdivision: Brandon Ridge
HOA
- Has HOA: No
- Services included: None
Location
- Region: Stockbridge
Financial & listing details
- Price per square foot: $181/sqft
- Tax assessed value: $226,000
- Annual tax amount: $3,888
- Date on market: 7/21/2026
- Cumulative days on market: 50 days
- Listing agreement: Exclusive Right To Sell
- Electric utility on property: Yes
Estimated market value
$216,900
$206,000 - $228,000
$1,798/mo
Price history
| Date | Event | Price |
|---|---|---|
| 9/16/2026 | Listed for sale | $219,000$181/sqft |
Source:  GAMLS #10810134 Report a problem GAMLS #10810134 Report a problem | ||
| 9/8/2026 | Pending sale | $219,000$181/sqft |
Source: GAMLS #10810134 Report a problem | ||
| 8/17/2026 | Price change | $219,000-4.4%$181/sqft |
Source: GAMLS #10810134 Report a problem | ||
| 7/22/2026 | Listed for sale | $229,000+136.1%$189/sqft |
Source: GAMLS #10810134 Report a problem | ||
| 12/27/2000 | Sold | $97,000+13.3%$80/sqft |
Source: Public Record Report a problem | ||
| 8/18/1997 | Sold | $85,600$71/sqft |
Source: Public Record Report a problem | ||
Public tax history
| Year | Property taxes | Tax assessment |
|---|---|---|
| 2025 | $2,506 -15.4% | $90,400 +0.6% |
| 2024 | $2,963 +21.3% | $89,880 +2.2% |
| 2023 | $2,443 +29.7% | $87,920 +40.9% |
| 2022 | $1,883 +14.8% | $62,400 +19.7% |
| 2021 | $1,640 +5.2% | $52,120 +7% |
| 2020 | $1,560 +10.7% | $48,720 +15.1% |
| 2019 | $1,408 +9.3% | $42,320 +8.7% |
| 2018 | $1,289 +11% | $38,920 +7.3% |
| 2016 | $1,161 -2.2% | $36,280 +29% |
| 2015 | $1,187 +33.3% | $28,120 +26% |
| 2014 | $890 | $22,320 |
| 2013 | -- | -- |
| 2012 | -- | -- |
| 2011 | -- | -- |
| 2010 | -- | -- |
| 2009 | -- | -- |
| 2008 | $1,132 -2.6% | -- |
| 2007 | $1,163 +11.7% | $44,400 |
| 2005 | $1,040 | $44,400 +6.7% |
| 2004 | $1,040 -0.8% | $41,600 |
| 2003 | $1,049 +13.5% | $41,600 +7.3% |
| 2002 | $924 -28.3% | $38,760 +6% |
| 2001 | $1,290 +23.6% | $36,560 +4.5% |
| 2000 | $1,043 | $35,000 |
Find assessor info on the county website
Monthly payment
Est. payment
Payment breakdown
Explore the cost of this home by adjusting the details. Changes won't be saved.Climate risks
Neighborhood: 30281
Nearby schools
Schools provided by the listing agent
- Elementary: Stockbridge
- Middle: Stockbridge
- High: Stockbridge
Source: GAMLS. This data may not be complete. We recommend contacting the local school district to confirm school assignments for this home.
- $255,4003 bd3 ba1.8k sqft206 Brandon Ridge Cir, Stockbridge, GA 30281Off Market
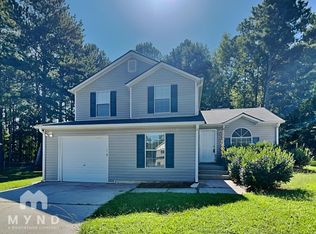
- $225,7003 bd2 ba1.1k sqft218 Brandon Ridge Cir, Stockbridge, GA 30281Off Market
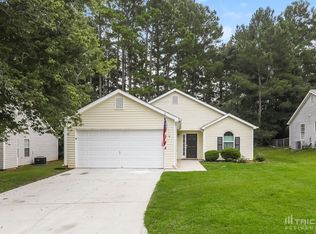
- $229,8003 bd2 ba1.2k sqft219 Brandon Ridge Cir, Stockbridge, GA 30281Off Market
- $217,8003 bd2 ba1.2k sqft224 Brandon Ridge Cir, Stockbridge, GA 30281Off Market
Similar homes
- $255,0003 bd2 ba1.1k sqft119 Misty Ridge Trl, Stockbridge, GA 30281Active

 MLS ID #10822410, Thuy P Huynh, Ascend Realty Group. GAMLS
 - $237,9993 bd2 ba1k sqft135 Highland Dr, Stockbridge, GA 30281Active
 MLS ID #10839521, Chana Mitchell, Virtual Properties Realty.com. GAMLS
 - $187,9902 bd2 ba1k sqft102 Turning Point, Stockbridge, GA 30281Active
 MLS ID #10787242, Johnny Clay Jr., Vin & Rosh Realtors. GAMLS
 - $269,0003 bd2 ba1.6k sqft133 Belair Trl, Stockbridge, GA 30281Active
 MLS ID #10832312, Christy Chandler, The Legacy Real Estate Group. GAMLS
 - $269,9003 bd2 ba1.4k sqft320 Plantation Blvd, Stockbridge, GA 30281ActiveMLS ID #10803395, Brandy Tatum, REMAX Concierge. GAMLS
- $240,0003 bd2 ba1.2k sqft7106 Oakwood Cir, Rex, GA 30273ActiveMLS ID #10806595, Dakota Bradley, Keller Williams Greater Athens. GAMLS
- $259,9003 bd2 ba1.7k sqft1198 E Atlanta Rd, Stockbridge, GA 30281ActiveMLS ID #10773041, Michael Weatherly, Dover Realty Co. Inc.. GAMLS
- $225,0004 bd3 ba1.7k sqft9330 Hidden Hollow Trl, Jonesboro, GA 30236ActiveMLS ID #10832303, Kim Ross, Southern Classic Realtors. GAMLS
- $325,0003 bd2 ba1.7k sqft50 Ridge Point, Stockbridge, GA 30281ActiveMLS ID #10822547, Christy Barnard, Watkins Real Estate Associates. GAMLS
- $229,9003 bd2 ba1.1k sqft5893 Ronnie Dr, Rex, GA 30273ActiveMLS ID #10831056, Robert E Salmons Jr., Entera Realty. GAMLS
- $211,9003 bd2 ba1.2k sqft435 Rosehill Dr, McDonough, GA 30253ActiveMLS ID #10776499, Aormeese Jenkins, JMAXX Properties LLC. GAMLS
- $250,0003 bd2 ba1.7k sqft2174 Martin Way, Jonesboro, GA 30236ActiveMLS ID #10826021, Raquel Lavender, Keller Williams Realty Atl. Partners. GAMLS
- $219,5003 bd2 ba1k sqft1209 N Hampton Dr, Hampton, GA 30228ActiveMLS ID #10793308, Kerri Worden, Real Broker, LLC. GAMLS
- $265,0003 bd2 ba1.4k sqft571 Oak Grove Rd, McDonough, GA 30253ActiveMLS ID #10830159, Aaron Beaver, Your Home Sold Guaranteed Realty HOR. GAMLS
- $225,0003 bd3 ba1.3k sqft946 Fox Chase Ln, Riverdale, GA 30296ActiveMLS ID #10846721, Tabitha Daniel, SouthOwens Realty. GAMLS
- $227,0003 bd2 ba1.2k sqft418 Sir Winston Ct, Jonesboro, GA 30238ActiveMLS ID #10785561, Ben Herring, eXp Realty. GAMLS
- $240,0003 bd2 ba1.3k sqft125 Willow Shoals Dr, Covington, GA 30016ActiveMLS ID #10839690, The Vining Team, Keller Williams Lake Oconee. GAMLS
- $249,9003 bd2 ba1.4k sqft10952 Morning Dove Dr, Hampton, GA 30228Active Under ContractMLS ID #10837302, Angel Turner, Watch Realty Co Gwinnett. GAMLS
- $267,0003 bd3 ba1.7k sqft131 Jennifer Ln, McDonough, GA 30253ActiveMLS ID #10783288, Rhonda Fields, Casey Group Real Estate, LLC. GAMLS
- $229,9993 bd2 ba1k sqft405 King Arthur Ct, Jonesboro, GA 30236ActiveMLS ID #10785927, Brandi Mallory, iBuyiSell Realty. GAMLS
