MOVE-IN READY AND THE BIG-TICKET UPDATES ARE ALREADY DONE! Welcome to 1302 Iron Gate Blvd, located in The Avery Subdivision in Jonesboro. This 3-bedroom, 2-bath home offers over 1,100 square feet of living space and is ready for its new owner to move right in! Forget about worrying over costly updates-this home features new plumbing throughout, a new A/C and furnace, an updated water heater, and new flooring throughout! Step inside and enjoy a clean, refreshed home with comfortable living spaces and everything you need to make it your own. Whether you're a first-time homebuyer, downsizing, or simply looking for a home where the work has already been done, this one deserves to be at the top of your list. Move-in ready. Major updates completed. Great location. The only thing missing is YOU! Don't wait-schedule your showing and come see why 1302 Iron Gate Blvd should be your next address!
Active
$225,000
1302 Iron Gate Blvd, Jonesboro, GA 30238
3beds
1,152sqft
Single Family Residence
Built in 1995
9,583 Square Feet Lot
$222,500 Zestimate®
$195/sqft
$-- HOA
What's special
Clean refreshed homeUpdated water heaterNew plumbing throughoutComfortable living spacesNew flooring throughout
- 27 days
- 551
- 36
Likely to sell faster than
Zillow last checked:
Listing updated:
Listed by:
Gregory Anderson 229-292-2640,
Coldwell Banker Bullard Realty
Source: GAMLS,MLS#: 10845755
Facts & features
Interior
Bedrooms & bathrooms
- Bedrooms: 3
- Bathrooms: 2
- Full bathrooms: 2
- Main level bathrooms: 2
- Main level bedrooms: 3
Rooms
- Room types: Laundry
Heating
- Central
Cooling
- Central Air
Appliances
- Included: Dishwasher, Gas Water Heater, Oven/Range (Combo), Refrigerator, Stainless Steel Appliance(s)
- Laundry: Mud Room
Features
- Flooring: Carpet, Hardwood, Laminate
- Basement: None
- Attic: Pull Down Stairs
- Number of fireplaces: 1
- Fireplace features: Gas Log
Interior area
- Total structure area: 1,152
- Total interior livable area: 1,152 sqft
- Finished area above ground: 1,152
- Finished area below ground: 0
Property
Parking
- Total spaces: 2
- Parking features: Garage
- Has garage: Yes
Features
- Levels: One
- Stories: 1
- Patio & porch: Patio, Porch
- Fencing: Back Yard
Lot
- Size: 9,583 Square Feet
- Features: City Lot, Level
Details
- Parcel number: 06096A D010
Construction
Type & style
- Home type: SingleFamily
- Architectural style: Traditional
- Property subtype: Single Family Residence
Materials
- Vinyl Siding, Wood Siding
- Foundation: Slab
- Roof: Composition
Condition
- Resale
- New construction: No
- Year built: 1995
Utilities & green energy
- Sewer: Public Sewer
- Water: Public
- Utilities for property: Cable Available, Electricity Available, High Speed Internet, Natural Gas Available
Community & HOA
Community
- Features: None
- Subdivision: The Avery
HOA
- Has HOA: No
- Services included: None
Location
- Region: Jonesboro
Financial & listing details
- Price per square foot: $195/sqft
- Tax assessed value: $228,100
- Annual tax amount: $3,494
- Date on market: 9/14/2026
- Cumulative days on market: 27 days
- Listing agreement: Exclusive Right To Sell
- Electric utility on property: Yes
Estimated market value
$222,500
$211,000 - $234,000
$1,591/mo
Price history
| Date | Event | Price |
|---|---|---|
| 9/14/2026 | Listed for sale | $225,000+60.7%$195/sqft |
Source:  GAMLS #10845755 Report a problem GAMLS #10845755 Report a problem | ||
| 4/29/2020 | Listing removed | $140,000$122/sqft |
Source: Solid Source Realty, Inc. #6697573 Report a problem | ||
| 4/29/2020 | Listed for sale | $140,000$122/sqft |
Source: Solid Source Realty, Inc. #6697573 Report a problem | ||
| 4/27/2020 | Sold | $140,000$122/sqft |
Source:  GAMLS #8755595 Report a problem GAMLS #8755595 Report a problem | ||
| 4/3/2020 | Pending sale | $140,000$122/sqft |
Source: Solid Source Realty, Inc. #6697573 Report a problem | ||
| 3/18/2020 | Listed for sale | $140,000+98.9%$122/sqft |
Source: Solid Source Realty, Inc. #6697573 Report a problem | ||
| 5/2/1995 | Sold | $70,400$61/sqft |
Source: Public Record Report a problem | ||
Public tax history
| Year | Property taxes | Tax assessment |
|---|---|---|
| 2025 | $1,482 +3.8% | $91,240 +6.6% |
| 2024 | $1,428 +93.3% | $85,600 +15% |
| 2023 | $739 +0.5% | $74,440 +48.3% |
| 2022 | $735 +6.2% | $50,200 +5.6% |
| 2021 | $692 +6.8% | $47,520 +6.9% |
| 2020 | $647 +15.8% | $44,473 -54.7% |
| 2019 | $559 +50.8% | $98,210 +225.7% |
| 2018 | $371 +6.6% | $30,150 +6.4% |
| 2017 | $348 | $28,342 |
| 2016 | $348 | $28,342 |
| 2015 | $348 +1.6% | -- |
| 2014 | $342 +1270.8% | $20,793 |
| 2013 | $25 -85.9% | -- |
| 2012 | $178 -29.7% | -- |
| 2011 | $252 -13.1% | -- |
| 2010 | $290 -14.5% | -- |
| 2009 | $340 +49.6% | -- |
| 2008 | $227 -5.9% | -- |
| 2007 | $241 -7.8% | -- |
| 2006 | $262 +19.1% | -- |
| 2005 | $220 +6% | -- |
| 2003 | $207 -59.9% | -- |
| 2002 | $517 +7.6% | -- |
| 2001 | $480 +16.7% | -- |
| 2000 | $412 | -- |
Find assessor info on the county website
Monthly payment
Est. payment
Payment breakdown
Explore the cost of this home by adjusting the details. Changes won't be saved.Climate risks
Neighborhood: Irondale
Nearby schools
Schools provided by the listing agent
- Elementary: Hawthorne
- Middle: Mundys Mill
- High: Lovejoy
Source: GAMLS. This data may not be complete. We recommend contacting the local school district to confirm school assignments for this home.
- $218,9003 bd2 ba1.4k sqft1294 Iron Gate Blvd, Jonesboro, GA 30238Off Market

- $263,1003 bd2 ba-- sqft1294 Iron Gate Blvd #L, Jonesboro, GA 30238Off Market
- $234,2003 bd3 ba1.2k sqft1310 Iron Gate Blvd, Jonesboro, GA 30238Off Market
- $194,2002 bd2 ba1.2k sqft1286 Iron Gate Blvd, Jonesboro, GA 30238Off Market
Similar homes
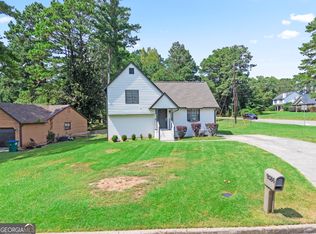
- $255,0004 bd2 ba1.4k sqft1096 Greendale Ln, Jonesboro, GA 30238Active

 MLS ID #10866457, Shakira Holloway, Unlock Realty Group. GAMLS
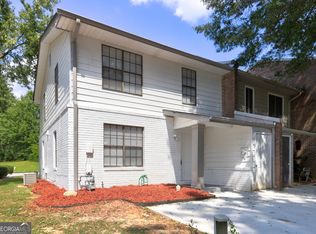
 - $249,9003 bd2 ba1.2k sqft9386 Wood Knoll Ln, Jonesboro, GA 30238Active
 MLS ID #10836415, Aida Gonzalez, Virtual Properties Realty.com. GAMLS
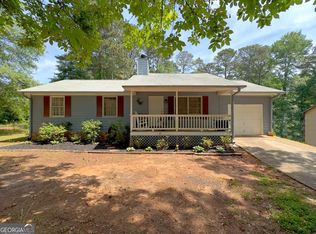
 - $215,0004 bd3 ba1.4k sqft738 Dunaire Way, Jonesboro, GA 30238Active
 MLS ID #10856474, David D Wilkes, Keller Williams Realty Atl. Partners. GAMLS
 - $240,0003 bd2 ba1.2k sqft35 Pleasant Valley Rd, McDonough, GA 30253Active
 MLS ID #10869135, David D Wilkes, Keller Williams Realty Atl. Partners. GAMLS
 - $235,9005 bd3 ba1.1k sqft123 South Ave, Jonesboro, GA 30236ActiveMLS ID #10794425, Esperanza Arteaga, Keller Williams Realty Atl. Partners. GAMLS
- $204,9003 bd2 ba1.4k sqft242 Lake Jodeco Rd, Jonesboro, GA 30236ActiveMLS ID #10841202, Sisaket Long, HomeSmart. GAMLS
- $229,9993 bd2 ba1k sqft405 King Arthur Ct, Jonesboro, GA 30236ActiveMLS ID #10785927, Brandi Mallory, iBuyiSell Realty. GAMLS
- $251,0003 bd2 ba1.3k sqft105 Nanci Ct, Stockbridge, GA 30281ActiveMLS ID #10848862, Tanya Pickens, Opendoor Brokerage. GAMLS
- $219,5003 bd2 ba1k sqft1209 N Hampton Dr, Hampton, GA 30228ActiveMLS ID #10793308, Kerri Worden, Real Broker, LLC. GAMLS
- $234,9003 bd3 ba1.3k sqft358 Summit Ln, Riverdale, GA 30274ActiveMLS ID #10851890, Julie Nguyen, JQRH Property Management, LLC. GAMLS
- $219,1003 bd1 ba1.5k sqft103 Sedgefield Dr, Jonesboro, GA 30236ActiveMLS ID #10801143, Cyndi Williams, Joe Stockdale Real Estate. GAMLS
- $227,5003 bd2 ba1.3k sqft660 Morrow Rd, Forest Park, GA 30297ActiveMLS ID #10814947, Dwain Bridges, Virtual Properties Realty.Net. GAMLS
- $214,0003 bd2 ba1.2k sqft212 Brandon Ridge Cir, Stockbridge, GA 30281ActiveMLS ID #10810134, Lane Farmer, Keller Williams Realty Atl. Partners. GAMLS
- $210,0003 bd2 ba1.6k sqft2908 Drexel Ln, Jonesboro, GA 30236ActiveMLS ID #10825980, Dexter Putnam, Dwelli. GAMLS
- $211,9003 bd2 ba1.2k sqft435 Rosehill Dr, McDonough, GA 30253ActiveMLS ID #10776499, Aormeese Jenkins, JMAXX Properties LLC. GAMLS
- $225,0003 bd3 ba1.7k sqft635 Shadowmoore Dr, Riverdale, GA 30274ActiveMLS ID #10762030, Rachel Boyd, Real Broker, LLC. GAMLS
- $265,0003 bd2 ba1.3k sqft116 Dana Dr, Hampton, GA 30228ActiveMLS ID #10822530, Phillip Seth Thompson, Benham Realty Group. GAMLS
- $198,5003 bd2 ba1.6k sqft8397 Willows Ter, Riverdale, GA 30274ActiveMLS ID #10833210, Marion D Williams, Adams Realtors. GAMLS
- $220,0003 bd2 ba1.4k sqft1624 Carriage Hills Dr, Griffin, GA 30224ActiveMLS ID #10841851, Mark Spain, Mark Spain Real Estate. GAMLS
- $269,9003 bd2 ba1.4k sqft320 Plantation Blvd, Stockbridge, GA 30281ActiveMLS ID #10803395, Brandy Tatum, REMAX Concierge. GAMLS
