Affordable Stockbridge ranch Under $300k! Corner lot + private fenced backyard + convenient I-75 access. A place to call your own. New roof, gutters, gutter guards added in 2023! New whole house plumbing updated in 2022! This home is a must see!
Active
Price cut: $2.6K (8/7)
$269,900
320 Plantation Blvd, Stockbridge, GA 30281
3beds
1,404sqft
Single Family Residence
Built in 1996
0.36 Acres Lot
$268,400 Zestimate®
$192/sqft
$42/mo HOA
What's special
Private fenced backyardNew roofNew whole house plumbingCorner lot
- 84 days
- 327
- 29
Zillow last checked:
Listing updated:
Listed by:
Brandy Tatum 678-310-3211,
REMAX Concierge
Source: GAMLS,MLS#: 10803395
Facts & features
Interior
Bedrooms & bathrooms
- Bedrooms: 3
- Bathrooms: 2
- Full bathrooms: 2
- Main level bathrooms: 2
- Main level bedrooms: 3
Rooms
- Room types: Other
Heating
- Natural Gas
Cooling
- Ceiling Fan(s), Central Air, Electric, Gas
Appliances
- Included: Dishwasher, Disposal, Dryer, Gas Water Heater, Microwave, Oven/Range (Combo), Washer
- Laundry: In Kitchen
Features
- Master On Main Level
- Flooring: Carpet, Vinyl
- Basement: None
- Attic: Pull Down Stairs
- Number of fireplaces: 1
Interior area
- Total structure area: 1,404
- Total interior livable area: 1,404 sqft
- Finished area above ground: 1,404
- Finished area below ground: 0
Property
Parking
- Parking features: Attached
- Has attached garage: Yes
Features
- Levels: One
- Stories: 1
- Exterior features: Gas Grill
- Fencing: Back Yard
Lot
- Size: 0.36 Acres
- Features: Corner Lot
Details
- Parcel number: 053E01052000
Construction
Type & style
- Home type: SingleFamily
- Architectural style: Ranch
- Property subtype: Single Family Residence
Materials
- Aluminum Siding
- Roof: Composition,Concrete
Condition
- Resale
- New construction: No
- Year built: 1996
Utilities & green energy
- Sewer: Public Sewer
- Water: Public
- Utilities for property: Cable Available, Electricity Available, High Speed Internet, Natural Gas Available
Community & HOA
Community
- Features: Near Public Transport, Near Shopping
- Security: Security System, Smoke Detector(s)
- Subdivision: Plantation Walk
HOA
- Has HOA: Yes
- Services included: Other
- HOA fee: $500 annually
Location
- Region: Stockbridge
Financial & listing details
- Price per square foot: $192/sqft
- Tax assessed value: $269,900
- Annual tax amount: $4,267
- Date on market: 7/11/2026
- Cumulative days on market: 85 days
- Listing agreement: Exclusive Right To Sell
- Listing terms: Cash,Conventional,FHA,VA Loan
- Electric utility on property: Yes
Estimated market value
$268,400
$255,000 - $282,000
$1,958/mo
Price history
| Date | Event | Price |
|---|---|---|
| 8/7/2026 | Price change | $269,900-1%$192/sqft |
Source:  GAMLS #10803395 Report a problem GAMLS #10803395 Report a problem | ||
| 7/11/2026 | Listed for sale | $272,500+120.6%$194/sqft |
Source: GAMLS #10803395 Report a problem | ||
| 7/6/2001 | Sold | $123,500+32.9%$88/sqft |
Source: Public Record Report a problem | ||
| 9/12/1996 | Sold | $92,900$66/sqft |
Source: Public Record Report a problem | ||
Public tax history
| Year | Property taxes | Tax assessment |
|---|---|---|
| 2025 | $2,940 +1.6% | $107,960 +3.5% |
| 2024 | $2,894 +12.7% | $104,280 -4.1% |
| 2023 | $2,566 +8.6% | $108,760 +37.8% |
| 2022 | $2,363 +14.9% | $78,920 +19.6% |
| 2021 | $2,056 +6% | $66,000 +7.6% |
| 2020 | $1,939 +12.3% | $61,360 +17.2% |
| 2019 | $1,726 +7.9% | $52,360 +11.3% |
| 2018 | $1,601 +0.7% | $47,040 +4.6% |
| 2016 | $1,589 +4.4% | $44,960 +32.7% |
| 2015 | $1,522 +35.9% | $33,880 +6.5% |
| 2014 | $1,120 | $31,800 |
| 2013 | -- | -- |
| 2012 | -- | -- |
| 2011 | -- | -- |
| 2010 | -- | -- |
| 2009 | -- | -- |
| 2008 | $1,374 +1.2% | -- |
| 2007 | $1,358 +6.2% | $49,200 |
| 2005 | $1,278 | $49,200 +1.7% |
| 2004 | $1,278 +2.5% | $48,400 +3% |
| 2003 | $1,247 +6.9% | $47,000 +3.1% |
| 2002 | $1,166 +9% | $45,600 +10.7% |
| 2001 | $1,069 -3.8% | $41,200 +11.6% |
| 2000 | $1,111 | $36,920 |
Find assessor info on the county website
Monthly payment
Est. payment
Payment breakdown
Explore the cost of this home by adjusting the details. Changes won't be saved.Climate risks
Neighborhood: 30281
Nearby schools
Schools provided by the listing agent
- Elementary: Pates Creek
- Middle: Dutchtown
- High: Dutchtown
Source: GAMLS. This data may not be complete. We recommend contacting the local school district to confirm school assignments for this home.
- $258,5003 bd3 ba1.7k sqft310 Plantation Blvd, Stockbridge, GA 30281Off Market

- $279,9003 bd2 ba1.6k sqft325 Plantation Blvd, Stockbridge, GA 30281Off Market
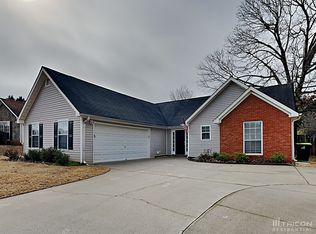
- $265,3003 bd2 ba1.5k sqft836 Ravins Way, Stockbridge, GA 30281Off Market
- $253,5003 bd2 ba1.4k sqft319 Plantation Blvd, Stockbridge, GA 30281Off Market
Similar homes
- $269,9003 bd2 ba1.5k sqft255 Helen Ln, Stockbridge, GA 30281Active

 MLS ID #10794920, Rhonda Ross, RE/MAX SOUTHERN. GAMLS
 - $225,0003 bd2 ba1.1k sqft261 Brandon Ridge Cir, Stockbridge, GA 30281Active
 MLS ID #10855543, Christy Barnard, Watkins Real Estate Associates. GAMLS
 - $267,0003 bd3 ba1.7k sqft131 Jennifer Ln, McDonough, GA 30253Active
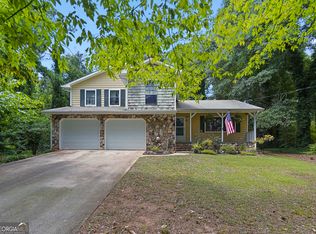 MLS ID #10783288, Rhonda Fields, Casey Group Real Estate, LLC. GAMLS
 - $272,0003 bd3 ba1.6k sqft125 Bay Court Dr, Stockbridge, GA 30281Active
 MLS ID #10818385, Sherry Li, C-Star Realty GA. GAMLS
 - $280,0003 bd2 ba1.9k sqft140 Hickory Dr, Stockbridge, GA 30281ActiveMLS ID #10832965, Julie Wynn, Southern Classic Realtors. GAMLS
- $295,0003 bd2 ba1.8k sqft365 Cook Dr, Ellenwood, GA 30294ActiveMLS ID #10858231, James Harton, Kolt Christopher Homes Inc.. GAMLS
- $279,9003 bd2 ba1.5k sqft121 Rosser Rd, McDonough, GA 30252ActiveMLS ID #10842149, Whittney R Self, Self Property Advisors. GAMLS
- $245,0003 bd2 ba1.3k sqft285 Amanda Ct, Stockbridge, GA 30281ActiveMLS ID #10848308, John Durham, Keller Williams Realty Atl. Partners. GAMLS
- $214,0003 bd2 ba1.2k sqft212 Brandon Ridge Cir, Stockbridge, GA 30281ActiveMLS ID #10810134, Lane Farmer, Keller Williams Realty Atl. Partners. GAMLS
- $289,0003 bd2 ba1.5k sqft316 Cobb Ct, Hampton, GA 30228ActiveMLS ID #10855275, Hope Shivers, Compass. GAMLS
- $269,9003 bd2 ba1.4k sqft45 Boxwood Ct, McDonough, GA 30252ActiveMLS ID #10833473, Hannah A Crow, Sweet Realty. GAMLS
- $286,0003 bd2 ba1.9k sqft351 Waterford Dr, Jonesboro, GA 30238ActiveMLS ID #10845198, Christy Chandler, The Legacy Real Estate Group. GAMLS
- $283,0003 bd3 ba1.6k sqft10953 Station Dr, Hampton, GA 30228ActiveMLS ID #10846654, Sherry Li, C-Star Realty GA. GAMLS
- $232,0003 bd2 ba1.9k sqft210 Pinewood Ln, Stockbridge, GA 30281ActiveMLS ID #10814399, Tanya Pickens, Opendoor Brokerage. GAMLS
- $275,0003 bd2 ba1.4k sqft114 Harper Way, McDonough, GA 30252ActiveMLS ID #10832133, Kerry Kretchmer, Mainstay Brokerage. GAMLS
- $251,0003 bd2 ba1.6k sqft762 Virginia Ct SE, Conyers, GA 30094ActiveMLS ID #10857394, Tanya Pickens, Opendoor Brokerage. GAMLS
- $265,0003 bd2 ba1.5k sqft177 Revolutionary Dr, Hampton, GA 30228ActiveMLS ID #10845957, Tasha Jackson, Compass. GAMLS
- $340,0003 bd2 ba1.8k sqft1231 Snapping Shoals Rd, McDonough, GA 30252ActiveMLS ID #10856147, Amy Scott, The Legacy Real Estate Group. GAMLS
- $240,0003 bd2 ba1.2k sqft7106 Oakwood Cir, Rex, GA 30273ActiveMLS ID #10806595, Dakota Bradley, Keller Williams Greater Athens. GAMLS
