Welcome to this charming 3 bedroom 2 bath home w/ Unfinished basement situated on a desirable corner lot in a small, established subdivision. Conveniently located just minutes from I-75, the hospital, shopping, dining and everyday conveniences, this home offers both comfort and an excellent location in the highly sought after Union Grove school district. New Super Kroger and Fitness center around the corner. Inside you'll find a comfortable layout featuring a rocking chair front porch, a welcoming den with a fireplace perfect for relaxing or gathering with family and friends. The kitchen offers plenty of functionality, along with space for a standard breakfast table or dinette, creating a spot for causal meals. The laundry is located in the kitchen closet for easy access. The home features three bedrooms with two full bathrooms. The primary suite includes a garden tub/shower combination, providing a comfortable place to unwind at the end of the day. Outside the corner lot setting provides added appeal and a little extra space. A 2 car garage offers parking and storage while the partially unfinished basement provides excellent potential for storage, a workshop, hobby space, home gym or more rooms! Recent improvements include a ROOF and Gutters offering added peace of mind! This one won't last! With the desirable layout, location and space this home is a wonderful opportunity to make it your own. Contact preferred lender for closing cost credit of $2000.
Active
Price cut: $5K (10/22)
$264,900
45 Boxwood Ct, McDonough, GA 30252
3beds
1,440sqft
Single Family Residence
Built in 1992
-- sqft lot
$264,400 Zestimate®
$184/sqft
$-- HOA
What's special
Rocking chair front porchDesirable layoutCorner lotThree bedrooms
- 58 days
- 356
- 25
Zillow last checked:
Listing updated:
Listed by:
Hannah A Crow 678-371-3185,
Sweet Realty
Source: GAMLS,MLS#: 10833473
Facts & features
Interior
Bedrooms & bathrooms
- Bedrooms: 3
- Bathrooms: 2
- Full bathrooms: 2
- Main level bathrooms: 2
- Main level bedrooms: 3
Rooms
- Room types: Other
Heating
- Other
Cooling
- Ceiling Fan(s), Central Air
Appliances
- Included: Dishwasher, Microwave, Oven/Range (Combo)
- Laundry: In Kitchen
Features
- Master On Main Level
- Flooring: Carpet, Laminate
- Basement: Daylight,Exterior Entry,Interior Entry,Partial
- Number of fireplaces: 1
- Fireplace features: Factory Built
Interior area
- Total structure area: 1,440
- Total interior livable area: 1,440 sqft
- Finished area above ground: 1,440
- Finished area below ground: 0
Property
Parking
- Parking features: Basement, Garage, Side/Rear Entrance
- Has attached garage: Yes
Features
- Levels: One
- Stories: 1
Lot
- Features: Corner Lot
Details
- Parcel number: 102B01015000
Construction
Type & style
- Home type: SingleFamily
- Architectural style: Traditional
- Property subtype: Single Family Residence
Materials
- Other
- Roof: Composition
Condition
- Resale
- New construction: No
- Year built: 1992
Utilities & green energy
- Sewer: Public Sewer
- Water: Public
- Utilities for property: Electricity Available, Other, Water Available
Community & HOA
Community
- Features: None
- Subdivision: Rolling Acres
HOA
- Has HOA: No
- Services included: None
Location
- Region: Mcdonough
Financial & listing details
- Price per square foot: $184/sqft
- Tax assessed value: $266,300
- Annual tax amount: $3,100
- Date on market: 8/26/2026
- Cumulative days on market: 58 days
- Listing agreement: Exclusive Right To Sell
- Electric utility on property: Yes
Estimated market value
$264,400
$251,000 - $278,000
$1,853/mo
Price history
| Date | Event | Price |
|---|---|---|
| 10/22/2026 | Price change | $264,900-1.9%$184/sqft |
Source:  GAMLS #10833473 Report a problem GAMLS #10833473 Report a problem | ||
| 9/28/2026 | Price change | $269,900-1.1%$187/sqft |
Source: GAMLS #10833473 Report a problem | ||
| 9/18/2026 | Price change | $272,900-0.7%$190/sqft |
Source: GAMLS #10833473 Report a problem | ||
| 9/4/2026 | Price change | $274,900-1.8%$191/sqft |
Source: GAMLS #10833473 Report a problem | ||
| 8/26/2026 | Listed for sale | $279,900+59.9%$194/sqft |
Source: GAMLS #10833473 Report a problem | ||
| 12/8/2020 | Sold | $175,000+121.2%$122/sqft |
Source: Public Record Report a problem | ||
| 4/8/1993 | Sold | $79,100$55/sqft |
Source: Public Record Report a problem | ||
Public tax history
| Year | Property taxes | Tax assessment |
|---|---|---|
| 2025 | $3,100 +2.3% | $106,520 +4% |
| 2024 | $3,031 +19.7% | $102,440 +1.1% |
| 2023 | $2,532 -0.5% | $101,280 +25.9% |
| 2022 | $2,545 +10.7% | $80,440 +14.9% |
| 2021 | $2,298 -0.9% | $70,000 +17.8% |
| 2020 | $2,318 +11.8% | $59,400 +12.1% |
| 2019 | $2,073 | $53,000 +3.2% |
| 2018 | -- | $51,360 +13.7% |
| 2016 | -- | $45,160 +15.7% |
| 2015 | $1,772 | $39,040 +0.9% |
| 2014 | -- | $38,680 |
| 2013 | -- | -- |
| 2012 | -- | -- |
| 2011 | -- | -- |
| 2010 | -- | -- |
| 2009 | -- | -- |
| 2008 | $2,002 -3.1% | -- |
| 2007 | $2,065 +5.9% | $54,000 |
| 2005 | $1,951 | $54,000 +2.3% |
| 2004 | $1,951 +3.9% | $52,800 +2.5% |
| 2003 | $1,878 +16.2% | $51,520 +12.2% |
| 2002 | $1,616 +11.5% | $45,920 +10.1% |
| 2001 | $1,450 +4.8% | $41,720 +4.8% |
| 2000 | $1,383 | $39,800 |
Find assessor info on the county website
Monthly payment
Est. payment
Payment breakdown
Explore the cost of this home by adjusting the details. Changes won't be saved.Climate risks
Neighborhood: 30252
Nearby schools
Schools provided by the listing agent
- Elementary: East Lake
- Middle: Union Grove
- High: Union Grove
Source: GAMLS. This data may not be complete. We recommend contacting the local school district to confirm school assignments for this home.

Similar homes
- $285,0003 bd2 ba1.3k sqft317 Creek Side Ct, McDonough, GA 30252Active
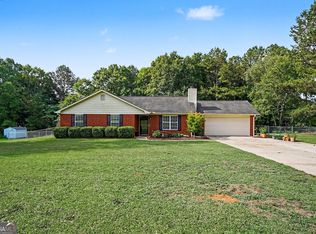
 MLS ID #10784462, Mark Spain, Mark Spain Real Estate. GAMLS
 - $270,9003 bd2 ba1.5k sqft121 Rosser Rd, McDonough, GA 30252Active
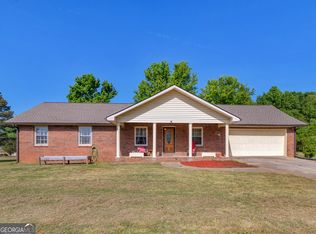 MLS ID #10842149, Whittney R Self, Self Property Advisors. GAMLS
 - $265,0003 bd2 ba1.4k sqft114 Harper Way, McDonough, GA 30252Active
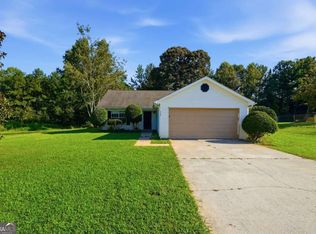 MLS ID #10832133, Kerry Kretchmer, Mainstay Brokerage. GAMLS
 - $230,0003 bd2 ba1.9k sqft270 Wellington Dr, McDonough, GA 30252Active
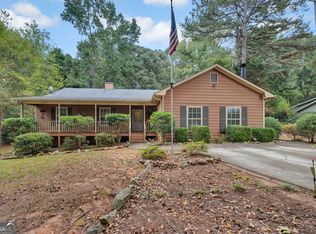 MLS ID #10866977, The Vining Team, Keller Williams Lake Oconee. GAMLS
 - $267,0003 bd3 ba1.7k sqft131 Jennifer Ln, McDonough, GA 30253ActiveMLS ID #10783288, Rhonda Fields, Casey Group Real Estate, LLC. GAMLS
- $285,0004 bd2 ba2k sqft130 Ashley Oaks Dr, McDonough, GA 30253ActiveMLS ID #10845581, Michelle Humes, Michelle Humes Real Estate. GAMLS
- $285,0003 bd2 ba1.6k sqft230 Pine Tree Ln, McDonough, GA 30252ActiveMLS ID #10798941, Samantha Roach, SouthSide, REALTORS. GAMLS
- $264,9003 bd2 ba1.4k sqft320 Plantation Blvd, Stockbridge, GA 30281ActiveMLS ID #10803395, Brandy Tatum, REMAX Concierge. GAMLS
- $269,9003 bd2 ba1.5k sqft255 Helen Ln, Stockbridge, GA 30281ActiveMLS ID #10794920, Rhonda Ross, RE/MAX SOUTHERN. GAMLS
- $265,0003 bd2 ba1.5k sqft270 Belmont Trl, Covington, GA 30016Active Under ContractMLS ID #10818804, Garry Cotto, Best Life Realty. GAMLS
- $340,0003 bd2 ba1.8k sqft1231 Snapping Shoals Rd, McDonough, GA 30252ActiveMLS ID #10856147, Amy Scott, The Legacy Real Estate Group. GAMLS
- $251,0003 bd2 ba1.3k sqft105 Nanci Ct, Stockbridge, GA 30281ActiveMLS ID #10848862, Tanya Pickens, Opendoor Brokerage. GAMLS
- $275,0003 bd2 ba1.6k sqft116 Stagecoach Trl, Stockbridge, GA 30281ActiveMLS ID #10837732, Josh Stanton, Keller Williams Realty. GAMLS
- $315,0003 bd2 ba1.7k sqft215 Clearview Cir, McDonough, GA 30253ActiveMLS ID #10848447, Kelli Burns, Keller Williams Realty Atl. Partners. GAMLS
- $299,9003 bd2 ba1.5k sqft435 Miller Rd, Covington, GA 30014ActiveMLS ID #10877453, Michael Weatherly, Dover Realty Co. Inc.. GAMLS
- $272,0003 bd3 ba1.6k sqft125 Bay Court Dr, Stockbridge, GA 30281ActiveMLS ID #10818385, Sherry Li, C-Star Realty GA. GAMLS
- $286,0003 bd2 ba1.9k sqft351 Waterford Dr, Jonesboro, GA 30238ActiveMLS ID #10875288, Christy Chandler, The Legacy Real Estate Group. GAMLS
- $279,0003 bd2 ba1.4k sqft105 Gwenellen Dr, Locust Grove, GA 30248ActiveMLS ID #10832228, Hylos P Barrett III, Coldwell Banker Realty. GAMLS
- $245,0003 bd2 ba1.3k sqft755 Peeksville Rd, Locust Grove, GA 30248ActiveMLS ID #10833312, Anna McDougal, SouthSide, REALTORS. GAMLS
- $239,9003 bd2 ba1.4k sqft9042 Chestnut Lake Dr, Jonesboro, GA 30236ActiveMLS ID #10832837, Robert E Salmons Jr., Entera Realty. GAMLS
