Welcome home to this charming 3-bedroom, 2-bath home situated on over an acre, offering the perfect combination of space, comfort, and privacy! Inside, you'll find a functional and inviting floor plan with plenty of room for everyday living and entertaining. Upstairs, a spacious bonus room provides the perfect flex space for a home office, playroom, media room, or additional guest space. Step outside and enjoy the large fenced-in backyard-ideal for pets, kids, entertaining, or simply relaxing and enjoying the outdoors. With over an acre of land, there's plenty of room to spread out and make the property your own. A storage shed provides additional space for lawn equipment, tools, and outdoor gear. If you've been looking for a home with extra space inside and out, this one checks the boxes. Don't miss your opportunity to make it yours!
Active
$340,000
1231 Snapping Shoals Rd, McDonough, GA 30252
3beds
1,834sqft
Single Family Residence
Built in 2001
1.44 Acres Lot
$335,100 Zestimate®
$185/sqft
$-- HOA
What's special
Large fenced-in backyardStorage shedSpacious bonus room
- 11 days
- 624
- 60
Zillow last checked:
Listing updated:
Listed by:
Amy Scott 404-805-3029,
The Legacy Real Estate Group
Source: GAMLS,MLS#: 10845694
Facts & features
Interior
Bedrooms & bathrooms
- Bedrooms: 3
- Bathrooms: 2
- Full bathrooms: 2
- Main level bathrooms: 2
- Main level bedrooms: 3
Rooms
- Room types: Bonus Room
Heating
- Central
Cooling
- Central Air
Appliances
- Included: Dishwasher, Oven/Range (Combo)
- Laundry: Mud Room
Features
- Master On Main Level, Roommate Plan, Split Bedroom Plan
- Flooring: Carpet, Hardwood
- Basement: None
- Number of fireplaces: 1
Interior area
- Total structure area: 1,834
- Total interior livable area: 1,834 sqft
- Finished area above ground: 1,834
- Finished area below ground: 0
Property
Parking
- Parking features: Attached, Garage
- Has attached garage: Yes
Features
- Levels: One and One Half
- Stories: 1
- Fencing: Back Yard,Chain Link
Lot
- Size: 1.44 Acres
- Features: Level, Private
Details
- Parcel number: 16501014014
Construction
Type & style
- Home type: SingleFamily
- Architectural style: Ranch
- Property subtype: Single Family Residence
Materials
- Vinyl Siding
- Roof: Composition
Condition
- Resale
- New construction: No
- Year built: 2001
Utilities & green energy
- Sewer: Septic Tank
- Water: Public
- Utilities for property: Cable Available, Electricity Available, Phone Available
Community & HOA
Community
- Features: None
- Subdivision: None
HOA
- Has HOA: No
- Services included: None
Location
- Region: Mcdonough
Financial & listing details
- Price per square foot: $185/sqft
- Tax assessed value: $329,200
- Annual tax amount: $5,205
- Date on market: 9/14/2026
- Listing agreement: Exclusive Right To Sell
- Electric utility on property: Yes
Estimated market value
$335,100
$318,000 - $352,000
$2,114/mo
Price history
| Date | Event | Price |
|---|---|---|
| 9/14/2026 | Listed for sale | $340,000+146.4%$185/sqft |
Source:  GAMLS #10845694 Report a problem GAMLS #10845694 Report a problem | ||
| 1/18/2002 | Sold | $138,000$75/sqft |
Source: Public Record Report a problem | ||
Public tax history
| Year | Property taxes | Tax assessment |
|---|---|---|
| 2025 | $743 | $131,680 +8.9% |
| 2024 | $743 +55.1% | $120,920 -0.7% |
| 2023 | $479 -23.2% | $121,800 +20.7% |
| 2022 | $624 0% | $100,880 +16.8% |
| 2021 | $624 | $86,360 +11.2% |
| 2020 | $624 | $77,640 +14% |
| 2019 | $624 | $68,080 +7.9% |
| 2018 | -- | $63,120 +19.2% |
| 2016 | -- | $52,960 +11.3% |
| 2015 | $599 | $47,600 +29.3% |
| 2014 | -- | $36,800 |
| 2013 | -- | -- |
| 2012 | -- | -- |
| 2011 | -- | -- |
| 2010 | -- | -- |
| 2009 | -- | -- |
| 2008 | -- | -- |
| 2007 | $506 +5.7% | $59,480 +4.2% |
| 2005 | $478 | $57,080 |
| 2004 | $478 -57% | $57,080 +5.9% |
| 2003 | $1,113 +8% | $53,880 +3.4% |
| 2002 | $1,031 | $52,120 |
Find assessor info on the county website
Monthly payment
Est. payment
Payment breakdown
Explore the cost of this home by adjusting the details. Changes won't be saved.Climate risks
Neighborhood: 30252
Nearby schools
Schools provided by the listing agent
- Elementary: Ola
- Middle: Ola
- High: Ola
Source: GAMLS. This data may not be complete. We recommend contacting the local school district to confirm school assignments for this home.
- $265,0004 bd2 ba2k sqft1235 Snapping Shoals Rd, McDonough, GA 30252Sold
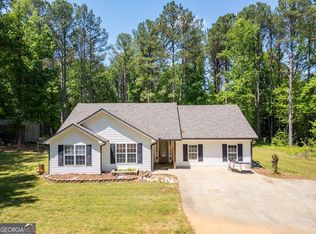
- $309,2003 bd2 ba2.1k sqft1227 Snapping Shoals Rd, McDonough, GA 30252Off Market
- $312,9003 bd2 ba1.9k sqft1223 Snapping Shoals Rd, McDonough, GA 30252Off Market
- $365,2003 bd2 ba577 sqft1230 Snapping Shoals Rd, McDonough, GA 30252Off Market
Similar homes
- $354,5003 bd3 ba2.4k sqft105 Overlook Dr, McDonough, GA 30252Active

 MLS ID #10850362, Kyle Elston, The Legacy Real Estate Group. GAMLS
 - $350,0004 bd2 ba2.3k sqft600 Turner Rd, McDonough, GA 30252Active
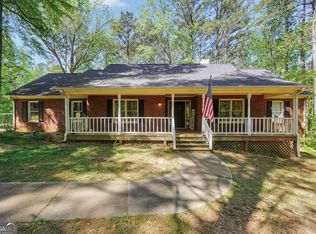 MLS ID #10836871, Amy Scott, The Legacy Real Estate Group. GAMLS
 - $350,0003 bd3 ba2.5k sqft129 Avalon Dr, McDonough, GA 30252Active
 MLS ID #10827194, Renee Bryant, SouthSide, REALTORS. GAMLS
 - $307,0003 bd2 ba1.6k sqft230 Pine Tree Ln, McDonough, GA 30252Active
 MLS ID #10798941, Samantha Roach, SouthSide, REALTORS. GAMLS
 - $344,9003 bd2 ba1.9k sqft440 Berkshire Dr, Covington, GA 30016ActiveMLS ID #10846642, Debra Stegall, Connect One Realty Group LLC. GAMLS
- $339,9003 bd4 ba2k sqft432 Kimberly Ct, McDonough, GA 30252ActiveMLS ID #10785330, Julie Wynn, Southern Classic Realtors. GAMLS
- $274,9003 bd2 ba1.4k sqft1375 McGarity Rd, McDonough, GA 30252ActiveMLS ID #10836933, Lori C Gray, Chapman Group Realty, Inc.. GAMLS
- $335,0003 bd2 ba1.7k sqft430 Oakpark Ter, McDonough, GA 30253ActiveMLS ID #10846821, Tammy Orr, Tara Properties, Inc.. GAMLS
- $385,0004 bd4 ba2.5k sqft1319 Idlewood Ct, McDonough, GA 30252ActiveMLS ID #10808205, Dawn Sauls, Southern Luxe Realty. GAMLS
- $275,0003 bd2 ba1.4k sqft114 Harper Way, McDonough, GA 30252ActiveMLS ID #10832133, Kerry Kretchmer, Mainstay Brokerage. GAMLS
- $349,9003 bd3 ba2k sqft234 Glad Dale Dr SE, Conyers, GA 30094ActiveMLS ID #10837859, Brandi L Lindsey, Integrity First Real Estate. GAMLS
- $384,9003 bd2 ba2k sqft517 Hamlin Rd, Jackson, GA 30233ActiveMLS ID #10819380, Savanah Black, Watkins Real Estate Associates. GAMLS
- $350,0004 bd3 ba2k sqft1100 River Green Ct, McDonough, GA 30252ActiveMLS ID #10764625, Tonya Hiers, HR Heritage Realty, Inc.. GAMLS
- $334,9004 bd2 ba1.9k sqft420 Ray Way, Jenkinsburg, GA 30234ActiveMLS ID #10810670, Hannah A Crow, Sweet Realty. GAMLS
- $375,0003 bd2 ba2.3k sqft120 Buttrill Rd, Jackson, GA 30233ActiveMLS ID #10845163, Mary Hernandez, eXp Realty. GAMLS
- $315,0005 bd2 ba1.7k sqft4148 Highway 162 S, Covington, GA 30016ActiveMLS ID #10795826, Eric Blank, Watkins Real Estate Associates. GAMLS
- $349,9004 bd3 ba2.3k sqft4002 Camary Dr SE, Conyers, GA 30094ActiveMLS ID #10836757, Linda Brennan, The American Realty. GAMLS
- $325,0003 bd2 ba2k sqft200 Chatfield Way, Locust Grove, GA 30248ActiveMLS ID #10837029, Ashley Scharlow, SouthSide, REALTORS. GAMLS
- $249,9003 bd2 ba1.6k sqft215 Cambridge Way, Covington, GA 30016ActiveMLS ID #10805707, Ashley Scharlow, SouthSide, REALTORS. GAMLS
- $315,0004 bd3 ba2.4k sqft3012 River Garden Rd, Covington, GA 30016ActiveMLS ID #10795829, Stacy Sugarman, RE/MAX Center. GAMLS
