Set on a private one-acre lot, this spacious Jackson home offers approximately 2,341 square feet with three bedrooms and a large bonus room above the garage. A covered front porch welcomes you into a bright foyer with a separate dining room and an inviting great room featuring vaulted ceilings and a stone fireplace. The kitchen provides abundant cabinet and counter space, stainless steel appliances, a breakfast bar, and a sunny breakfast area overlooking the backyard. The primary suite includes a vaulted ceiling, large windows, and a private bath with a double vanity, soaking tub, and separate shower. Two additional bedrooms and the oversized bonus room provide flexible space for a home office, playroom, media room, or guest accommodations. A dedicated mudroom with laundry adds convenient everyday storage and organization just off the garage. Outside, enjoy the rear deck, generous yard, wooded privacy, storage shed, and established blueberry, plum, and fig trees. Additional features include an attached two-car garage and a brand-new air-conditioning unit being installed by the seller. Located approximately one-quarter mile from Jackson High School, one-half mile from Henderson Middle School, and six miles from I-75, this home offers a convenient location with plenty of space inside and out.
Active
$390,000
120 Buttrill Rd, Jackson, GA 30233
3beds
2,341sqft
Single Family Residence
Built in 2003
1 Acres Lot
$378,700 Zestimate®
$167/sqft
$-- HOA
What's special
Stone fireplaceRear deckStorage shedAttached two-car garageCovered front porchStainless steel appliancesSeparate dining room
- 3 days
- 369
- 23
Zillow last checked:
Listing updated:
Listed by:
Mary Hernandez 404-558-9469,
eXp Realty
Source: GAMLS,MLS#: 10845163
Facts & features
Interior
Bedrooms & bathrooms
- Bedrooms: 3
- Bathrooms: 2
- Full bathrooms: 2
- Main level bathrooms: 2
- Main level bedrooms: 3
Rooms
- Room types: Bonus Room
Heating
- Central
Cooling
- Central Air
Appliances
- Included: Dishwasher, Microwave, Oven/Range (Combo), Refrigerator
- Laundry: Mud Room
Features
- Double Vanity, High Ceilings, Master On Main Level, Separate Shower, Soaking Tub, Split Bedroom Plan, Vaulted Ceiling(s), Walk-In Closet(s)
- Flooring: Carpet, Hardwood, Vinyl
- Basement: None
- Attic: Pull Down Stairs
- Number of fireplaces: 1
Interior area
- Total structure area: 2,341
- Total interior livable area: 2,341 sqft
- Finished area above ground: 2,341
- Finished area below ground: 0
Video & virtual tour
Property
Parking
- Parking features: Attached
- Has attached garage: Yes
Features
- Levels: One and One Half
- Stories: 1
- Has spa: Yes
- Spa features: Bath
Lot
- Size: 1 Acres
- Features: Level
Details
- Parcel number: 00320005B00
Construction
Type & style
- Home type: SingleFamily
- Architectural style: Traditional
- Property subtype: Single Family Residence
Materials
- Stone, Vinyl Siding
- Roof: Composition
Condition
- Resale
- New construction: No
- Year built: 2003
Utilities & green energy
- Sewer: Septic Tank
- Water: Public
- Utilities for property: Cable Available, Electricity Available, High Speed Internet, Natural Gas Available, Phone Available, Sewer Available, Sewer Connected, Water Available
Community & HOA
Community
- Features: None
- Subdivision: NONE
HOA
- Has HOA: No
- Services included: None
Location
- Region: Jackson
Financial & listing details
- Price per square foot: $167/sqft
- Tax assessed value: $305,413
- Annual tax amount: $2,779
- Date on market: 9/12/2026
- Cumulative days on market: 4 days
- Listing agreement: Exclusive Right To Sell
- Electric utility on property: Yes
Estimated market value
$378,700
$360,000 - $398,000
$2,316/mo
Price history
| Date | Event | Price |
|---|---|---|
| 9/13/2026 | Listed for sale | $390,000$167/sqft |
Source:  GAMLS #10845163 Report a problem GAMLS #10845163 Report a problem | ||
Public tax history
| Year | Property taxes | Tax assessment |
|---|---|---|
| 2025 | $2,757 -5.9% | $122,165 -1% |
| 2024 | $2,929 +4.7% | $123,383 +8.9% |
| 2023 | $2,798 +8% | $113,325 +16.2% |
| 2022 | $2,591 +6.4% | $97,486 +13.6% |
| 2021 | $2,434 -3.3% | $85,807 -2.8% |
| 2020 | $2,517 +14.3% | $88,288 +18.7% |
| 2019 | $2,203 +13.1% | $74,387 +14.7% |
| 2018 | $1,947 +1.8% | $64,870 -8.6% |
| 2017 | $1,913 -10.5% | $70,990 |
| 2016 | $2,137 | $70,990 |
| 2015 | $2,137 -1.7% | $70,990 +5.8% |
| 2014 | $2,173 | $67,104 |
| 2013 | -- | -- |
| 2012 | -- | -- |
| 2011 | -- | -- |
| 2010 | -- | -- |
Find assessor info on the county website
Monthly payment
Est. payment
Payment breakdown
Explore the cost of this home by adjusting the details. Changes won't be saved.Climate risks
Neighborhood: 30233
Nearby schools
Schools provided by the listing agent
- Elementary: Daughtry
- Middle: Henderson
- High: Jackson
Source: GAMLS. This data may not be complete. We recommend contacting the local school district to confirm school assignments for this home.
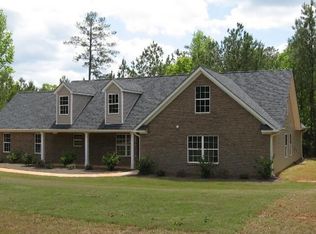
Similar homes
- $380,0004 bd4 ba2.7k sqft750 Clydes Way, Jackson, GA 30233Active
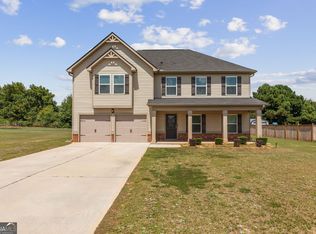
 MLS ID #10839737, Brittania Dennard, HomeSmart. GAMLS
 - $--3 bd2 ba1.3k sqft2192 High Falls Rd, Jackson, GA 30233Auction
 Auction.com 2
 - $--3 bd3 ba1.6k sqft120 Cotton Dr, Jackson, GA 30233Auction
 Auction.com 2
 - $379,0004 bd3 ba2.2k sqft153 Dogwood Dr, Jackson, GA 30233Active
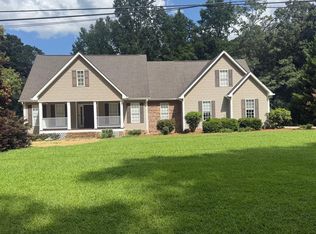 MLS ID #10822231, Cindy Tankersley, Dream Home Realty. GAMLS
 - $359,9995 bd4 ba2.7k sqft147 Lakeview Rd, Jackson, GA 30233Active Under ContractMLS ID #10807196, Tyler Popovits, Watkins Real Estate Associates. GAMLS
- $425,0003 bd3 ba2.4k sqft3070 High Falls Rd, Jackson, GA 30233ActiveMLS ID #10719813, Amanda K Rivers, Century 21 Integra. GAMLS
- $297,0003 bd3 ba1.3k sqft362 Four Points Rd, Jackson, GA 30233ActiveMLS ID #10844747, Lorie Couch, The American Realty. GAMLS
- $399,7904 bd3 ba2.5k sqft140 Post Oak Dr, Jackson, GA 30233ActiveGAMLS
- $275,0003 bd3 ba2.5k sqft379 West Ave, Jackson, GA 30233ActiveMLS ID #10835998, Deasha Bond, Foundations Realty. GAMLS
- $379,9004 bd2 ba2.5k sqft103 T J Harris Dr, Jenkinsburg, GA 30234Active Under ContractMLS ID #10827724, Ashley A Mullinax, Self Property Advisors. GAMLS
- $288,0004 bd2 ba2.2k sqft112 Canterbury Ct, Jackson, GA 30233ActiveMLS ID #10810253, William J Hornsby, Joe Stockdale Real Estate. GAMLS
- $285,0004 bd2 ba1.8k sqft398 Clydes Way, Jackson, GA 30233ActiveMLS ID #10734657, Ana Garza, Maximum One Realtor Partners. GAMLS
- $299,9004 bd3 ba2.1k sqft169 Madison Ave, Ave, GA 30233ActiveMLS ID #10844488, Bridget Kerr, HomeSmart. GAMLS
- $310,0003 bd2 ba1.8k sqft167 Woodlands Dr, Jackson, GA 30233ActiveMLS ID #10825918, Ashlee Aukerman, The Legacy Real Estate Group. GAMLS
- $389,9004 bd3 ba2k sqft3633 High Falls Rd, Jackson, GA 30233Active Under ContractMLS ID #10806721, Chrissy Ham, Connie R. Ham Middle GA Realty. GAMLS
- $249,0004 bd2 ba1.5k sqft143 Kirts Rdg, Jackson, GA 30233ActiveMLS ID #10776092, Jerri Sims, First Choice Realty Group GA. GAMLS
- $339,9002 bd1 ba1.5k sqft1441 Highway 36 E, Jackson, GA 30233ActiveMLS ID #10813013, Candace Hagan Bevil, Lake Sinclair-Oconee Realty. GAMLS
- $355,0004 bd5 ba3.3k sqft382 Indian Creek Rd, Locust Grove, GA 30248ActiveMLS ID #10836625, Michelle Johnson, Keller Williams Realty Atl. Partners. GAMLS
- $410,0004 bd3 ba2.2k sqft108 Tingle Rd, Jackson, GA 30233ActiveMLS ID #10806620, Chrissy Ham, Connie R. Ham Middle GA Realty. GAMLS
