Welcome home to this charming, move-in-ready brick ranch in the Farm! With only two owners since it was built, this 3-bedroom, 2.5-bath home has been cared for with true pride of ownership. Fresh paint flows throughout, giving every room a bright, clean feel. The kitchen offers cabinet space galore - you won't run out of storage here. A huge laundry room makes daily chores a breeze, and the sunroom? It's the kind of space you'll never want to leave - wrapped in windows and bathed in natural light. Step outside and you'll find 1.33 acres of room to roam, with a backyard built for entertaining, gardening, or just unwinding at the end of the day. A 2-car garage and a newer roof add the kind of peace of mind you're looking for. No HOA, Ola School District, and just minutes from Lake Dow Country Club - this one checks all the boxes. Come see all the possibilities at 340 Countryside Drive, McDonough, GA!
Active
Price cut: $98 (11/8)
$395,898
340 Countryside Dr, McDonough, GA 30252
3beds
2,228sqft
Single Family Residence
Built in 1997
1.33 Acres Lot
$395,900 Zestimate®
$178/sqft
$-- HOA
What's special
Move-in-ready brick ranchNewer roofFresh paint flows throughoutBright clean feelHuge laundry room
- 36 days
- 205
- 9
Zillow last checked:
Listing updated:
Listed by:
Glenys Lopez Bergeron 678-817-2061,
Southern Classic Realtors
Source: GAMLS,MLS#: 10873120
Facts & features
Interior
Bedrooms & bathrooms
- Bedrooms: 3
- Bathrooms: 3
- Full bathrooms: 2
- 1/2 bathrooms: 1
- Main level bathrooms: 2
- Main level bedrooms: 3
Rooms
- Room types: Laundry
Dining room
- Features: Separate Room
Kitchen
- Features: Breakfast Area, Breakfast Bar
Heating
- Central
Cooling
- Central Air
Appliances
- Included: Cooktop, Dishwasher, Microwave, Refrigerator, Stainless Steel Appliance(s)
- Laundry: Mud Room
Features
- Master On Main Level, Other, Separate Shower, Soaking Tub, Walk-In Closet(s)
- Flooring: Carpet, Hardwood, Other
- Windows: Double Pane Windows
- Basement: Crawl Space
- Number of fireplaces: 1
- Fireplace features: Family Room, Gas Log, Gas Starter
Interior area
- Total structure area: 2,228
- Total interior livable area: 2,228 sqft
- Finished area above ground: 2,228
- Finished area below ground: 0
Property
Parking
- Parking features: Attached
- Has attached garage: Yes
Features
- Levels: One
- Stories: 1
- Patio & porch: Porch, Screened
Lot
- Size: 1.33 Acres
- Features: Private, Sloped
Details
- Parcel number: 15401061016
Construction
Type & style
- Home type: SingleFamily
- Architectural style: Brick 4 Side,Ranch,Traditional
- Property subtype: Single Family Residence
Materials
- Brick
- Roof: Composition
Condition
- Resale
- New construction: No
- Year built: 1997
Utilities & green energy
- Sewer: Septic Tank
- Water: Private
- Utilities for property: Electricity Available
Community & HOA
Community
- Features: None
- Subdivision: The Farm
HOA
- Has HOA: No
- Services included: None
Location
- Region: Mcdonough
Financial & listing details
- Price per square foot: $178/sqft
- Tax assessed value: $456,900
- Annual tax amount: $1,287
- Date on market: 10/17/2026
- Cumulative days on market: 36 days
- Listing agreement: Exclusive Right To Sell
- Listing terms: 1031 Exchange,Cash,Conventional,FHA
- Electric utility on property: Yes
Estimated market value
$395,900
$376,000 - $416,000
$2,330/mo
Price history
| Date | Event | Price |
|---|---|---|
| 11/8/2026 | Price change | $395,8000%$178/sqft |
Source:  GAMLS #10887083 Report a problem | ||
| 10/28/2026 | Price change | $395,898+0%$178/sqft |
Source: GAMLS #10873120 Report a problem | ||
| 10/17/2026 | Listed for sale | $395,800+10%$178/sqft |
Source: GAMLS #10873120 Report a problem | ||
| 12/16/2022 | Sold | $359,900$162/sqft |
Source: Public Record Report a problem | ||
| 11/19/2022 | Pending sale | $359,900$162/sqft |
Source: GAMLS #20085032 Report a problem | ||
| 11/17/2022 | Price change | $359,900-4%$162/sqft |
Source: GAMLS #20085032 Report a problem | ||
| 11/6/2022 | Listed for sale | $375,000-2%$168/sqft |
Source: GAMLS #20085032 Report a problem | ||
| 10/27/2022 | Listing removed | $382,500$172/sqft |
Source: GAMLS #20077193 Report a problem | ||
| 10/8/2022 | Price change | $382,500-1.9%$172/sqft |
Source: GAMLS #20077193 Report a problem | ||
| 10/1/2022 | Listed for sale | $389,900$175/sqft |
Source: GAMLS #20077193 Report a problem | ||
| 10/1/2022 | Listing removed | $389,900$175/sqft |
Source: GAMLS #20065855 Report a problem | ||
| 9/12/2022 | Price change | $389,900-2.5%$175/sqft |
Source: GAMLS #20065855 Report a problem | ||
| 8/25/2022 | Price change | $399,900-2.4%$179/sqft |
Source: GAMLS #20065855 Report a problem | ||
| 8/12/2022 | Listed for sale | $409,900$184/sqft |
Source: GAMLS #20065855 Report a problem | ||
Public tax history
| Year | Property taxes | Tax assessment |
|---|---|---|
| 2025 | $7,265 +14.9% | $182,760 +15.6% |
| 2024 | $6,322 +13.7% | $158,120 +9.8% |
| 2023 | $5,562 +202.4% | $143,960 +19.7% |
| 2022 | $1,839 -37% | $120,240 +14.8% |
| 2021 | $2,920 +11% | $104,720 +13.3% |
| 2020 | $2,630 +3.2% | $92,440 +3.9% |
| 2019 | $2,549 -9.9% | $89,000 +5.6% |
| 2018 | $2,830 +4.9% | $84,280 +11.3% |
| 2016 | $2,698 +2.7% | $75,720 +18.8% |
| 2015 | $2,628 +15.7% | $63,720 +10.6% |
| 2014 | $2,272 | $57,600 |
| 2013 | -- | -- |
| 2012 | -- | -- |
| 2011 | -- | -- |
| 2010 | -- | -- |
| 2009 | -- | -- |
| 2008 | $2,361 -1.9% | -- |
| 2007 | $2,407 +7.6% | $79,800 +5.3% |
| 2005 | $2,238 | $75,800 |
| 2004 | $2,238 +3.6% | $75,800 +4.4% |
| 2003 | $2,159 +7.7% | $72,600 +3.7% |
| 2002 | $2,004 -2.2% | $70,000 |
| 2001 | $2,050 -3.6% | $70,000 +4.9% |
| 2000 | $2,126 | $66,720 |
Find assessor info on the county website
Monthly payment
Est. payment
Payment breakdown
Explore the cost of this home by adjusting the details. Changes won't be saved.Climate risks
Neighborhood: 30252
Nearby schools
Schools provided by the listing agent
- Elementary: Ola
- Middle: Ola
- High: Ola
Source: GAMLS. This data may not be complete. We recommend contacting the local school district to confirm school assignments for this home.


Similar homes
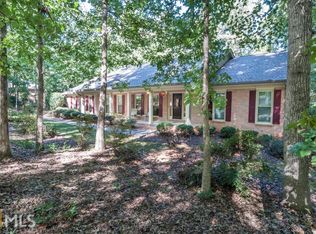
- $379,9003 bd3 ba2.6k sqft190 Timber Ridge Dr, McDonough, GA 30252Active Under Contract

 MLS ID #10804080, Laury & Vic Down South, Living Down South Realty. GAMLS
- $425,0003 bd2 ba2.1k sqft1296 Turner Church Rd, McDonough, GA 30252Active
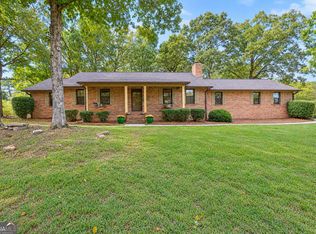 MLS ID #10891047, Jodi B Combs, Grove Side Real Estate, Inc.. GAMLS
- $445,0003 bd4 ba2.4k sqft2109 Post Oak Ct, McDonough, GA 30252Active
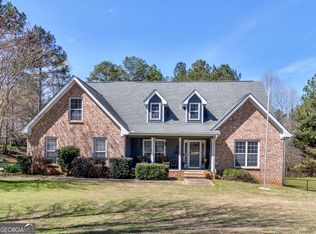 MLS ID #10881814, Christy Barnard, Watkins Real Estate Associates. GAMLS
- $399,9003 bd2 ba2k sqft342 McCurry Rd, Stockbridge, GA 30281Active
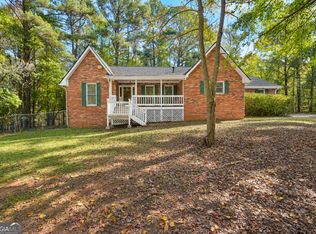 MLS ID #10893465, Tonya Hiers, HR Heritage Realty, Inc.. GAMLS
- $412,0004 bd3 ba2.8k sqft224 Sunny Holw, McDonough, GA 30252ActiveMLS ID #10882660, Monica Q Howard, BHHS Georgia Properties. GAMLS
- $439,9004 bd3 ba2.7k sqft4107 Alayna Lee Cir, McDonough, GA 30252ActiveMLS ID #10832358, Mia Murdock, Metes & Bounds Realty, LLC. GAMLS
- $419,0003 bd3 ba2.3k sqft925 Champions Way, McDonough, GA 30252ActiveMLS ID #10798677, Kelli Burns, Keller Williams Realty Atl. Partners. GAMLS
- $474,0003 bd3 ba2.7k sqft437 Riverwalk, McDonough, GA 30252ActiveMLS ID #10866755, Sherri J Fielding, Southern Classic Realtors. GAMLS
- $299,9003 bd2 ba1.9k sqft526 Gallantry Trl, McDonough, GA 30252ActiveMLS ID #10889248, Real Estate Group, Compass. GAMLS
- $305,0003 bd2 ba1.5k sqft275 Pine Tree Ln, McDonough, GA 30252ActiveMLS ID #10792422, Samantha Roach, SouthSide, REALTORS. GAMLS
- $530,0004 bd4 ba3k sqft428 Harper Rd, McDonough, GA 30252ActiveMLS ID #10873886, Mike McLeod, Keller Williams Realty Atl. Partners. GAMLS
- $450,0003 bd2 ba2.1k sqft2182 Leguin Mill Rd, Locust Grove, GA 30248ActiveMLS ID #10882745, Amy Scott, The Legacy Real Estate Group. GAMLS
- $265,0003 bd2 ba1.5k sqft121 Rosser Rd, McDonough, GA 30252ActiveMLS ID #10884871, Whittney R Self, Self Property Advisors. GAMLS
- $319,9003 bd2 ba1.6k sqft515 Creek View Pl, McDonough, GA 30252ActiveMLS ID #10817428, Adam Vadala, The Legacy Real Estate Group. GAMLS
- $374,9003 bd2 ba2k sqft517 Hamlin Rd, Jackson, GA 30233ActiveMLS ID #10855558, Savanah Black, Watkins Real Estate Associates. GAMLS
- $230,0003 bd2 ba1.9k sqft270 Wellington Dr, McDonough, GA 30252ActiveMLS ID #10866977, The Vining Team, Keller Williams Lake Oconee. GAMLS
- $340,0004 bd3 ba2.5k sqft210 Den Ric Dr, McDonough, GA 30253ActiveMLS ID #10887162, Wesley Neal, A.K. Neal Realty. GAMLS
- $344,4003 bd3 ba1.8k sqft3483 Monica Ln SW, Conyers, GA 30094ActiveMLS ID #10892308, Ashley A Mullinax, Self Property Advisors. GAMLS
- $375,0003 bd3 ba1.9k sqft2692 Abbey Ridge Rd SW, Conyers, GA 30094ActiveMLS ID #10830038, Wilson Property Partners, Bolst. GAMLS
- $312,9003 bd2 ba1.6k sqft136 Thicket Trl, McDonough, GA 30252ActiveMLS ID #10811643, Kathy A Blalock, Keller Williams Realty Atl. Partners. GAMLS
