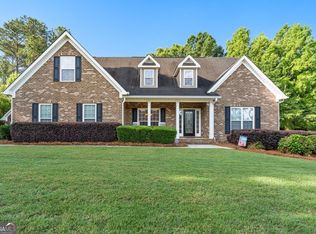
Welcome home to this beautifully maintained, one-owner, four-sided brick home situated on approximately one acre in Cotton Creek, a Charles Gower subdivision in the Union Grove school district. Built in 1999 from a Gower plan with modifications selected by the original owners, this home has been thoughtfully maintained and updated throughout. The main level features three bedrooms, two full baths and hardwood flooring throughout the living areas and bedrooms. The spacious great room offers a vaulted, beamed ceiling and beautifully updated fireplace with shiplap extending toward the vaulted ceiling. The kitchen features quartz countertops and backsplash, stainless steel appliances, abundant cabinetry and a refreshed island. French doors installed in 2025 open from the breakfast area to the outdoor living space. The renovated primary bath features an oversized tiled walk-in shower and expanded closet/linen storage, while the second main-level bath has also been beautifully updated. All three bedrooms feature professionally installed closet systems. The expansive unfinished full basement, approximately the same footprint as the main level, offers tremendous storage and future possibilities, along with the home's third full bath and boat-door/exterior access. Outside, enjoy a beautifully maintained lawn, elevated front views, mature trees and a private wooded backyard. The exterior was professionally painted in 2025. With approximately 2,635 square feet of finished main-level living space plus the expansive unfinished basement, this home offers exceptional space, storage and flexibility. A one-year home warranty will be provided to the buyer.
Active
$489,990
437 Riverwalk, McDonough, GA 30252
3beds
2,705sqft
Single Family Residence
Built in 1999
1.01 Acres Lot
$481,500 Zestimate®
$181/sqft
$-- HOA
What's special
Refreshed islandBeautifully maintained lawnPrivate wooded backyardElevated front viewsStainless steel appliancesAbundant cabinetryMature trees
- 9 days
- 466
- 12
Zillow last checked:
Listing updated:
Listed by:
Sherri J Fielding 770-757-7912,
Southern Classic Realtors
Source: GAMLS,MLS#: 10866755
Facts & features
Interior
Bedrooms & bathrooms
- Bedrooms: 3
- Bathrooms: 3
- Full bathrooms: 3
- Main level bathrooms: 2
- Main level bedrooms: 3
Rooms
- Room types: Foyer, Great Room, Laundry
Heating
- Central
Cooling
- Ceiling Fan(s), Central Air, Electric
Appliances
- Included: Cooktop, Dishwasher, Dryer, Gas Water Heater, Microwave, Oven, Refrigerator, Stainless Steel Appliance(s), Washer
- Laundry: Other
Features
- Double Vanity, Master On Main Level, Separate Shower, Split Bedroom Plan, Tray Ceiling(s), Vaulted Ceiling(s), Walk-In Closet(s)
- Flooring: Hardwood, Tile
- Basement: Bath Finished,Boat Door,Full,Unfinished
- Attic: Pull Down Stairs
- Number of fireplaces: 1
- Fireplace features: Family Room
Interior area
- Total structure area: 2,705
- Total interior livable area: 2,705 sqft
- Finished area above ground: 2,635
- Finished area below ground: 70
Property
Parking
- Parking features: Attached, Garage, Garage Door Opener, Guest, Kitchen Level, Side/Rear Entrance
- Has attached garage: Yes
Features
- Levels: One
- Stories: 1
Lot
- Size: 1.01 Acres
- Features: Corner Lot, Sloped
Details
- Parcel number: 118B01094000
Construction
Type & style
- Home type: SingleFamily
- Architectural style: Brick 4 Side,Ranch,Traditional
- Property subtype: Single Family Residence
Materials
- Brick
- Roof: Composition
Condition
- Resale
- New construction: No
- Year built: 1999
Details
- Warranty included: Yes
Utilities & green energy
- Sewer: Septic Tank
- Water: Public
- Utilities for property: Cable Available, Electricity Available, High Speed Internet, Phone Available
Community & HOA
Community
- Features: None
- Subdivision: Cotton Creek
HOA
- Has HOA: No
- Services included: None
Location
- Region: Mcdonough
Financial & listing details
- Price per square foot: $181/sqft
- Tax assessed value: $465,500
- Annual tax amount: $5,505
- Date on market: 10/3/2026
- Cumulative days on market: 9 days
- Listing agreement: Exclusive Right To Sell
- Electric utility on property: Yes
Estimated market value
$481,500
$457,000 - $506,000
$2,315/mo
Price history
| Date | Event | Price |
|---|---|---|
| 10/4/2026 | Listed for sale | $489,990+1384.8%$181/sqft |
Source:  GAMLS #10866755 Report a problem GAMLS #10866755 Report a problem | ||
| 4/20/1999 | Sold | $33,000$12/sqft |
Source: Public Record Report a problem | ||
Public tax history
| Year | Property taxes | Tax assessment |
|---|---|---|
| 2025 | $5,687 +1.8% | $186,200 +3.5% |
| 2024 | $5,586 +8.3% | $179,920 -1.4% |
| 2023 | $5,156 0% | $182,440 +13.2% |
| 2022 | $5,158 +15.7% | $161,120 +22.5% |
| 2021 | $4,458 +5.1% | $131,520 +7.5% |
| 2020 | $4,243 +3.5% | $122,400 +5.2% |
| 2019 | $4,101 | $116,400 +2.6% |
| 2018 | -- | $113,480 +5.6% |
| 2016 | -- | $107,440 +11.8% |
| 2015 | $3,889 | $96,120 +11.6% |
| 2014 | -- | $86,160 |
| 2013 | -- | -- |
| 2012 | -- | -- |
| 2011 | -- | -- |
| 2010 | -- | -- |
| 2009 | -- | -- |
| 2008 | -- | -- |
| 2007 | $3,682 +6.8% | $113,320 |
| 2005 | $3,448 | $113,320 +5.6% |
| 2004 | $3,448 +3.8% | $107,320 +2.7% |
| 2003 | $3,323 +7.5% | $104,520 +3.6% |
| 2002 | $3,091 +7.2% | $100,880 +7.3% |
| 2001 | $2,885 -4.8% | $94,040 +1.4% |
| 2000 | $3,031 | $92,760 |
Find assessor info on the county website
Monthly payment
Est. payment
Payment breakdown
Explore the cost of this home by adjusting the details. Changes won't be saved.Climate risks
Neighborhood: 30252
Nearby schools
Schools provided by the listing agent
- Elementary: East Lake
- Middle: Union Grove
- High: Union Grove
Source: GAMLS. This data may not be complete. We recommend contacting the local school district to confirm school assignments for this home.
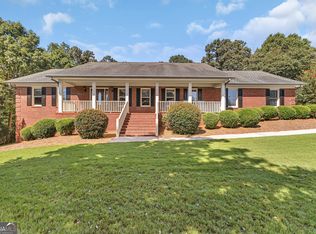
Similar homes
- $434,9004 bd3 ba2.7k sqft4301 Gladys Ct, McDonough, GA 30252Active
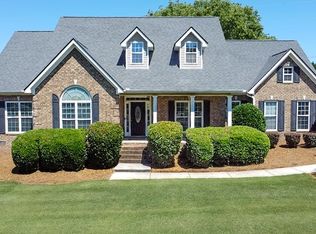
 MLS ID #10870742, Diane O'Cain, SouthSide, REALTORS. GAMLS
 - $445,0003 bd4 ba2.4k sqft2109 Post Oak Ct, McDonough, GA 30252Active
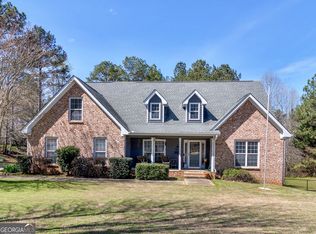 MLS ID #10843070, Christy Barnard, Watkins Real Estate Associates. GAMLS
 - $360,0003 bd3 ba2.3k sqft170 Alexander Dr, McDonough, GA 30252Active
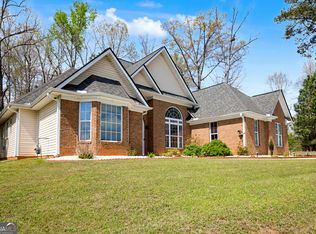 MLS ID #10722075, LaWanda Floyd, BHHS Georgia Properties. GAMLS
 - $439,9004 bd3 ba2.7k sqft4107 Alayna Lee Cir, McDonough, GA 30252Active
 MLS ID #10832358, Mia Murdock, Metes & Bounds Realty, LLC. GAMLS
 - $580,0004 bd3 ba3.2k sqft297 Cotton Indian Creek Rd, McDonough, GA 30252Active Under ContractMLS ID #10810936, Heather Brannan, The Legacy Real Estate Group. GAMLS
- $350,0003 bd3 ba2.5k sqft129 Avalon Dr, McDonough, GA 30252ActiveMLS ID #10827194, Renee Bryant, SouthSide, REALTORS. GAMLS
- $379,9953 bd3 ba2.1k sqft178 Ashley Dr, McDonough, GA 30252ActiveMLS ID #10803681, Raquel Lavender, Keller Williams Realty Atl. Partners. GAMLS
- $409,9004 bd3 ba3.8k sqft196 Ashley Dr, McDonough, GA 30252ActiveMLS ID #10777892, Shannon Cain, Pathway Homes and Properties. GAMLS
- $319,9003 bd2 ba1.6k sqft515 Creek View Pl, McDonough, GA 30252ActiveMLS ID #10817428, Adam Vadala, The Legacy Real Estate Group. GAMLS
- $379,9003 bd3 ba2.6k sqft190 Timber Ridge Dr, McDonough, GA 30252ActiveMLS ID #10804080, Laury & Vic Down South, Living Down South Realty. GAMLS
- $615,0003 bd4 ba1.8k sqft1521 Aiken Chafin Ln, McDonough, GA 30252ActiveMLS ID #10765920, Raquel Lavender, Keller Williams Realty Atl. Partners. GAMLS
- $369,5004 bd3 ba2.5k sqft224 Vernon Walk, McDonough, GA 30252ActiveMLS ID #10800724, Stephanie R Burt, YesiRealty. GAMLS
- $425,0003 bd3 ba2.3k sqft925 Champions Way, McDonough, GA 30252ActiveMLS ID #10798677, Kelli Burns, Keller Williams Realty Atl. Partners. GAMLS
- $374,9004 bd3 ba2.6k sqft115 Bradford Pl, Stockbridge, GA 30281ActiveMLS ID #10857334, Amy Folsom, BHHS Georgia Properties. GAMLS
- $525,0004 bd4 ba2.2k sqft421 S Mount Carmel Rd, McDonough, GA 30253ActiveMLS ID #10814826, Patricia A Traber, Keller Williams Realty Atl. Partners. GAMLS
- $450,0003 bd2 ba2.1k sqft2182 Leguin Mill Rd, Locust Grove, GA 30248ActiveMLS ID #10856154, Amy Scott, The Legacy Real Estate Group. GAMLS
- $390,0003 bd3 ba2.3k sqft3191 Buck Branch Rd SW, Conyers, GA 30094ActiveMLS ID #10836059, Charles Dyer, Dwayne Walker Realty. GAMLS
- $312,9973 bd2 ba1.6k sqft136 Thicket Trl, McDonough, GA 30252ActiveMLS ID #10811643, Kathy A Blalock, Keller Williams Realty Atl. Partners. GAMLS
- $439,9004 bd2 ba2.2k sqft405 Rosser Rd, Covington, GA 30016ActiveMLS ID #10839740, Lori Seabolt, Agents Realty LLC. GAMLS
- $339,0003 bd2 ba1.7k sqft513 Cody Ln, McDonough, GA 30252ActiveMLS ID #10848407, Danielle Copeland, Keller Williams Lake Oconee. GAMLS
