Skip main navigation
Closed
  • $465,000

    445 Riverwalk, McDonough, GA 30252

    3beds
    4,515sqft
    Single Family Residence
    Built in 1999
    1.2 Acres Lot
    $457,000 Zestimate®
    $103/sqft
    $2,828 Estimated rent

    Home value

    $457,000

    Estimated sales range

    Not available

    $2,828/mo

    Zestimate® history
    Loading
    Loading...

    Owner options

    List your home for rent

    $2,828/mo

    Rent Zestimate®

    Find your next renter with Zillow Rental Manager. Plus, with online applications, you can quickly screen prospective tenants – for free.

    Learn more

    $2,828/mo

    Rent Zestimate®

    Refinance and save

    $2,931/mo

    Est. payment

    Refinancing to a lower rate could help reduce your monthly payments and save thousands over the life of the loan.

    See today's rates

    $2,931/mo

    Est. payment

    Explore your selling options

    Work with a Zillow partner agent

    Leverage their expertise and Zillow's premium Showcase listings to get your home seen by more buyers.

    Get started

    List with your own agent

    Get your home in front of millions of buyers by listing it on Zillow.

    Learn how to do it

    Sell it yourself

    Take full control of how buyers see your home on Zillow by listing For Sale by Owner (FSBO).

    List your home

    What's special

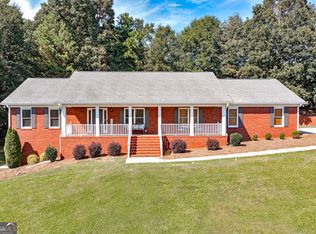
    Welcome to this beautifully maintained all-brick ranch home in the sought-after Cotton Creek community. Nestled on a private lot surrounded by nature, this spacious home offers comfortable living with thoughtful updates throughout. Inside, you'll find gleaming hardwood floors across the main level, brand-new carpet in the bedrooms, and a bright, open layout. The large kitchen is perfect for entertaining, featuring a built-in buffet, expansive island and ample cabinetry - all centered around a cozy see-through fireplace connecting the living areas. Enjoy the main-level laundry with a built in desk and extra cabinets. Two sunrooms provide plenty of natural light and extra living space. The split-bedroom floorplan offers privacy, with generously sized bedrooms and large closets. The partially finished basement includes a kitchenette, custom built-in cabinetry, and a full bathroom - ideal for a den, playroom, media room, or guest suite. Additional highlights include a two-car garage and a tranquil backyard retreat with mature trees and abundant wildlife. Don't miss your chance to own this beautiful Gower resale - schedule your private tour today!

    Zillow last checked:

    Listing updated:

    Listed by:

    Linda Bell LindaBell@bellrealtyandco.com,

    Bell Realty & Co.

    Bought with:

    Hannah A Crow, 367200

    Sweet Realty

    Source: GAMLS,MLS#: 10598189MLS Logo

    Facts & features

    Interior

    Bedrooms & bathrooms
    • Bedrooms: 3
    • Bathrooms: 3
    • Full bathrooms: 3
    • Main level bathrooms: 2
    • Main level bedrooms: 3
    Rooms
    • Room types: Family Room, Foyer, Game Room, Great Room, Laundry, Sun Room
    Dining room
    • Features: Separate Room
    Kitchen
    • Features: Breakfast Area, Breakfast Bar, Kitchen Island, Pantry, Solid Surface Counters
    Heating
    • Central, Natural Gas
    Cooling
    • Ceiling Fan(s), Central Air, Electric
    Appliances
    • Included: Dishwasher, Dryer, Gas Water Heater, Ice Maker, Microwave, Oven/Range (Combo), Oven, Refrigerator, Stainless Steel Appliance(s), Washer
    • Laundry: Other
    Features
    • Beamed Ceilings, Central Vacuum, Double Vanity, High Ceilings, Master On Main Level, Separate Shower, Soaking Tub, Split Bedroom Plan, Tile Bath, Tray Ceiling(s), Vaulted Ceiling(s), Walk-In Closet(s)
    • Flooring: Carpet, Hardwood, Tile
    • Windows: Bay Window(s), Double Pane Windows, Window Treatments
    • Basement: Bath Finished,Boat Door,Concrete,Daylight,Exterior Entry,Finished,Interior Entry
    • Number of fireplaces: 1
    • Fireplace features: Family Room, Gas Log, Gas Starter, Living Room
    Interior area
    • Total structure area: 4,515
    • Total interior livable area: 4,515 sqft
    • Finished area above ground: 3,015
    • Finished area below ground: 1,500

    Property

    Parking
    • Total spaces: 2
    • Parking features: Garage, Attached, Garage Door Opener, Kitchen Level
    • Has attached garage: Yes
    Accessibility
    • Accessibility features: Accessible Approach with Ramp, Accessible Entrance
    Features
    • Levels: One
    • Stories: 1
    • Patio & porch: Patio, Porch
    Lot
    • Size: 1.2 Acres
    • Features: None
    • Residential vegetation: Grassed, Partially Wooded
    Details
    • Parcel number: 118B01093000

    Construction

    Type & style
    • Home type: SingleFamily
    • Architectural style: Ranch,Traditional
    • Property subtype: Single Family Residence
    Materials
    • Brick
    • Foundation: Slab
    • Roof: Composition
    Condition
    • Resale
    • New construction: No
    • Year built: 1999

    Utilities & green energy

    • Sewer: Septic Tank
    • Water: Public
    • Utilities for property: Cable Available, Electricity Available, High Speed Internet, Natural Gas Available, Phone Available, Underground Utilities

    Community & HOA

    Community
    • Features: None
    • Subdivision: Cotton Creek
    HOA
    • Has HOA: Yes
    • Services included: Management Fee
    • HOA fee: $59 annually
    Location
    • Region: Mcdonough

    Financial & listing details

    • Price per square foot: $103/sqft
    • Tax assessed value: $511,600
    • Annual tax amount: $7,759
    • Date on market: 9/5/2025
    • Cumulative days on market: 28 days
    • Listing agreement: Exclusive Right To Sell
    • Listing terms: Cash,Conventional,FHA,VA Loan
    • Electric utility on property: Yes

    Price history

    DateEventPrice
    12/19/2025Sold$465,000-4.9%$103/sqft
    Source: GAMLS #10598189 Report a problem
    12/3/2025Pending sale$489,000$108/sqft
    Source: GAMLS #10598189 Report a problem
    11/15/2025Listed for sale$489,000$108/sqft
    Source: GAMLS #10598189 Report a problem
    11/5/2025Listing removed$489,000$108/sqft
    Source: GAMLS #10598189 Report a problem
    9/5/2025Listed for sale$489,000$108/sqft
    Source: GAMLS #10598189 Report a problem

    Public tax history

    YearProperty taxesTax assessment
    2025$1,376 -28.3%$204,640 +10.1%
    2024$1,920 +31.8%$185,920 -1.4%
    2023$1,457 -9%$188,640 +14.7%
    2022$1,602 0%$164,520 +22.1%
    2021$1,602 $134,760 +7.1%
    2020$1,602 +1.2%$125,840 +5.1%
    2019$1,583 +1.7%$119,760 +1.6%
    2018$1,556 -2.9%$117,920 -3%
    2016$1,602 $121,520 +11.6%
    2015$1,602 +4.7%$108,880 +12.2%
    2014$1,530 $97,000
    2013-- --
    2012-- --
    2011-- --
    2010-- --
    2009-- --
    2008$1,425 -1.6%--
    2007$1,448 +0.6%$127,040
    2005$1,439 $127,040 +5%
    2004$1,439 +3.9%$121,040 +3.2%
    2003$1,385 +4.6%$117,280 +3.7%
    2002$1,324 -50.1%$113,080 +7.5%
    2001$2,656 -5.1%$105,200 +1%
    2000$2,799 $104,200
    Find assessor info on the county website

    Neighborhood: 30252

    Nearby schools

    GreatSchools rating
    Schools provided by the listing agent
    • Elementary: East Lake
    • Middle: Union Grove
    • High: Union Grove

    Source: GAMLS. This data may not be complete. We recommend contacting the local school district to confirm school assignments for this home.

    Get a cash offer in 3 minutes
    Find out how much your home could sell for in as little as 3 minutes with a no-obligation cash offer.
    Estimated market value
    $457,000
    Get a cash offer in 3 minutes
    Find out how much your home could sell for in as little as 3 minutes with a no-obligation cash offer.
    Estimated market value
    $457,000