Open House 8/29 2pm-4pm! Enjoy the best of both worlds with this beautiful, one owner home that offers the peaceful feel of country living while being just minutes from shopping, dining, churches, schools, medical facilities, interstate access and all other top conveniences. Nestled on a private wooded lot on 4+ acres, surrounded by beautiful fauna and lush, mature foliage, this property provides the perfect retreat with plenty of space to relax, entertain, and enjoy nature. Inside, you'll find a spacious floor plan featuring a sought-after primary suite on the main level, a formal dining room for hosting family gatherings, and a warm, fireside great room that invites you to unwind. This home has the potential for multi-generational living! The kitchen shines with new granite countertops and clean, white subway tile backsplash, while the primary bathroom has also been updated with stunning new granite countertops. Fresh paint, new ceiling fans and light fixtures, new carpet upstairs, and new luxury vinyl plank flooring in the upstairs bathroom give the home a fresh, move-in-ready feel. The partially finished basement adds valuable living space with an additional bedroom and half bath, making it ideal for guests, a home office, or a recreation area. Step outside to the expansive three-quarter wraparound covered porch and deck, where you can sip your morning coffee, entertain friends, or simply take in the peaceful surroundings. The large grassy backyard offers endless possibilities for play, gardening, or pets. If you've been searching for privacy, charm, modern updates, and an unbeatable location, this home is one you won't want to miss!
Active
Price cut: $20K (8/28)
$525,000
421 S Mount Carmel Rd, McDonough, GA 30253
4beds
2,262sqft
Single Family Residence
Built in 1993
4.23 Acres Lot
$514,200 Zestimate®
$232/sqft
$-- HOA
What's special
Large grassy backyardSpacious floor planNew carpet upstairsFresh paintWarm fireside great room
- 61 days
- 394
- 31
Zillow last checked:
Listing updated:
Listed by:
Patricia A Traber 770-652-8415,
Keller Williams Realty Atl. Partners
Source: GAMLS,MLS#: 10814826
Facts & features
Interior
Bedrooms & bathrooms
- Bedrooms: 4
- Bathrooms: 4
- Full bathrooms: 2
- 1/2 bathrooms: 2
- Main level bathrooms: 1
- Main level bedrooms: 1
Rooms
- Room types: Foyer, Great Room, Laundry
Dining room
- Features: Separate Room
Kitchen
- Features: Breakfast Room, Solid Surface Counters
Heating
- Central
Cooling
- Ceiling Fan(s), Central Air
Appliances
- Included: Dishwasher, Microwave, Oven/Range (Combo), Stainless Steel Appliance(s)
- Laundry: Other
Features
- High Ceilings, Master On Main Level, Entrance Foyer
- Flooring: Carpet, Hardwood, Laminate
- Basement: Full
- Number of fireplaces: 1
- Fireplace features: Family Room, Gas Log
Interior area
- Total structure area: 2,262
- Total interior livable area: 2,262 sqft
- Finished area above ground: 1,758
- Finished area below ground: 504
Property
Parking
- Total spaces: 6
- Parking features: Garage, Parking Pad
- Has garage: Yes
- Has uncovered spaces: Yes
Features
- Levels: Three Or More
- Stories: 3
- Patio & porch: Deck, Porch
Lot
- Size: 4.23 Acres
- Features: Private
- Residential vegetation: Wooded
Details
- Parcel number: 03702048001
Construction
Type & style
- Home type: SingleFamily
- Architectural style: Traditional
- Property subtype: Single Family Residence
Materials
- Wood Siding
- Roof: Composition
Condition
- Resale
- New construction: No
- Year built: 1993
Details
- Warranty included: Yes
Utilities & green energy
- Sewer: Septic Tank
- Water: Well
- Utilities for property: Electricity Available
Community & HOA
Community
- Features: None
- Subdivision: None
HOA
- Has HOA: No
- Services included: None
Location
- Region: Mcdonough
Financial & listing details
- Price per square foot: $232/sqft
- Tax assessed value: $391,090
- Annual tax amount: $6,184
- Date on market: 7/29/2026
- Cumulative days on market: 62 days
- Listing agreement: Exclusive Right To Sell
- Listing terms: Cash,Conventional,FHA,USDA Loan,VA Loan
- Electric utility on property: Yes
Estimated market value
$514,200
$488,000 - $540,000
$2,418/mo
Price history
| Date | Event | Price |
|---|---|---|
| 8/28/2026 | Price change | $525,000-3.7%$232/sqft |
Source:  GAMLS #10814826 Report a problem GAMLS #10814826 Report a problem | ||
| 7/29/2026 | Listed for sale | $545,000$241/sqft |
Source: GAMLS #10814826 Report a problem | ||
Public tax history
| Year | Property taxes | Tax assessment |
|---|---|---|
| 2025 | $4,380 -3.3% | $156,436 +0.1% |
| 2024 | $4,532 +18.3% | $156,240 +7.4% |
| 2023 | $3,832 +7% | $145,480 +27.2% |
| 2022 | $3,580 +12.4% | $114,400 +16.6% |
| 2021 | $3,184 +6.1% | $98,080 +8.3% |
| 2020 | $3,002 +3.6% | $90,600 +5% |
| 2019 | $2,897 +1.4% | $86,280 +1.9% |
| 2018 | $2,858 +5.5% | $84,680 +20.4% |
| 2016 | $2,710 +9.8% | $70,360 +2.5% |
| 2015 | $2,468 +0.1% | $68,640 +1.8% |
| 2014 | $2,466 | $67,400 |
| 2013 | -- | -- |
| 2012 | -- | -- |
| 2011 | -- | -- |
| 2010 | -- | -- |
| 2009 | -- | -- |
| 2008 | $2,229 -2.5% | -- |
| 2007 | $2,285 +6.7% | $76,000 +4% |
| 2005 | $2,142 | $73,080 |
| 2004 | $2,142 +6.2% | $73,080 +6.4% |
| 2003 | $2,017 +8.5% | $68,680 +4.3% |
| 2002 | $1,859 -2.5% | $65,880 |
| 2001 | $1,906 +2.5% | $65,880 +11.5% |
| 2000 | $1,861 | $59,080 |
Find assessor info on the county website
Monthly payment
Est. payment
Payment breakdown
Explore the cost of this home by adjusting the details. Changes won't be saved.Climate risks
Neighborhood: 30253
Nearby schools
Schools provided by the listing agent
- Elementary: Mount Carmel
- Middle: Hampton
- High: Hampton
Source: GAMLS. This data may not be complete. We recommend contacting the local school district to confirm school assignments for this home.
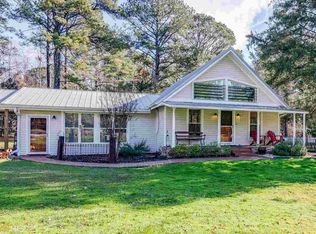
- $624,1005 bd3 ba2.9k sqft453 S Mount Carmel Rd, McDonough, GA 30253Off Market
- $232,4003 bd2 ba1.1k sqft401 S Mount Carmel Rd, McDonough, GA 30253Off Market
- $405,2003 bd2 ba2.3k sqft535 S Mount Carmel Rd, McDonough, GA 30253Off Market
- $307,4003 bd2 ba1.8k sqft355 S Mount Carmel Rd, McDonough, GA 30253Off Market
Similar homes
- $569,9003 bd2 ba2.9k sqft1650 Highway 81, McDonough, GA 30253Active

 MLS ID #10822672, Lindsey White, Franks & White LLC. GAMLS
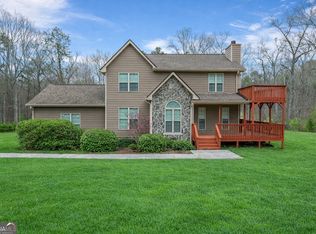
 - $550,0003 bd3 ba1.9k sqft133 Harold Dr, McDonough, GA 30253Active
 MLS ID #10776278, Felicia F Cook, Southern Roots Realty Partners. GAMLS
 - $339,9003 bd2 ba1.8k sqft735 Chambers Rd, McDonough, GA 30253Active
 MLS ID #10832908, Esperanza Arteaga, Keller Williams Realty Atl. Partners. GAMLS
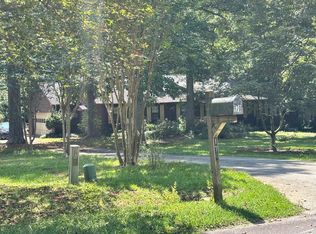
 - $--3 bd2 ba2.7k sqft170 Hol Mar Trl, McDonough, GA 30253Auction
 ServiceLink Auction
 - $650,0003 bd2 ba1.9k sqft335 New Morn Dr, McDonough, GA 30253ActiveMLS ID #10779903, Ashley Scharlow, SouthSide, REALTORS. GAMLS
- $580,0004 bd3 ba3.2k sqft297 Cotton Indian Creek Rd, McDonough, GA 30252Active Under ContractMLS ID #10810936, Heather Brannan, The Legacy Real Estate Group. GAMLS
- $495,0004 bd3 ba2.4k sqft405 Ridgemont Dr, Fayetteville, GA 30215ActiveMLS ID #10765625, Kathy Bobbs, Virtual Properties Realty.com. GAMLS
- $285,0004 bd2 ba2k sqft130 Ashley Oaks Dr, McDonough, GA 30253ActiveMLS ID #10845581, Michelle Humes, Michelle Humes Real Estate. GAMLS
- $515,0004 bd3 ba3k sqft217 Lynn Dr, Fayetteville, GA 30215ActiveMLS ID #10784412, Christie C Hayes, Keller Williams Realty Atl. Partners. GAMLS
- $449,9003 bd3 ba2.3k sqft448 Minter Dr, Hampton, GA 30228ActiveMLS ID #10841086, Meredith A Green, Dwelli. GAMLS
- $510,0004 bd3 ba2.6k sqft180 Canal Pl, Fayetteville, GA 30215ActiveMLS ID #10795045, Becky Crawford, BHHS Georgia Properties. GAMLS
- $459,9004 bd3 ba3k sqft3048 Turner Church Rd, McDonough, GA 30252ActiveMLS ID #10713003, April Polite, Dwelli. GAMLS
- $445,0003 bd4 ba2.4k sqft2109 Post Oak Ct, McDonough, GA 30252ActiveMLS ID #10843070, Christy Barnard, Watkins Real Estate Associates. GAMLS
- $439,9004 bd3 ba2.7k sqft4107 Alayna Lee Cir, McDonough, GA 30252ActiveMLS ID #10832358, Mia Murdock, Metes & Bounds Realty, LLC. GAMLS
- $394,9004 bd4 ba2.6k sqft1625 Lake Dow Rd, McDonough, GA 30252ActiveMLS ID #10845996, Chance Adamson, Southern Classic Realtors. GAMLS
- $510,0003 bd3 ba2.9k sqft2050 N McDonough Rd, Griffin, GA 30223ActiveMLS ID #10820060, Kyle Elston, The Legacy Real Estate Group. GAMLS
- $324,9003 bd3 ba2.2k sqft309 Burke Cir, McDonough, GA 30253ActiveMLS ID #10841568, Wendy Morris, SouthSide, REALTORS. GAMLS
- $398,0004 bd3 ba3k sqft207 Arthur Dr, McDonough, GA 30252ActiveMLS ID #10837707, Aleaha Whitus, Chapman Group Realty, Inc.. GAMLS
- $599,9003 bd2 ba2.1k sqft2575 Luella Rd, Locust Grove, GA 30248ActiveMLS ID #10820027, Beau J Kelley, Buddy Kelley Properties. GAMLS
- $550,0004 bd4 ba3.1k sqft155 Youngs Cir, Fayetteville, GA 30215ActiveMLS ID #10769834, Michelle Humes, Michelle Humes Real Estate. GAMLS
