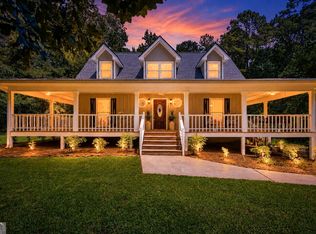
Welcome to this Beautiful Home situated on approximately 6 private acres in McDonough! Offering nearly 2,000 square feet of living space, this 3-bedroom, 2.5-bath residence combines modern updates with peaceful surroundings. Extensively remodeled in 2018, the home was updated with a new roof, Hardie Plank siding, gutters with gutter guards, updated windows, new garage door, updated light fixtures, and new flooring throughout. The kitchen was fully renovated with new cabinetry and granite countertops and stainless-steel appliances, creating a functional and stylish space for cooking and gathering. The primary bathroom was also remodeled and includes a tiled shower and granite countertops. Outdoor living is a highlight of this property, with a welcoming wrap-around porch and a private deck located off the primary suite-ideal for enjoying the natural setting. The expansive acreage offers privacy and flexibility for a variety of uses. Power has already been run to the site of a previous outbuilding, providing convenient access for future improvements. Located in a quiet setting while remaining convenient to local amenities, this property presents a unique opportunity to enjoy updated living space and generous acreage. Located very close to the middle and high schools and I-75, and all of the new shopping and restaurants at Jodeco Road (Costco, Chipotle, Chick-fil-A, First Watch, Sprouts) and minutes from the local hospital and Dr's offices at Eagles Landing and shopping at Jonesboro Rd! Schedule your private showing today! This location could also be a great potential commercial location or if someone was looking to subdivide the land and use for development. Perfect location in a growing area!
Active
Price cut: $15K (7/1)
$550,000
133 Harold Dr, McDonough, GA 30253
3beds
1,930sqft
Single Family Residence
Built in 1992
6.07 Acres Lot
$530,400 Zestimate®
$285/sqft
$-- HOA
What's special
New roofNew garage doorUpdated windowsNew cabinetryWelcoming wrap-around porchStainless-steel appliancesHardie plank siding
- 100 days
- 201
- 9
Zillow last checked:
Listing updated:
Listed by:
Felicia F Cook 770-876-1220,
Southern Roots Realty Partners
Source: GAMLS,MLS#: 10776278
Facts & features
Interior
Bedrooms & bathrooms
- Bedrooms: 3
- Bathrooms: 3
- Full bathrooms: 2
- 1/2 bathrooms: 1
Rooms
- Room types: Laundry, Office, Other
Dining room
- Features: Separate Room
Kitchen
- Features: Breakfast Area, Breakfast Bar, Country Kitchen, Pantry, Solid Surface Counters
Heating
- Central, Forced Air
Cooling
- Ceiling Fan(s), Central Air
Appliances
- Included: Dishwasher, Microwave, Oven/Range (Combo), Stainless Steel Appliance(s)
- Laundry: In Kitchen
Features
- Separate Shower, Soaking Tub, Tile Bath, Walk-In Closet(s)
- Flooring: Hardwood, Tile
- Basement: Crawl Space
- Number of fireplaces: 1
- Fireplace features: Factory Built, Living Room
Interior area
- Total structure area: 1,930
- Total interior livable area: 1,930 sqft
- Finished area above ground: 1,930
- Finished area below ground: 0
Property
Parking
- Total spaces: 2
- Parking features: Attached, Garage, Garage Door Opener, Kitchen Level
- Has attached garage: Yes
Features
- Levels: Two
- Stories: 2
- Patio & porch: Deck, Porch
- Exterior features: Balcony
Lot
- Size: 6.07 Acres
- Features: Level, Private
Details
- Parcel number: 07101007010
Construction
Type & style
- Home type: SingleFamily
- Architectural style: Country/Rustic,Craftsman
- Property subtype: Single Family Residence
Materials
- Concrete
- Roof: Composition
Condition
- Resale
- New construction: No
- Year built: 1992
Utilities & green energy
- Sewer: Septic Tank
- Water: Public
- Utilities for property: Cable Available, Electricity Available, High Speed Internet, Phone Available, Propane, Water Available
Community & HOA
Community
- Features: Walk To Schools
- Subdivision: None
HOA
- Has HOA: No
- Services included: None
Location
- Region: Mcdonough
Financial & listing details
- Price per square foot: $285/sqft
- Tax assessed value: $341,220
- Annual tax amount: $5,223
- Date on market: 6/2/2026
- Cumulative days on market: 100 days
- Listing agreement: Exclusive Right To Sell
- Listing terms: Cash,Conventional,FHA,VA Loan
- Electric utility on property: Yes
Estimated market value
$530,400
$504,000 - $557,000
$2,528/mo
Price history
| Date | Event | Price |
|---|---|---|
| 7/1/2026 | Price change | $550,000-2.7%$285/sqft |
Source:  FMLS GA #7786149 Report a problem FMLS GA #7786149 Report a problem | ||
| 6/23/2026 | Price change | $565,000+2.7%$293/sqft |
Source: FMLS GA #7786149 Report a problem | ||
| 6/19/2026 | Price change | $550,000-2.7%$285/sqft |
Source:  GAMLS #10776278 Report a problem GAMLS #10776278 Report a problem | ||
| 6/2/2026 | Listed for sale | $565,000$293/sqft |
Source: GAMLS #10776278 Report a problem | ||
| 6/2/2026 | Listing removed | $565,000$293/sqft |
Source: GAMLS #10697049 Report a problem | ||
| 5/12/2026 | Price change | $565,000-0.9%$293/sqft |
Source: GAMLS #10697049 Report a problem | ||
| 3/17/2026 | Price change | $569,900-0.9%$295/sqft |
Source: GAMLS #10697049 Report a problem | ||
| 2/25/2026 | Listed for sale | $575,000-4%$298/sqft |
Source: GAMLS #10697049 Report a problem | ||
| 11/15/2025 | Listing removed | $599,000$310/sqft |
Source: EXIT Realty broker feed #10535454 Report a problem | ||
| 8/25/2025 | Price change | $599,000-11.3%$310/sqft |
Source: GAMLS #10535454 Report a problem | ||
| 6/3/2025 | Listed for sale | $675,000-10%$350/sqft |
Source: GAMLS #10535454 Report a problem | ||
| 6/3/2025 | Listing removed | $750,000$389/sqft |
Source: GAMLS #10481977 Report a problem | ||
| 3/19/2025 | Listed for sale | $750,000+2986.4%$389/sqft |
Source: GAMLS #10481977 Report a problem | ||
| 3/19/1992 | Sold | $24,300$13/sqft |
Source: Agent Provided Report a problem | ||
Public tax history
| Year | Property taxes | Tax assessment |
|---|---|---|
| 2025 | $1,279 +25.2% | $136,488 +9.1% |
| 2024 | $1,022 -26.4% | $125,160 -2.2% |
| 2023 | $1,388 +11% | $128,040 +26.6% |
| 2022 | $1,251 +60.6% | $101,120 +23.9% |
| 2021 | $779 -61.6% | $81,600 +11.1% |
| 2020 | $2,030 +8.9% | $73,440 +10.3% |
| 2019 | $1,865 +9.3% | $66,600 +9.6% |
| 2018 | $1,707 -12.2% | $60,760 +16.9% |
| 2016 | $1,945 +10.4% | $51,960 +5.1% |
| 2015 | $1,762 +3.2% | $49,440 +12.5% |
| 2014 | $1,707 | $43,960 |
| 2013 | -- | -- |
| 2012 | -- | -- |
| 2011 | -- | -- |
| 2010 | -- | -- |
| 2009 | -- | -- |
| 2008 | $2,079 -1.3% | -- |
| 2007 | $2,107 +9.3% | $72,160 +6.2% |
| 2005 | $1,927 | $67,960 |
| 2004 | $1,927 +8.2% | $67,960 +9.3% |
| 2003 | $1,780 +9.3% | $62,200 +4.9% |
| 2002 | $1,628 -3% | $59,320 |
| 2001 | $1,678 +1.2% | $59,320 +11.3% |
| 2000 | $1,659 | $53,280 |
Find assessor info on the county website
Monthly payment
Est. payment
Payment breakdown
Explore the cost of this home by adjusting the details. Changes won't be saved.Climate risks
Neighborhood: 30253
Nearby schools
Schools provided by the listing agent
- Elementary: Flippen
- Middle: Eagles Landing
- High: Eagles Landing
Source: GAMLS. This data may not be complete. We recommend contacting the local school district to confirm school assignments for this home.
Similar homes
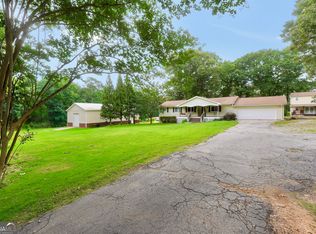
- $525,0004 bd4 ba2.2k sqft421 S Mount Carmel Rd, McDonough, GA 30253Active
 MLS ID #10814826, Patricia A Traber, Keller Williams Realty Atl. Partners. GAMLS
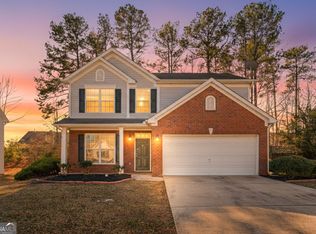
 - $599,9006 bd4 ba2.1k sqft122 E Knight Rd, McDonough, GA 30252Active
 MLS ID #10836932, Lori C Gray, Chapman Group Realty, Inc.. GAMLS
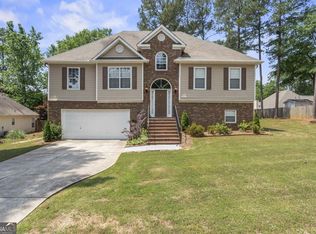
 - $319,0004 bd3 ba2.2k sqft744 Winbrook Dr, McDonough, GA 30253Active
 MLS ID #10686422, Chenh S Lam, eXp Realty. GAMLS
 - $379,9005 bd3 ba2.3k sqft863 Clifton Rdg, McDonough, GA 30253Active
 MLS ID #10764581, Joshua Murphy, Crye-Leike, Realtors. GAMLS
 - $425,0003 bd3 ba2.7k sqft740 Smyrna Rd SW, Conyers, GA 30094ActiveMLS ID #10838823, David Jones, Keller Williams Realty Consultants. GAMLS
- $364,9004 bd3 ba2.4k sqft157 Talon Pl, McDonough, GA 30253ActiveMLS ID #10833322, Amy Mick, Southern Classic Realtors. GAMLS
- $349,0004 bd3 ba2.5k sqft83 Maygold St, McDonough, GA 30253ActiveMLS ID #10808742, Nakia Warner, Pink Sands Group. GAMLS
- $350,0004 bd2 ba2.3k sqft600 Turner Rd, McDonough, GA 30252ActiveMLS ID #10836871, Amy Scott, The Legacy Real Estate Group. GAMLS
- $317,9004 bd3 ba2.3k sqft423 Heathcliff Ct, McDonough, GA 30253ActiveMLS ID #10765912, Faizal Supariwala, Keller Williams Realty Atl. Partners. GAMLS
- $399,0003 bd2 ba2.1k sqft51 Creekwood Dr, Griffin, GA 30223ActiveMLS ID #10843554, Cindi Alexander, Keller Williams Southern Premier RE. GAMLS
- $455,0004 bd2 ba2k sqft420 Colvin Dr, Locust Grove, GA 30248ActiveMLS ID #10837021, Whittney R Self, Self Property Advisors. GAMLS
- $349,0003 bd2 ba1.9k sqft1180 Oakpark Dr, McDonough, GA 30253ActiveMLS ID #10733991, Debbie Miller, BHGRE Metro Brokers. GAMLS
- $379,9004 bd3 ba2.5k sqft301 Shyre Lake Ln, McDonough, GA 30253ActiveMLS ID #10810839, Robert E Salmons Jr., Entera Realty. GAMLS
- $315,0003 bd2 ba1.6k sqft136 Thicket Trl, McDonough, GA 30252ActiveMLS ID #10811643, Kathy A Blalock, Keller Williams Realty Atl. Partners. GAMLS
- $350,0003 bd3 ba2.5k sqft129 Avalon Dr, McDonough, GA 30252ActiveMLS ID #10827194, Renee Bryant, SouthSide, REALTORS. GAMLS
- $385,0003 bd2 ba2.3k sqft219 Darwish Dr, McDonough, GA 30252ActiveMLS ID #10807670, Aleaha Whitus, Chapman Group Realty, Inc.. GAMLS
- $354,9003 bd2 ba2.8k sqft116 Fairbrook Ln, Stockbridge, GA 30281ActiveMLS ID #10841208, Kay Boyce, Zach Taylor Real Estate. GAMLS
- $450,0004 bd3 ba2.7k sqft193 River Rd, McDonough, GA 30252ActiveMLS ID #10810978, Gwendolyn Williams, Southern Classic Realtors. GAMLS
- $390,0004 bd3 ba2.8k sqft819 N Bethany Rd, McDonough, GA 30252ActiveMLS ID #10784235, Judith B O'Rear, Coldwell Banker Realty. GAMLS
- $329,9003 bd2 ba1.5k sqft370 Oakpark Ter, McDonough, GA 30253ActiveMLS ID #10780852, Angie M Burdeshaw, SouthSide, REALTORS. GAMLS
