Beautiful Farm Retreat in the Highly Sought-After Union Grove School District! Nestled on 9.37 picturesque acres, this exceptional property offers the perfect blend of country living, versatility, and income potential. The well-maintained main home features 4 bedrooms, 2 bathrooms, an inviting all-season sunroom, brand-new windows, and a newer roof. Ideal for multigenerational living or rental income, the separate guest house includes 1 bedroom, 1 bathroom, and a charming rocking chair front porch. A 36' x 60' steel workshop adds incredible value with a 12-foot roll-up door, plus its own bedroom and full bathroom-perfect for a home business, hobby space, guest quarters, or additional living area. The fenced pasture is ready for horses or livestock, making this a rare opportunity to enjoy peaceful country living without sacrificing convenience. Properties like this in Union Grove don't come along often!
Pending
$599,900
122 E Knight Rd, McDonough, GA 30252
6beds
2,158sqft
Single Family Residence
Built in 1982
9.37 Acres Lot
$577,400 Zestimate®
$278/sqft
$-- HOA
What's special
Picturesque acresWell-maintained main homeInviting all-season sunroomNewer roofBrand-new windows
- 24 days
- 594
- 41
Likely to sell faster than
Zillow last checked:
Listing updated:
Listed by:
Lori C Gray 404-477-8055,
Chapman Group Realty, Inc.
Source: GAMLS,MLS#: 10836932
Facts & features
Interior
Bedrooms & bathrooms
- Bedrooms: 6
- Bathrooms: 4
- Full bathrooms: 4
- Main level bathrooms: 4
- Main level bedrooms: 5
Rooms
- Room types: Family Room, Sun Room
Kitchen
- Features: Breakfast Bar, Breakfast Room, Country Kitchen, Second Kitchen
Heating
- Electric, Central, Heat Pump
Cooling
- Ceiling Fan(s), Central Air, Electric, Whole House Fan
Appliances
- Included: Dishwasher, Double Oven, Electric Water Heater, Gas Water Heater, Ice Maker, Microwave, Oven/Range (Combo), Refrigerator
- Laundry: In Kitchen, Laundry Closet
Features
- In-Law Floorplan, Master On Main Level, Tile Bath
- Flooring: Carpet, Laminate, Tile
- Windows: Double Pane Windows
- Basement: Crawl Space
- Has fireplace: No
Interior area
- Total structure area: 2,158
- Total interior livable area: 2,158 sqft
- Finished area above ground: 2,158
- Finished area below ground: 0
Property
Parking
- Total spaces: 3
- Parking features: Attached, Detached, Garage, Garage Door Opener, RV/Boat Parking, Storage
- Has attached garage: Yes
Features
- Levels: One
- Stories: 1
- Patio & porch: Deck, Patio, Porch
- Exterior features: Garden, Other
- Fencing: Fenced
Lot
- Size: 9.37 Acres
- Features: Level, Private
Details
- Additional structures: Barn(s), Workshop
- Parcel number: 12001035000
Construction
Type & style
- Home type: SingleFamily
- Architectural style: Ranch
- Property subtype: Single Family Residence
Materials
- Press Board
- Roof: Composition
Condition
- Resale
- New construction: No
- Year built: 1982
Utilities & green energy
- Sewer: Septic Tank
- Water: Well
- Utilities for property: Cable Available, High Speed Internet
Green energy
- Energy efficient items: Doors, Insulation, Windows
Community & HOA
Community
- Features: None
- Security: Carbon Monoxide Detector(s), Security System, Smoke Detector(s)
- Subdivision: None
HOA
- Has HOA: No
- Services included: None
Location
- Region: Mcdonough
Financial & listing details
- Price per square foot: $278/sqft
- Tax assessed value: $446,200
- Annual tax amount: $7,055
- Date on market: 9/1/2026
- Cumulative days on market: 24 days
- Listing agreement: Exclusive Right To Sell
- Listing terms: Cash,Conventional,FHA,VA Loan
Estimated market value
$577,400
$549,000 - $606,000
$2,850/mo
Price history
| Date | Event | Price |
|---|---|---|
| 9/25/2026 | Pending sale | $599,900$278/sqft |
Source:  GAMLS #10836932 Report a problem GAMLS #10836932 Report a problem | ||
| 9/1/2026 | Listed for sale | $599,900$278/sqft |
Source: GAMLS #10836932 Report a problem | ||
| 9/1/2026 | Listing removed | $599,900$278/sqft |
Source: GAMLS #10817133 Report a problem | ||
| 8/1/2026 | Listed for sale | $599,900$278/sqft |
Source: GAMLS #10817133 Report a problem | ||
| 8/1/2026 | Listing removed | $599,900$278/sqft |
Source: GAMLS #10793908 Report a problem | ||
| 6/26/2026 | Listed for sale | $599,900+73.9%$278/sqft |
Source: GAMLS #10793908 Report a problem | ||
| 9/8/2020 | Sold | $345,000-1.4%$160/sqft |
Source:  GAMLS #8733914 Report a problem GAMLS #8733914 Report a problem | ||
| 7/27/2020 | Pending sale | $349,900$162/sqft |
Source: BHGRE Metro Brokers #8733914 Report a problem | ||
| 6/18/2020 | Price change | $349,900-6.6%$162/sqft |
Source: BHGRE Metro Brokers #8733914 Report a problem | ||
| 5/19/2020 | Price change | $374,500-5.1%$174/sqft |
Source: BHGRE Metro Brokers #8733914 Report a problem | ||
| 2/10/2020 | Listed for sale | $394,500$183/sqft |
Source: BHGRE Metro Brokers #8733914 Report a problem | ||
Public tax history
| Year | Property taxes | Tax assessment |
|---|---|---|
| 2025 | $2,919 -31.5% | $178,480 +3.8% |
| 2024 | $4,262 +13.3% | $171,880 +1% |
| 2023 | $3,761 -7.1% | $170,200 +8.8% |
| 2022 | $4,049 +9.7% | $156,400 +14.1% |
| 2021 | $3,692 +165.8% | $137,040 +6.7% |
| 2020 | $1,389 -25.3% | $128,440 +29.5% |
| 2019 | $1,858 -12.2% | $99,160 +8.2% |
| 2018 | $2,117 +5.3% | $91,680 +10.7% |
| 2016 | $2,009 +1.7% | $82,840 +8.7% |
| 2015 | $1,975 +5.3% | $76,240 +5.9% |
| 2014 | $1,875 | $72,000 |
| 2013 | -- | -- |
| 2012 | -- | -- |
| 2011 | -- | -- |
| 2010 | -- | -- |
| 2009 | -- | -- |
| 2008 | $931 +82% | -- |
| 2005 | $511 -1.2% | $63,080 +13.4% |
| 2003 | $518 +9.6% | $55,640 +5.3% |
| 2002 | $473 -12.1% | $52,840 |
| 2001 | $537 | $52,840 |
Find assessor info on the county website
Monthly payment
Est. payment
Payment breakdown
Explore the cost of this home by adjusting the details. Changes won't be saved.Climate risks
Neighborhood: 30252
Nearby schools
Schools provided by the listing agent
- Elementary: East Lake
- Middle: Union Grove
- High: Union Grove
Source: GAMLS. This data may not be complete. We recommend contacting the local school district to confirm school assignments for this home.

Similar homes
- $580,0004 bd3 ba3.2k sqft297 Cotton Indian Creek Rd, McDonough, GA 30252Active Under Contract
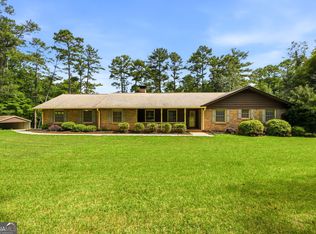
 MLS ID #10810936, Heather Brannan, The Legacy Real Estate Group. GAMLS
 - $550,0003 bd3 ba1.9k sqft133 Harold Dr, McDonough, GA 30253Active
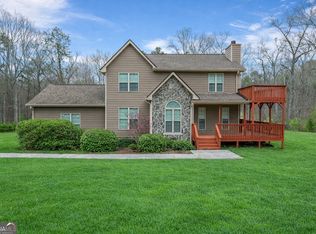 MLS ID #10776278, Felicia F Cook, Southern Roots Realty Partners. GAMLS
 - $569,9003 bd2 ba2.9k sqft1650 Highway 81, McDonough, GA 30253Active
 MLS ID #10822672, Lindsey White, Franks & White LLC. GAMLS
 - $394,9004 bd4 ba2.6k sqft1625 Lake Dow Rd, McDonough, GA 30252Active
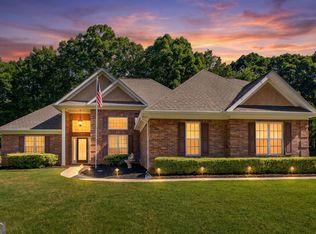 MLS ID #10845996, Chance Adamson, Southern Classic Realtors. GAMLS
 - $450,0004 bd3 ba3k sqft1307 Regatta Way, McDonough, GA 30252ActiveMLS ID #10836878, Amy Scott, The Legacy Real Estate Group. GAMLS
- $525,0004 bd4 ba2.2k sqft421 S Mount Carmel Rd, McDonough, GA 30253ActiveMLS ID #10814826, Patricia A Traber, Keller Williams Realty Atl. Partners. GAMLS
- $445,0003 bd4 ba2.4k sqft2109 Post Oak Ct, McDonough, GA 30252ActiveMLS ID #10843070, Christy Barnard, Watkins Real Estate Associates. GAMLS
- $354,5003 bd3 ba2.4k sqft105 Overlook Dr, McDonough, GA 30252ActiveMLS ID #10850362, Kyle Elston, The Legacy Real Estate Group. GAMLS
- $370,0004 bd3 ba2.2k sqft409 Coosa Ct, McDonough, GA 30252ActiveMLS ID #10843078, Christy Barnard, Watkins Real Estate Associates. GAMLS
- $459,9004 bd3 ba3k sqft3048 Turner Church Rd, McDonough, GA 30252ActiveMLS ID #10713003, April Polite, Dwelli. GAMLS
- $625,0005 bd4 ba2.7k sqft2928 Walt Stephens Rd, Jonesboro, GA 30236ActiveMLS ID #10842177, Jimmy Thompson, HomeSmart. GAMLS
- $385,0004 bd4 ba2.5k sqft1319 Idlewood Ct, McDonough, GA 30252ActiveMLS ID #10808205, Dawn Sauls, Southern Luxe Realty. GAMLS
- $365,0003 bd3 ba1.7k sqft462 Selfridge Rd, McDonough, GA 30252ActiveMLS ID #10790279, Tavaras Jones, Keller Williams Premier. GAMLS
- $319,9003 bd2 ba1.6k sqft515 Creek View Pl, McDonough, GA 30252ActiveMLS ID #10817428, Adam Vadala, The Legacy Real Estate Group. GAMLS
- $350,0003 bd2 ba1.8k sqft1405 Lake Dow Rd, McDonough, GA 30252ActiveMLS ID #10790328, Melissa Pou, Ansley Real Estate | Christie's Int. GAMLS
- $350,0003 bd3 ba2.5k sqft129 Avalon Dr, McDonough, GA 30252ActiveMLS ID #10827194, Renee Bryant, SouthSide, REALTORS. GAMLS
- $315,0003 bd2 ba1.6k sqft136 Thicket Trl, McDonough, GA 30252ActiveMLS ID #10811643, Kathy A Blalock, Keller Williams Realty Atl. Partners. GAMLS
- $379,9004 bd3 ba2.6k sqft105 Avalon Dr, McDonough, GA 30252ActiveMLS ID #10794594, Brandy N Dudley, BHHS Georgia Properties. GAMLS
- $375,0004 bd3 ba2.6k sqft973 Arbor Way, McDonough, GA 30253ActiveMLS ID #10843294, Mark Spain, Mark Spain Real Estate. GAMLS
- $650,0003 bd2 ba1.9k sqft335 New Morn Dr, McDonough, GA 30253ActiveMLS ID #10779903, Ashley Scharlow, SouthSide, REALTORS. GAMLS
