Skip main navigation
Active
  • $370,000

    409 Coosa Ct, McDonough, GA 30252

    4beds
    2,265sqft
    : 
    $2,511/mo
    Get pre-qualified
    Single Family Residence
    Built in 1995
    0.7 Acres Lot
    $366,300 Zestimate®
    $163/sqft
    $-- HOA

    What's special

    Spacious primary suiteBeautifully maintained yardUpdated kitchenGreat floor planPrivate ensuiteWalk-in closetSeparate shower
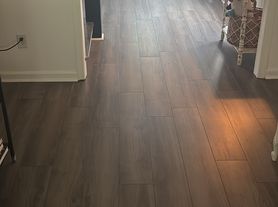
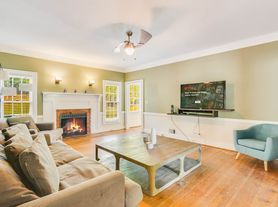

    Welcome home to this beautifully maintained 4-bedroom, 2.5 bath home, perfectly situated on a desirable cul-de-sac lot in Timber Ridge! Fresh interior paint and professionally cleaned carpet make this home feel bright, refreshed, and ready for its new owners. The updated kitchen is sure to impress with granite countertops, plenty of cabinet and prep space, and a refrigerator that stays with the home. The spacious primary suite is conveniently located on the main level and features a walk-in closet and private ensuite with a relaxing garden tub and separate shower. Upstairs, you'll find 3 additional generously sized bedrooms and a bathroom. Outside, enjoy a covered back porch with lights and a beautifully maintained yard complete with an irrigation system and plenty of space to relax, play, or entertain. Located in the sought-after Union Grove School District, this Timber Ridge home combines a great floor plan, thoughtful updates, and an excellent cul-de-sac setting. Don't miss your opportunity to make this one yours, schedule your showing today!
    20 hours
    174
    21

    Zillow last checked:

    Listing updated:

    Listed by:

    Christy Barnard 678-346-6979,

    Watkins Real Estate Associates,

    Brannon Coble 470-923-4132,

    Watkins Real Estate Associates

    Source: GAMLS,MLS#: 10843078MLS Logo

      Facts & features

      Interior

      Bedrooms & bathrooms
      • Bedrooms: 4
      • Bathrooms: 3
      • Full bathrooms: 2
      • 1/2 bathrooms: 1
      • Main level bathrooms: 1
      • Main level bedrooms: 1
      Rooms
      • Room types: Foyer, Laundry, Bonus Room
      Dining room
      • Features: Seats 12+
      Kitchen
      • Features: Breakfast Area, Pantry, Solid Surface Counters
      Heating
      • Electric, Natural Gas, Central
      Cooling
      • Electric, Ceiling Fan(s), Central Air
      Appliances
      • Included: Gas Water Heater, Dishwasher, Oven/Range (Combo), Refrigerator
      • Laundry: Common Area
      Features
      • High Ceilings, Double Vanity, Soaking Tub, Separate Shower, Master On Main Level
      • Flooring: Carpet, Laminate, Tile
      • Basement: None
      • Number of fireplaces: 1
      • Fireplace features: Family Room, Factory Built, Gas Starter
      Interior area
      • Total structure area: 2,265
      • Total interior livable area: 2,265 sqft
      • Finished area above ground: 2,265
      • Finished area below ground: 0

      Property

      Parking
      • Total spaces: 2
      • Parking features: Garage
      • Has garage: Yes
      Accessibility
      • Accessibility features: Accessible Entrance
      Features
      • Levels: Two
      • Stories: 2
      • Patio & porch: Patio
      • Exterior features: Other, Sprinkler System
      • Has private pool: Yes
      • Pool features: Above Ground
      • Fencing: Fenced,Other,Privacy
      • Has view: Yes
      • View description: Seasonal View
      Lot
      • Size: 0.7 Acres
      • Features: Cul-De-Sac, Level, Private
      Details
      • Additional structures: Other, Outbuilding
      • Parcel number: 134A01032000

      Construction

      Type & style
      • Home type: SingleFamily
      • Architectural style: Craftsman
      • Property subtype: Single Family Residence
      Materials
      • Aluminum Siding, Vinyl Siding, Stone
      • Foundation: Slab
      • Roof: Composition
      Condition
      • Updated/Remodeled,Resale
      • New construction: No
      • Year built: 1995

      Utilities & green energy

      • Sewer: Septic Tank
      • Water: Public
      • Utilities for property: Cable Available, Electricity Available, Natural Gas Available, Phone Available, Water Available
      Green energy
      • Energy efficient items: Insulation, Thermostat

      Community & HOA

      Community
      • Features: None, Sidewalks, Street Lights
      • Security: Security System, Carbon Monoxide Detector(s), Smoke Detector(s)
      • Subdivision: Riverside
      HOA
      • Has HOA: No
      • Services included: None
      Location
      • Region: Mcdonough

      Financial & listing details

      • Price per square foot: $163/sqft
      • Tax assessed value: $330,300
      • Annual tax amount: $5,223
      • Date on market: 9/10/2026
      • Listing agreement: Exclusive Right To Sell
      • Listing terms: Cash,Conventional,FHA,VA Loan
      • Electric utility on property: Yes

        Estimated market value

        $366,300

        $348,000 - $385,000

        $2,666/mo

        Price history

        DateEventPrice
        9/10/2026Listed for sale$370,000+75.4%$163/sqft
        Source: GAMLS #10843078 Report a problem
        7/23/2026Listed for rent$2,700$1/sqft
        Source: Zillow Rentals Report a problem
        4/15/2019Sold$211,000-8.2%$93/sqft
        Source: Public Record Report a problem
        3/15/2019Pending sale$229,900$102/sqft
        Source: Tara Properties, Inc. #8542064 Report a problem
        3/12/2019Listed for sale$229,900+27.7%$102/sqft
        Source: Tara Properties, Inc. #8542064 Report a problem
        5/16/2017Sold$180,000+12.6%$79/sqft
        Source: Public Record Report a problem
        12/9/2004Sold$159,900+23.5%$71/sqft
        Source: Public Record Report a problem
        12/17/1998Sold$129,500+3.3%$57/sqft
        Source: Public Record Report a problem
        6/10/1996Sold$125,400$55/sqft
        Source: Public Record Report a problem

        Public tax history

        YearProperty taxesTax assessment
        2025$5,301 +35.5%$132,120 +3.2%
        2024$3,913 +21.8%$128,000 +7.9%
        2023$3,212 -7.6%$118,680 +9.4%
        2022$3,476 +15.8%$108,520 +22.3%
        2021$3,001 +5.8%$88,720 +8.5%
        2020$2,836 +0.2%$81,760 +14%
        2019$2,829 +7%$71,720 +7.2%
        2018$2,645 +1.9%$66,920 +13.9%
        2016$2,596 +11.3%$58,760 -0.3%
        2015$2,332 -3.2%$58,920 +6.4%
        2014$2,408 $55,400
        2013-- --
        2012-- --
        2011-- --
        2010-- --
        2009-- --
        2008$2,461 -2.4%--
        2007$2,521 +3.8%$65,440
        2005$2,428 $65,440 +0.7%
        2004$2,428 +6.9%$65,000 +5.5%
        2003$2,271 +8.9%$61,600 +5.3%
        2002$2,086 +3.4%$58,520 +2.1%
        2001$2,018 +4.8%$57,320 +4.8%
        2000$1,926 $54,680
        Find assessor info on the county website

        Monthly payment

        Est. payment

        Payment breakdown

        Explore the cost of this home by adjusting the details. Changes won't be saved.
        All calculations are estimates and provided by Zillow, Inc. for informational purposes only. Actual amounts may vary.
        HOA fees may include property taxes on listings classified as Co-Ops. Contact the listing agent and/or owner for fee details.
        See how much you could borrow to make a competitive offer.

        Climate risks

        Neighborhood: 30252

        Getting around

        1 / 100
        Car-Dependent
        21 / 100
        Somewhat Bikeable

        Nearby schools

        GreatSchools rating
        Schools provided by the listing agent
        • Elementary: Timber Ridge
        • Middle: Union Grove
        • High: Union Grove

        Source: GAMLS. This data may not be complete. We recommend contacting the local school district to confirm school assignments for this home.

        A local agent can set up tours, give advice and negotiate with sellers.

        Browse local experts