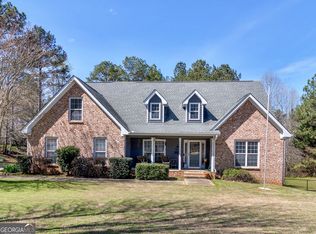
PRICE IMPROVEMENT!!! Welcome to 4107 Alayna Lee Circle, a beautifully maintained four-sided brick home located in the highly desirable Joyner Estates community of McDonough. This impressive 4-bedroom, 2.5 bath residence with an additional flex room/5th bedroom offers over 2,700 sq. ft. of thoughtfully designed living space ideal for everyday comfort and effortless entertaining. Step inside to a warm, inviting layout highlighted by 20ft ceilings in the family room, a stone fireplace, and large windows that fill the space with natural light and provide serene views of the deck and backyard. The formal dining room offers an elegant setting for gatherings and special occasions. The spacious kitchen features rich wood cabinetry, quartz countertops, tile backsplash, stainless steel appliances, a large bar overlooking the family room, and a bright eat in breakfast area-perfect for casual meals. The main level primary suite is privately situated and generously sized, complete with a comfortable ensuite bath and a huge walk-in closet. Upstairs, you'll find three additional bedrooms, a full bath, and a versatile loft ideal for an office, study area, or relaxation space. A separate media/flex room provides even more options to fit your lifestyle. Outdoors, the property truly shines. The landscaping is spectacular, featuring lush greenery, beautifully maintained grounds, and two fruit bushes that add charm and seasonal enjoyment. Enjoy peaceful moments or host guests on the spacious deck overlooking the backyard. The home also includes a two-car attached garage plus a detached two-car garage with additional storage space above-a rare and valuable feature. Experience comfort, space, and timeless charm in one of McDonough's most sought-after neighborhoods. Schedule your private tour today.
Active
Price cut: $9.1K (7/18)
$449,900
4107 Alayna Lee Cir, McDonough, GA 30252
4beds
2,709sqft
:
Get pre-qualified$2,945/mo
Single Family Residence
Built in 2004
0.75 Acres Lot
$446,500 Zestimate®
$166/sqft
$10/mo HOA
What's special
Stone fireplaceFour-sided brick homeTwo-car attached garageWarm inviting layoutStainless steel appliancesComfortable ensuite bathTile backsplash
- 64 days |
- 521 |
- 22 |
Zillow last checked:
Listing updated:
Listed by:
Mia Murdock 404-348-7707,
Metes & Bounds Realty, LLC
Source: GAMLS,MLS#: 10772779
Facts & features
Interior
Bedrooms & bathrooms
- Bedrooms: 4
- Bathrooms: 3
- Full bathrooms: 2
- 1/2 bathrooms: 1
- Main level bathrooms: 1
- Main level bedrooms: 1
Rooms
- Room types: Bonus Room, Family Room, Foyer, Loft, Media Room
Dining room
- Features: Separate Room
Kitchen
- Features: Breakfast Area, Kitchen Island, Pantry
Heating
- Central
Cooling
- Central Air
Appliances
- Included: Dishwasher, Microwave, Oven/Range (Combo), Stainless Steel Appliance(s)
- Laundry: Mud Room
Features
- High Ceilings, Master On Main Level, Roommate Plan, Split Bedroom Plan, Vaulted Ceiling(s), Walk-In Closet(s)
- Flooring: Carpet, Hardwood, Laminate
- Basement: None
- Number of fireplaces: 1
Interior area
- Total structure area: 2,709
- Total interior livable area: 2,709 sqft
- Finished area above ground: 2,709
- Finished area below ground: 0
Property
Parking
- Parking features: Attached, Detached, Garage, Garage Door Opener, Side/Rear Entrance
- Has attached garage: Yes
Features
- Levels: Two
- Stories: 2
Lot
- Size: 0.75 Acres
- Features: Level
Details
- Parcel number: 140D01136000
Construction
Type & style
- Home type: SingleFamily
- Architectural style: Brick 4 Side,Traditional
- Property subtype: Single Family Residence
Materials
- Brick
- Roof: Composition
Condition
- Resale
- New construction: No
- Year built: 2004
Utilities & green energy
- Sewer: Septic Tank
- Water: Public
- Utilities for property: Cable Available, Electricity Available, High Speed Internet, Sewer Connected
Community & HOA
Community
- Features: Sidewalks, Street Lights
- Subdivision: Joyner Estates
HOA
- Has HOA: Yes
- Services included: Maintenance Grounds
- HOA fee: $125 annually
Location
- Region: Mcdonough
Financial & listing details
- Price per square foot: $166/sqft
- Tax assessed value: $422,900
- Annual tax amount: $6,687
- Date on market: 6/6/2026
- Cumulative days on market: 64 days
- Listing agreement: Exclusive Right To Sell
- Electric utility on property: Yes
Estimated market value
$446,500
$424,000 - $469,000
$2,500/mo
Price history
| Date | Event | Price |
|---|---|---|
| 7/18/2026 | Price change | $449,900-2%$166/sqft |
Source:  GAMLS #10772779 Report a problem GAMLS #10772779 Report a problem | ||
| 6/6/2026 | Listed for sale | $459,000+53.7%$169/sqft |
Source: GAMLS #10772779 Report a problem | ||
| 3/23/2006 | Sold | $298,700$110/sqft |
Source: Public Record Report a problem | ||
Public tax history
| Year | Property taxes | Tax assessment |
|---|---|---|
| 2025 | $6,796 +1.3% | $169,160 +1.8% |
| 2024 | $6,711 +7.4% | $166,160 +3.8% |
| 2023 | $6,248 +9.8% | $160,040 +9.9% |
| 2022 | $5,692 +25.4% | $145,560 +26% |
| 2021 | $4,539 +10.3% | $115,480 +10.6% |
| 2020 | $4,115 +4.6% | $104,440 +4.7% |
| 2019 | $3,934 +3.2% | $99,720 +3.3% |
| 2018 | $3,813 +6.9% | $96,560 +9.5% |
| 2016 | $3,566 +2.1% | $88,200 +2.6% |
| 2015 | $3,492 -0.5% | $85,960 +4.9% |
| 2014 | $3,508 | $81,960 |
| 2013 | -- | -- |
| 2012 | -- | -- |
| 2011 | -- | -- |
| 2010 | -- | -- |
| 2009 | -- | -- |
| 2008 | $3,905 +3.1% | -- |
| 2007 | $3,786 +151.7% | $99,880 +1.2% |
| 2005 | $1,505 | $98,680 +142.3% |
| 2004 | $1,505 | $40,720 |
Find assessor info on the county website
Monthly payment
Est. payment
Payment breakdown
Explore the cost of this home by adjusting the details. Changes won't be saved.Climate risks
Neighborhood: 30252
Nearby schools
GreatSchools rating
- 7/10Ola Elementary SchoolGrades: PK-5Distance: 1.7 mi
- 7/10Ola Middle SchoolGrades: 6-8Distance: 1.3 mi
- 7/10Ola High SchoolGrades: 9-12Distance: 1.6 mi
Schools provided by the listing agent
- Elementary: Ola
- Middle: Ola
- High: Ola
Source: GAMLS. This data may not be complete. We recommend contacting the local school district to confirm school assignments for this home.
- $475,0005 bd4 ba3.2k sqft4105 Alayna Lee Cir, McDonough, GA 30252Sold

- $446,2004 bd3 ba3.2k sqft4109 Alayna Lee Cir, McDonough, GA 30252Off Market
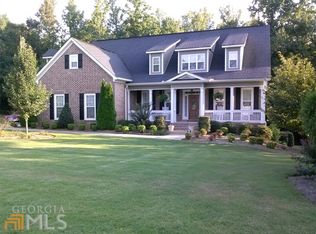
- $445,0003 bd3 ba2.5k sqft4108 Alayna Lee Cir, McDonough, GA 30252Sold
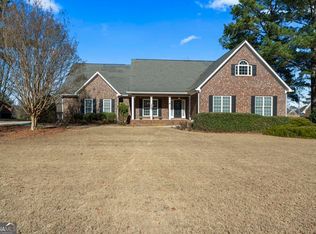
- $478,6004 bd3 ba3.2k sqft4103 Alayna Lee Cir, McDonough, GA 30252Off Market
- $448,0004 bd3 ba3.2k sqft4205 Terri Ct, McDonough, GA 30252Off Market
- $549,9006 bd6 ba5.6k sqft4111 Alayna Lee Cir, McDonough, GA 30252Sold
- $444,9004 bd3 ba2.8k sqft40 Joyner Dr, McDonough, GA 30252Sold
- $430,4005 bd3 ba3.1k sqft4110 Alayna Lee Cir, McDonough, GA 30252Off Market
A local agent can set up tours, give advice and negotiate with sellers.
Similar homes
- $439,9004 bd3 ba2.7k sqft4301 Gladys Ct, McDonough, GA 30252Active
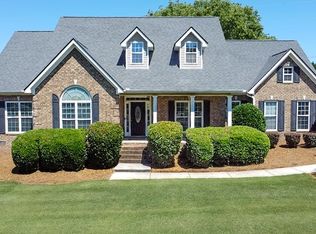
 MLS ID #10822102, Diane O'Cain, SouthSide, REALTORS. GAMLS
 - $459,0004 bd3 ba2k sqft75 Paradise Ct, McDonough, GA 30252Active
 MLS ID #10804218, Christi Hutchinson, Southern Roots Realty Partners. GAMLS
 - $414,9004 bd4 ba2.6k sqft1625 Lake Dow Rd, McDonough, GA 30252Active
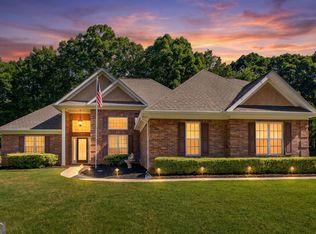 MLS ID #10800658, Chance Adamson, Southern Classic Realtors. GAMLS
 - $445,0003 bd4 ba2.4k sqft2109 Post Oak Ct, McDonough, GA 30252Active
 MLS ID #10795771, Christy Barnard, Watkins Real Estate Associates. GAMLS
 - $475,0004 bd4 ba3k sqft1225 Bent Creek Dr, McDonough, GA 30252ActiveMLS ID #10798879, Laura A Evans, AREA. GAMLS
- $430,0004 bd3 ba3.8k sqft196 Ashley Dr, McDonough, GA 30252ActiveMLS ID #10777892, Shannon Cain, Pathway Homes and Properties. GAMLS
- $444,9006 bd4 ba3.1k sqft312 Conway Ct, McDonough, GA 30252ActiveMLS ID #10793276, Shannon Cain, Pathway Homes and Properties. GAMLS
- $379,5004 bd3 ba2.5k sqft224 Vernon Walk, McDonough, GA 30252ActiveMLS ID #10800724, Stephanie R Burt, YesiRealty. GAMLS
- $445,0003 bd3 ba2.3k sqft925 Champions Way, McDonough, GA 30252ActiveMLS ID #10798677, Kelli Burns, Keller Williams Realty Atl. Partners. GAMLS
- $529,5005 bd3 ba3.5k sqft795 Huiet Dr, McDonough, GA 30252ActiveMLS ID #10817714, Scott Patrick, Real Broker, LLC. GAMLS
- $399,9903 bd3 ba2.1k sqft178 Ashley Dr, McDonough, GA 30252ActiveMLS ID #10803681, Raquel Lavender, Keller Williams Realty Atl. Partners. GAMLS
- $479,9005 bd4 ba3.1k sqft137 Caraway Rd, Locust Grove, GA 30248ActiveMLS ID #10817159, Amy Easterlin, The Legacy Real Estate Group. GAMLS
- $439,9004 bd4 ba2.8k sqft337 McKibben Dr, Locust Grove, GA 30248ActiveMLS ID #10796429, Kristin L Styers, SouthSide, REALTORS. GAMLS
- $285,0003 bd2 ba1.5k sqft323 Cattlemans Cir, McDonough, GA 30252ActiveMLS ID #10815739, Erin Hicks, The Legacy Real Estate Group. GAMLS
- $650,0004 bd4 ba4k sqft1168 King Mill Rd, McDonough, GA 30252ActiveMLS ID #10816660, The Glennie Group Inc, Keller Williams Realty Atl. Partners. GAMLS
- $347,5003 bd3 ba2.2k sqft169 Nettie Ln, McDonough, GA 30252ActiveMLS ID #10809250, Johnnie Howard, eXp Realty. GAMLS
- $329,0003 bd2 ba1.4k sqft275 Pine Tree Ln, McDonough, GA 30252ActiveMLS ID #10792422, Samantha Roach, SouthSide, REALTORS. GAMLS
- $374,0003 bd3 ba2.3k sqft170 Alexander Dr, McDonough, GA 30252ActiveMLS ID #10722075, LaWanda Floyd, BHHS Georgia Properties. GAMLS
- $279,9004 bd2 ba1.4k sqft293 Snapping Shoals Rd, McDonough, GA 30252ActiveMLS ID #10777585, Shantel Biangel, The American Realty. GAMLS
- $390,0004 bd4 ba2.3k sqft1632 Woodridge Bnd, McDonough, GA 30252ActiveMLS ID #10810913, Brigitte King, Axis Realty Inc.. GAMLS
