Located in the desirable Joyner Estates community and the highly sought-after Ola School District, this four-sided brick home with a full basement is ready for its next owner. Built in 2006 and owned by only one owner, this home has been exceptionally well maintained throughout. The main level welcomes you with a covered front porch, foyer entry, and real hardwood floors flowing through the primary living areas. The spacious kitchen offers abundant cabinetry, granite countertops, a pantry, and an eat-in breakfast area, all overlooking the living room with a stone fireplace. A formal dining room provides additional space for gatherings. Near the garage entry, you'll find a large laundry room complete with a utility sink. The hardwood floors continue into the primary suite, which features a tray ceiling, inset lighting, large windows, and a generous walk-in closet. The attached bathroom includes a double vanity, jetted soaking tub, and a separate walk-in shower with seating. Two secondary bedrooms are located on the front side of the home and share a full hallway bathroom. Upstairs, a massive bonus room - perfect as a fourth bedroom, media room, or home office, plus it includes its own full bathroom. The unfinished basement offers nearly 2,200 square feet of additional space, providing endless potential for future expansion or storage. Outside, enjoy a beautifully landscaped lawn that enhances the home's curb appeal.
Closed
$445,000
4108 Alayna Lee Cir, McDonough, GA 30252
3beds
2,583sqft
Single Family Residence
Built in 2005
0.67 Acres Lot
$439,800 Zestimate®
$172/sqft
$2,359 Estimated rent
Home value
$439,800
$396,000 - $488,000
$2,359/mo
Zestimate® history
Owner options
List your home for rent
$2,359/mo
Rent Zestimate®
Find your next renter with Zillow Rental Manager. Plus, with online applications, you can quickly screen prospective tenants – for free.
$2,359/mo
Rent Zestimate®
Refinance and save
$2,903/mo
Est. payment
Refinancing to a lower rate could help reduce your monthly payments and save thousands over the life of the loan.
$2,903/mo
Est. payment
Explore your selling options
Work with a Zillow partner agent
Leverage their expertise and Zillow's premium Showcase listings to get your home seen by more buyers.
Get startedList with your own agent
Get your home in front of millions of buyers by listing it on Zillow.
Learn how to do itSell it yourself
Take full control of how buyers see your home on Zillow by listing For Sale by Owner (FSBO).
List your homeWhat's special
Four-sided brick homeBeautifully landscaped lawnCovered front porchLarge windowsEat-in breakfast areaInset lightingGenerous walk-in closet
Zillow last checked:
Listing updated:
Listed by:
Cory Dickerson 678-389-1934,
Hometown Realty
Bought with:
James Dean, 178769
HomeSmart
Source: GAMLS,MLS#: 10674896
Facts & features
Interior
Bedrooms & bathrooms
- Bedrooms: 3
- Bathrooms: 3
- Full bathrooms: 3
- Main level bathrooms: 2
- Main level bedrooms: 3
Rooms
- Room types: Bonus Room, Laundry
Kitchen
- Features: Breakfast Bar, Breakfast Room, Pantry, Solid Surface Counters
Heating
- Central
Cooling
- Central Air
Appliances
- Included: Dishwasher, Microwave, Oven
- Laundry: In Hall
Features
- Beamed Ceilings, Double Vanity, High Ceilings, Master On Main Level, Separate Shower, Soaking Tub, Split Bedroom Plan, Tray Ceiling(s), Vaulted Ceiling(s), Walk-In Closet(s)
- Flooring: Carpet, Hardwood
- Basement: Bath/Stubbed,Boat Door,Daylight,Exterior Entry,Full,Interior Entry,Unfinished
- Number of fireplaces: 1
- Fireplace features: Family Room
Interior area
- Total structure area: 2,583
- Total interior livable area: 2,583 sqft
- Finished area above ground: 2,583
- Finished area below ground: 0
Property
Parking
- Parking features: Attached, Basement, Garage, Garage Door Opener, Off Street
- Has attached garage: Yes
Features
- Levels: One and One Half
- Stories: 1
- Patio & porch: Deck, Porch
Lot
- Size: 0.67 Acres
- Features: None
Details
- Parcel number: 140D01188000
Construction
Type & style
- Home type: SingleFamily
- Architectural style: Brick 4 Side,Ranch,Traditional
- Property subtype: Single Family Residence
Materials
- Brick
- Roof: Composition
Condition
- Resale
- New construction: No
- Year built: 2005
Utilities & green energy
- Sewer: Septic Tank
- Water: Public
- Utilities for property: Underground Utilities
Community & HOA
Community
- Features: Street Lights
- Subdivision: Joyner Estates
HOA
- Has HOA: Yes
- Services included: None
- HOA fee: $125 annually
Location
- Region: Mcdonough
Financial & listing details
- Price per square foot: $172/sqft
- Tax assessed value: $461,700
- Annual tax amount: $7,668
- Date on market: 1/19/2026
- Cumulative days on market: 45 days
- Listing agreement: Exclusive Right To Sell
Price history
| Date | Event | Price |
|---|---|---|
| 3/31/2026 | Sold | $445,000-1.1%$172/sqft |
Source:  GAMLS #10674896 Report a problem GAMLS #10674896 Report a problem | ||
| 3/5/2026 | Pending sale | $449,900$174/sqft |
Source: GAMLS #10674896 Report a problem | ||
| 1/19/2026 | Listed for sale | $449,900+899.8%$174/sqft |
Source: GAMLS #10674896 Report a problem | ||
| 3/29/2006 | Sold | $45,000$17/sqft |
Source: Public Record Report a problem | ||
Public tax history
| Year | Property taxes | Tax assessment |
|---|---|---|
| 2025 | $1,810 0% | $184,680 +0.5% |
| 2024 | $1,811 +31.4% | $183,760 +3.7% |
| 2023 | $1,378 -9.5% | $177,160 +12.8% |
| 2022 | $1,523 | $157,040 +26.7% |
| 2021 | $1,523 | $123,920 +6.6% |
| 2020 | $1,523 | $116,240 +4.4% |
| 2019 | $1,523 | $111,320 +2.9% |
| 2018 | -- | $108,160 +13.9% |
| 2016 | -- | $94,920 +2.3% |
| 2015 | $1,286 | $92,800 +5.1% |
| 2014 | -- | $88,320 |
| 2013 | -- | -- |
| 2012 | -- | -- |
| 2011 | -- | -- |
| 2010 | -- | -- |
| 2009 | -- | -- |
| 2008 | $1,204 -7.7% | -- |
| 2007 | $1,305 +152.2% | $111,360 +84.4% |
| 2005 | $517 | $60,400 +331.4% |
| 2004 | $517 | $14,000 |
Find assessor info on the county website
Neighborhood: 30252
Nearby homes
- $430,4005 bd3 ba3.1k sqft4110 Alayna Lee Cir, McDonough, GA 30252Off Market

- $448,0004 bd3 ba3.2k sqft4205 Terri Ct, McDonough, GA 30252Off Market
- $449,9004 bd3 ba2.7k sqft4107 Alayna Lee Cir, McDonough, GA 30252For Sale
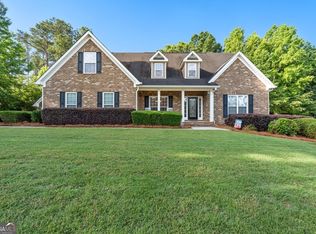
- $419,5004 bd3 ba3.1k sqft4114 Alayna Lee Cir, McDonough, GA 30252Off Market
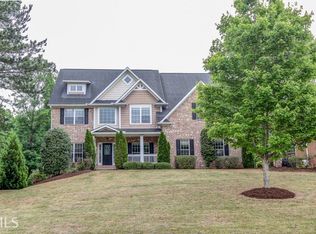
- $475,0005 bd4 ba3.2k sqft4105 Alayna Lee Cir, McDonough, GA 30252Sold
- $446,2004 bd3 ba3.2k sqft4109 Alayna Lee Cir, McDonough, GA 30252Off Market
- $499,4005 bd4 ba4.9k sqft4225 Terri Ct, McDonough, GA 30252Off Market
- $549,9006 bd6 ba5.6k sqft4111 Alayna Lee Cir, McDonough, GA 30252Sold
Nearby schools
GreatSchools rating
- 7/10Ola Elementary SchoolGrades: PK-5Distance: 1.7 mi
- 7/10Ola Middle SchoolGrades: 6-8Distance: 1.3 mi
- 7/10Ola High SchoolGrades: 9-12Distance: 1.5 mi
Schools provided by the listing agent
- Elementary: Ola
- Middle: Ola
- High: Ola
Source: GAMLS. This data may not be complete. We recommend contacting the local school district to confirm school assignments for this home.
Get a cash offer in 3 minutes
Find out how much your home could sell for in as little as 3 minutes with a no-obligation cash offer.
Estimated market value
$439,800
Get a cash offer in 3 minutes
Find out how much your home could sell for in as little as 3 minutes with a no-obligation cash offer.
Estimated market value
$439,800
- Georgia
- Henry County
- McDonough
- 30252
- 4108 Alayna Lee Cir
Nearby cities
Nearby zip codes
Other McDonough Topics
